BEST Home in the area!! Shows like a brand new home but not at new home prices. Here is your opportunity to have an amazing home with an amazing backyard that has a gate to playground that is directly behind property. You will not find a better 3 bed 3 bath home that is newly carpeted and immaculate!!! Home is in best part of the desirable Settlers Village. Pride in ownership is exhibited in this meticulously maintained open floor plan home. Living room opens to backyard for entertaining. This home has a perfect combination of comfort,functionality, and curb appeal. The spacious floor plan features 3 well-appointed bedrooms, abundant natural light throughout, this home is an absolute stunner... washer and dryer included too. Backyard is its own resort. There is a HOT TUB that is negotiable in a full ask deal, fire pit area, garden and dog run and perfect for a family with kids. This home is truly impressive and a Must See!! HUGE 3-car oversized extra deep tandem garage with 11' ceilings. Beautiful and perfection location lot. Elementary school within walking distance so its conveniently located near parks, schools, shopping, and local amenities, this exceptionalproperty delivers the perfect combination of space, location, and value. AMAZING OPPORTUNITY.. See it before this one is gone, its priced to sell!!
For sale
$459,900
1165 Sunrise Circle, Milliken, CO 80543
3beds
2,429sqft
Single Family Residence
Built in 2017
6,969 Square Feet Lot
$458,100 Zestimate®
$189/sqft
$17/mo HOA
What's special
- 3 days |
- 113 |
- 4 |
Zillow last checked:
Listing updated:
Listed by:
Joe Sainz 303-564-5780 j.sainz@re5280.com,
5280 Realty, Ltd.
Source: REcolorado as distributed by MLS GRID,MLS#: 3684636
Facts & features
Interior
Bedrooms & bathrooms
- Bedrooms: 3
- Bathrooms: 3
- Full bathrooms: 2
- 1/2 bathrooms: 1
- Main level bathrooms: 1
Bedroom
- Level: Upper
Bedroom
- Level: Upper
Bedroom
- Features: Primary Suite
- Level: Upper
Bathroom
- Level: Main
Bathroom
- Level: Upper
Bathroom
- Features: Primary Suite
- Level: Upper
Dining room
- Level: Main
Kitchen
- Level: Main
Laundry
- Description: Washer & Dryer Included
- Level: Upper
Living room
- Level: Main
Heating
- Forced Air
Cooling
- Central Air
Appliances
- Included: Dishwasher, Disposal, Dryer, Gas Water Heater, Microwave, Range, Refrigerator, Self Cleaning Oven, Washer
Features
- Ceiling Fan(s), Eat-in Kitchen, Granite Counters, High Ceilings, Kitchen Island, Open Floorplan, Pantry, Primary Suite, Smoke Free, Walk-In Closet(s)
- Flooring: Carpet, Laminate
- Windows: Double Pane Windows
- Basement: Bath/Stubbed,Full,Unfinished
Interior area
- Total structure area: 2,429
- Total interior livable area: 2,429 sqft
- Finished area above ground: 1,700
- Finished area below ground: 0
Property
Parking
- Total spaces: 3
- Parking features: Concrete, Dry Walled, Exterior Access Door, Insulated Garage, Oversized
- Attached garage spaces: 3
Features
- Levels: Two
- Stories: 2
- Patio & porch: Covered, Front Porch, Patio
- Exterior features: Dog Run, Fire Pit, Garden, Private Yard
- Has spa: Yes
- Spa features: Spa/Hot Tub, Heated
- Fencing: Full
Lot
- Size: 6,969 Square Feet
- Features: Landscaped
Details
- Parcel number: R0769501
- Special conditions: Standard
Construction
Type & style
- Home type: SingleFamily
- Architectural style: Contemporary
- Property subtype: Single Family Residence
Materials
- Cement Siding
- Foundation: Concrete Perimeter
- Roof: Composition
Condition
- Year built: 2017
Utilities & green energy
- Sewer: Public Sewer
- Water: Public
Community & HOA
Community
- Security: Smart Cameras, Video Doorbell
- Subdivision: Settlers Village
HOA
- Has HOA: Yes
- Amenities included: Park, Playground
- Services included: Maintenance Grounds
- HOA fee: $200 annually
- HOA name: Settlers Village HomeownersAssociation
- HOA phone: 970-793-5710
Location
- Region: Milliken
Financial & listing details
- Price per square foot: $189/sqft
- Tax assessed value: $451,214
- Annual tax amount: $4,413
- Date on market: 8/12/2026
- Listing terms: Cash,Conventional,FHA,VA Loan
- Exclusions: All Personal Property
- Ownership: Individual
- Road surface type: Paved
Estimated market value
$458,100
$435,000 - $481,000
$2,751/mo
Price history
| Date | Event | Price |
|---|---|---|
| 8/12/2026 | Listed for sale | $459,900+27.8%$189/sqft |
Source:  REcolorado as distributed by MLS GRID #3684636 Report a problem REcolorado as distributed by MLS GRID #3684636 Report a problem | ||
| 4/28/2020 | Sold | $360,000+2.9%$148/sqft |
Source:  IRES as distributed by MLS GRID #907620 Report a problem IRES as distributed by MLS GRID #907620 Report a problem | ||
| 3/27/2020 | Pending sale | $350,000$144/sqft |
Source: Keller Williams 1st Realty #907620 Report a problem | ||
| 3/25/2020 | Listed for sale | $350,000+16.7%$144/sqft |
Source: Keller Williams 1st Realty #907620 Report a problem | ||
| 6/15/2017 | Sold | $299,995$124/sqft |
Source: IRES as distributed by MLS GRID #822314 Report a problem | ||
Public tax history
| Year | Property taxes | Tax assessment |
|---|---|---|
| 2026 | $4,413 +11.2% | $27,610 -2.1% |
| 2025 | $3,968 -1.2% | $28,210 -8.2% |
| 2024 | $4,016 -0.6% | $30,720 -0.9% |
| 2023 | $4,040 -6.7% | $31,010 +26.6% |
| 2022 | $4,328 +9.8% | $24,500 -2.8% |
| 2021 | $3,943 | $25,210 +7.9% |
| 2020 | $3,943 +29.6% | $23,360 |
| 2019 | $3,044 -9% | $23,360 +12.2% |
| 2018 | $3,346 +9.9% | $20,820 +118.5% |
| 2017 | $3,044 +120% | $9,530 +3565.4% |
| 2016 | $1,383 +3511.9% | $260 |
| 2015 | $38 +190.2% | $260 +188.9% |
| 2014 | $13 | $90 |
| 2013 | -- | $90 |
| 2012 | -- | $90 |
| 2011 | -- | $90 -52.6% |
| 2010 | -- | $190 |
| 2009 | -- | $190 |
| 2008 | -- | $190 |
| 2007 | -- | $190 |
| 2006 | -- | $190 |
| 2005 | -- | $190 |
| 2004 | -- | $190 |
Find assessor info on the county website
Monthly payment
Est. payment
Payment breakdown
Explore the cost of this home by adjusting the details. Changes won't be saved.Climate risks
Neighborhood: 80543
Nearby schools
GreatSchools rating
- 4/10Milliken Elementary SchoolGrades: PK-5Distance: 1.7 mi
- 6/10Milliken Middle SchoolGrades: 6-8Distance: 4.3 mi
- 5/10Roosevelt High SchoolGrades: 9-12Distance: 5.6 mi
Schools provided by the listing agent
- Elementary: Milliken
- Middle: Milliken
- High: Roosevelt
- District: Johnstown-Milliken RE-5J
Source: REcolorado as distributed by MLS GRID. This data may not be complete. We recommend contacting the local school district to confirm school assignments for this home.
- $475,5003 bd2 ba1.6k sqft1145 Sunrise Cir, Milliken, CO 80543Off Market
- $480,0003 bd3 ba3.3k sqft1185 Sunrise Cir, Milliken, CO 80543Sold
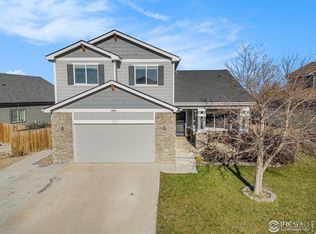
- $470,0003 bd3 ba2.5k sqft1125 Sunrise Cir, Milliken, CO 80543Off Market

- $494,7004 bd3 ba1.6k sqft1205 Sunrise Cir, Milliken, CO 80543Off Market
- $465,0003 bd2 ba2.9k sqft1164 Sunrise Cir, Milliken, CO 80543Sold
- $460,0003 bd3 ba1.7k sqft1154 Sunrise Cir, Milliken, CO 80543Sold
- $433,4003 bd2 ba2.8k sqft1144 Sunrise Cir, Milliken, CO 80543Off Market
- $435,4003 bd2 ba2k sqft1174 Sunrise Cir, Milliken, CO 80543Off Market
A local agent can set up tours, give advice and negotiate with sellers.
Similar homes
- $457,0003 bd2 ba2.4k sqft1194 Sunrise Cir, Milliken, CO 80543For Sale

 MLS ID #1066442, Andy Sanburg, NextHome Rocky Mountain. IRES as distributed by MLS GRID
 - $469,9643 bd3 ba2.4k sqft692 Settlers Drive, Milliken, CO 80543For Sale

 MLS ID #6518805, David Killinger, LPT Realty. REcolorado as distributed by MLS GRID
 - $425,0003 bd2 ba2k sqft1933 Sunset Cir, Milliken, CO 80543For Sale
 MLS ID #1066394, Jovi Tarango, Resident Realty. IRES as distributed by MLS GRID
 - $--3 bd2 ba1.4k sqft1813 Sunset Cir, Milliken, CO 80543Auction
 Auction.com 2
 - $473,4993 bd3 ba2.4k sqft542 S Savannah Cir, Milliken, CO 80543For SaleMLS ID #1066476, Kirstin Ruehlen, Coldwell Banker Realty- Fort Collins. IRES as distributed by MLS GRID
- $480,0003 bd2 ba3k sqft1934 Saddleback Drive, Milliken, CO 80543For SaleMLS ID #5904544, Shara Trutner, Coldwell Banker Realty - NoCo. REcolorado as distributed by MLS GRID
- $430,0003 bd2 ba2.4k sqft846 S Prairie Dr, Milliken, CO 80543For SaleMLS ID #1065974, Lesly Shed, Synergistic Real Estate LLC. IRES as distributed by MLS GRID
- $415,0003 bd2 ba2.2k sqft821 Village Drive, Milliken, CO 80543For SaleMLS ID #5929410, Sarah Gates, Navigate Realty. REcolorado as distributed by MLS GRID
- $490,0005 bd4 ba2.8k sqft928 S Depot Dr, Milliken, CO 80543For SaleMLS ID #1066059, Nicole Huntsman, Group Harmony. IRES as distributed by MLS GRID
- $475,0003 bd2 ba2.7k sqft1149 Wagon Wheel Cir, Milliken, CO 80543For SaleMLS ID #1065254, Alan Quiller, Compass - Boulder. IRES as distributed by MLS GRID
- $488,0005 bd3 ba2.6k sqft582 Traildust Drive, Milliken, CO 80543For SaleMLS ID #7744941, Deana Rosales, Your Castle Real Estate Inc. REcolorado as distributed by MLS GRID
- $432,0003 bd2 ba2.8k sqft783 Settlers Drive, Milliken, CO 80543For SaleMLS ID #6867258, Tara Jones, Opendoor Brokerage LLC. REcolorado as distributed by MLS GRID
- $430,0003 bd3 ba2.1k sqft2504 Carriage Dr, Milliken, CO 80543For SaleMLS ID #1064633, Elizabeth Buman, Group Centerra. IRES as distributed by MLS GRID
- $443,0003 bd2 ba2.9k sqft1936 Traildust Drive, Milliken, CO 80543For SaleMLS ID #8238371, Christopher Naggar, Engel & Volkers Denver. REcolorado as distributed by MLS GRID
- $495,0003 bd2 ba2.9k sqft2005 Saddleback Dr, Milliken, CO 80543For SaleMLS ID #1065032, Rena Wallingford, Coldwell Banker Realty-NOCO. IRES as distributed by MLS GRID
- $449,9003 bd3 ba2.3k sqft1783 Sunset Circle, Milliken, CO 80543For SaleMLS ID #7168766, Tom Calhoun, Keller Williams Action Realty LLC. REcolorado as distributed by MLS GRID
- $470,0004 bd3 ba3.2k sqft1763 Sunset Cir, Milliken, CO 80543For SaleMLS ID #1063149, Tara Sund, Kittle Real Estate. IRES as distributed by MLS GRID
- $525,0004 bd4 ba2.4k sqft896 S Prairie Dr, Milliken, CO 80543For SaleMLS ID #1064492, Alexis Foster, Group Centerra. IRES as distributed by MLS GRID
- $449,9004 bd3 ba2.1k sqft1171 Norma Ct, Milliken, CO 80543For SaleMLS ID #1062452, Lois Joyce, Joyce Real Estate. IRES as distributed by MLS GRID
- $373,0003 bd2 ba1.3k sqft603 S Carriage Dr, Milliken, CO 80543For SaleMLS ID #1065889, Rondi DuPont, Group Mulberry. IRES as distributed by MLS GRID
