Welcome Home!! Where can you find a 5 bedroom residence, situated on a premium corner lot in desirable Settlers Village for under $500,000 in Northern Colorado? 928 Depot Dr has been meticulously maintained and offers generous living spaces and an ideal layout for both everyday living and entertaining. This home has a perfect combination of comfort, functionality, and curb appeal. The spacious floor plan features five well-appointed bedrooms, multiple gathering areas, and abundant natural light throughout. The large corner lot provides added privacy, enhanced outdoor space with custom back yard patio, and an impressive, if not most desirable presence within the community. Car enthusiasts, hobbyists, and those needing extra storage will appreciate the tandem 3-car garage, offering plenty of room for vehicles, recreational equipment, and workspace. Conveniently located near parks, schools, shopping, and local amenities, this exceptional property delivers the perfect combination of space, location, and value.
For sale
Price cut: $5K (7/22)
$490,000
928 S Depot Dr, Milliken, CO 80543
5beds
2,862sqft
:
Get pre-qualified$3,098/mo
Single Family Residence
Built in 2019
5,821 Square Feet Lot
$489,400 Zestimate®
$171/sqft
$17/mo HOA
What's special
Premium corner lotMultiple gathering areasFive well-appointed bedroomsAbundant natural light throughoutSpacious floor planGenerous living spaces
- 1 day |
- 28 |
- 4 |
Likely to sell faster than
Zillow last checked:
Listing updated:
Listed by:
Nicole Huntsman 970-402-0221,
Group Harmony
Source: IRES as distributed by MLS GRID,MLS#: 1066059
Facts & features
Interior
Bedrooms & bathrooms
- Bedrooms: 5
- Bathrooms: 4
- Full bathrooms: 3
- 1/2 bathrooms: 1
- Main level bathrooms: 1
Primary bedroom
- Description: Carpet
- Features: Full Primary Bath
- Level: Upper
- Area: 196 Square Feet
- Dimensions: 14 x 14
Bedroom 2
- Description: Carpet
- Level: Upper
- Area: 110 Square Feet
- Dimensions: 10 x 11
Bedroom 3
- Description: Carpet
- Level: Upper
- Area: 96 Square Feet
- Dimensions: 8 x 12
Bedroom 4
- Description: Carpet
- Level: Upper
- Area: 99 Square Feet
- Dimensions: 9 x 11
Bedroom 5
- Description: Carpet
- Level: Basement
- Area: 130 Square Feet
- Dimensions: 10 x 13
Dining room
- Description: Luxury Vinyl
- Level: Main
- Area: 132 Square Feet
- Dimensions: 11 x 12
Kitchen
- Description: Luxury Vinyl
- Level: Main
- Area: 117 Square Feet
- Dimensions: 9 x 13
Laundry
- Description: Luxury Vinyl
- Level: Upper
- Area: 40 Square Feet
- Dimensions: 5 x 8
Living room
- Description: Carpet
- Level: Main
- Area: 272 Square Feet
- Dimensions: 16 x 17
Heating
- Forced Air
Cooling
- Central Air
Appliances
- Included: Electric Range, Dishwasher, Refrigerator, Washer, Dryer, Microwave, Disposal
Features
- Eat-in Kitchen, Pantry, Walk-In Closet(s), Kitchen Island
- Windows: Window Coverings
- Basement: Full,Partially Finished,Sump Pump
Interior area
- Total structure area: 1,985
- Total interior livable area: 2,862 sqft
- Finished area above ground: 1,985
Property
Parking
- Total spaces: 3
- Parking features: Attached, Tandem
- Attached garage spaces: 3
- Details: Attached
Features
- Levels: Two
- Stories: 2
- Patio & porch: Patio
- Exterior features: Sprinkler System
- Fencing: Fenced
Lot
- Size: 5,821 Square Feet
- Features: Corner Lot, Native Plants, Level, Abuts Public Open Space, City Limits, Paved, Curbs, Gutters, Sidewalks, Street Light
Details
- Parcel number: R0839301
- Zoning: Res
- Special conditions: Private Owner
Construction
Type & style
- Home type: SingleFamily
- Architectural style: Contemporary
- Property subtype: Single Family Residence
Materials
- Frame, Stone
- Roof: Composition
Condition
- New construction: No
- Year built: 2019
Utilities & green energy
- Electric: Xcel Energy
- Gas: Xcel Energy
- Sewer: Public Sewer
- Water: City
- Utilities for property: Natural Gas Available, Electricity Available, Cable Available, High Speed Avail
Green energy
- Energy efficient items: High Efficiency Furnace
Community & HOA
Community
- Subdivision: Settlers Village
HOA
- Has HOA: Yes
- Services included: Common Amenities
- HOA fee: $200 annually
- HOA name: Settlers Village
- HOA phone: 970-793-5710
Location
- Region: Milliken
Financial & listing details
- Price per square foot: $171/sqft
- Tax assessed value: $490,241
- Annual tax amount: $4,795
- Date on market: 8/7/2026
- Listing terms: Cash,Conventional,FHA,VA Loan
- Exclusions: Seller's Personal Property
- Electric utility on property: Yes
- Road surface type: Asphalt
Estimated market value
$489,400
$465,000 - $514,000
$3,310/mo
Price history
| Date | Event | Price |
|---|---|---|
| 7/22/2026 | Price change | $490,000-1%$171/sqft |
Source:  IRES as distributed by MLS GRID #1061576 Report a problem IRES as distributed by MLS GRID #1061576 Report a problem | ||
| 7/7/2026 | Price change | $495,000-1%$173/sqft |
Source: IRES as distributed by MLS GRID #1061576 Report a problem | ||
| 6/11/2026 | Listed for sale | $500,000+35.8%$175/sqft |
Source: IRES as distributed by MLS GRID #1061576 Report a problem | ||
| 8/1/2019 | Sold | $368,110$129/sqft |
Source: Public Record Report a problem | ||
Public tax history
| Year | Property taxes | Tax assessment |
|---|---|---|
| 2026 | $4,795 +9.7% | $30,000 -2.1% |
| 2025 | $4,372 -1.2% | $30,650 -8.4% |
| 2024 | $4,424 -0.2% | $33,460 -1% |
| 2023 | $4,432 -6.7% | $33,790 +25.7% |
| 2022 | $4,748 +9.9% | $26,880 -2.8% |
| 2021 | $4,322 | $27,660 +8% |
| 2020 | $4,322 +8343.8% | $25,600 +359.6% |
| 2019 | $51 -93.6% | $5,570 +1491.4% |
| 2018 | $798 +1459% | $350 |
| 2017 | $51 +0.7% | $350 +34.6% |
| 2016 | $51 +32.6% | $260 |
| 2015 | $38 +190.2% | $260 +188.9% |
| 2014 | $13 | $90 |
| 2013 | -- | $90 |
| 2012 | -- | $90 |
| 2011 | -- | $90 -52.6% |
| 2010 | -- | $190 |
| 2009 | -- | $190 |
| 2008 | -- | $190 |
| 2007 | -- | $190 |
| 2006 | -- | $190 |
| 2005 | -- | $190 |
| 2004 | -- | $190 |
Find assessor info on the county website
Monthly payment
Est. payment
Payment breakdown
Explore the cost of this home by adjusting the details. Changes won't be saved.Climate risks
Neighborhood: 80543
Nearby schools
GreatSchools rating
- 4/10Milliken Elementary SchoolGrades: PK-5Distance: 1.5 mi
- 6/10Milliken Middle SchoolGrades: 6-8Distance: 4.1 mi
- 5/10Roosevelt High SchoolGrades: 9-12Distance: 5.4 mi
Schools provided by the listing agent
- Elementary: Milliken
- Middle: Milliken
- High: Roosevelt
Source: IRES as distributed by MLS GRID. This data may not be complete. We recommend contacting the local school district to confirm school assignments for this home.
- $500,0003 bd3 ba2.4k sqft929 Depot Dr S, Milliken, CO 80543Sold

- $500,0003 bd3 ba2.4k sqft929 Depot Dr, Milliken, CO 80543Sold
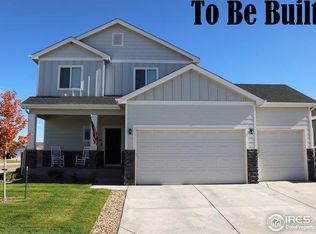
- $461,6003 bd2 ba1.5k sqft919 S Depot Dr, Milliken, CO 80543Off Market
- $445,0003 bd2 ba1.4k sqft939 S Depot Dr, Milliken, CO 80543Sold
- $472,5004 bd2 ba1.9k sqft909 Depot Dr, Milliken, CO 80543Off Market
- $490,0004 bd3 ba2.9k sqft918 Depot Dr, Milliken, CO 80543Sold
- $515,0004 bd3 ba2.9k sqft918 S Depot Dr, Milliken, CO 80543Sold
- $459,8003 bd2 ba2.9k sqft899 S Depot Dr, Milliken, CO 80543Off Market
A local agent can set up tours, give advice and negotiate with sellers.
Similar homes
- $430,0003 bd2 ba2.4k sqft846 S Prairie Dr, Milliken, CO 80543For Sale

 MLS ID #1065974, Lesly Shed, Synergistic Real Estate LLC. IRES as distributed by MLS GRID
 - $497,0005 bd3 ba3.2k sqft1003 Settlers Dr, Milliken, CO 80543For Sale
 MLS ID #1061146, Ryan Brannock, RE/MAX Alliance-FTC South. IRES as distributed by MLS GRID
 - $530,0004 bd4 ba2.4k sqft896 S Prairie Dr, Milliken, CO 80543For Sale
 MLS ID #1064492, Alexis Foster, Group Centerra. IRES as distributed by MLS GRID
 - $460,0004 bd2 ba3k sqft830 S Rachel Ave, Milliken, CO 80543For Sale
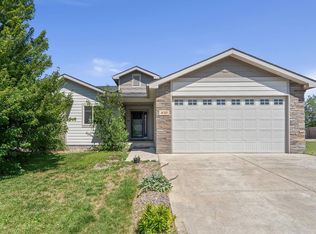 MLS ID #1065178, Paul Dargis, RE/MAX Alliance-FTC South. IRES as distributed by MLS GRID
 - $470,0004 bd3 ba3.2k sqft1763 Sunset Cir, Milliken, CO 80543For SaleMLS ID #1063149, Tara Sund, Kittle Real Estate. IRES as distributed by MLS GRID
- $449,9003 bd3 ba2.3k sqft1783 Sunset Circle, Milliken, CO 80543For Sale
 MLS ID #7168766, Tom Calhoun, Keller Williams Action Realty LLC. REcolorado as distributed by MLS GRID
 - $519,9995 bd3 ba2.7k sqft225 Swallow Rd, Johnstown, CO 80534For SaleMLS ID #1065542, Annette Hayes, House2Home, LLC. IRES as distributed by MLS GRID
- $474,9994 bd3 ba2.9k sqft1817 106th Ave, Greeley, CO 80634For SaleMLS ID #1065241, Jonathan Loewenberg, Compass-Denver. IRES as distributed by MLS GRID
- $569,9005 bd3 ba3.2k sqft1252 Wild Basin Rd, Severance, CO 80550For SaleMLS ID #1066037, Jeff Butler, Resident Realty. IRES as distributed by MLS GRID
- $469,9004 bd4 ba2.4k sqft1802 104th Ave, Greeley, CO 80634For SaleMLS ID #1064751, Ron Waterman, H20man Realty. IRES as distributed by MLS GRID
- $548,0004 bd3 ba2.5k sqft912 Charlton Dr, Windsor, CO 80550For SaleMLS ID #1065776, Kelly Bartunek, C3 Real Estate Solutions, LLC. IRES as distributed by MLS GRID
- $499,9004 bd3 ba2.1k sqft244 Ptarmigan Ln, Johnstown, CO 80534For SaleMLS ID #1061524, Amy Tallent, Tallent Co. Real Estate. IRES as distributed by MLS GRID
- $529,9003 bd3 ba2.3k sqft552 Newton Dr, Loveland, CO 80537For SaleMLS ID #1065875, Kristin Cowgill, Salz Home Solutions Realty. IRES as distributed by MLS GRID
- $485,0004 bd3 ba2.7k sqft1512 Lake Vista Way, Severance, CO 80550For SaleMLS ID #1065398, Tamara Yaromy, C3 Real Estate Solutions, LLC. IRES as distributed by MLS GRID
- $519,0004 bd4 ba3.1k sqft1216 104th Ave Ct, Greeley, CO 80634For SaleMLS ID #1061092, Jason Filler, LIV Sotheby's Intl Realty. IRES as distributed by MLS GRID
- $549,5004 bd4 ba2.7k sqft768 Harvard St, Johnstown, CO 80534For SaleMLS ID #1063945, Jesse Laner, C3 Real Estate Solutions, LLC. IRES as distributed by MLS GRID
- $490,0003 bd2 ba3.2k sqft326 Jay Avenue, Windsor, CO 80550For SaleMLS ID #7286385, Brandon Kite, Trx, Inc. REcolorado as distributed by MLS GRID
- $475,0003 bd2 ba2.9k sqft10321 W 11th St, Greeley, CO 80634For SaleMLS ID #1062316, Matt Shoup, C3 Real Estate Solutions, LLC. IRES as distributed by MLS GRID
- $549,9003 bd3 ba3.1k sqft5523 Segundo Dr, Loveland, CO 80538For SaleMLS ID #1066025, Rob Kittle, Kittle Real Estate. IRES as distributed by MLS GRID
- $450,0004 bd2 ba1.7k sqft429 Bluebird Road, Johnstown, CO 80534For SaleMLS ID #8853386, EMPOWERHOME Team, Keller Williams DTC. REcolorado as distributed by MLS GRID
