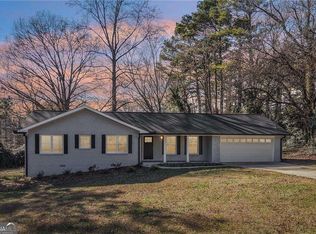
Welcome to 732 Windy Drive located in the outstanding Parkview school district - Home of the Panthers and proud to have several notable alumni who have become star athletes! Quiet, one street neighborhood with NO HOA to deal with!! This lovely ranch style home is well maintained and ready for new owners - Relax on the covered, rocking chair front porch and enjoy grilling on the back deck overlooking a private backyard of mature trees - Primary En Suite with a beautiful walk in tiled shower and two additional bedrooms are on the main floor - Great kitchen with abundant cabinetry with soft pull drawers and pantry pull out shelving - Roomy fireside family room - Huge unfinished walk out basement to patio area with an additional garage door entry - Surrounded by wonderful Gwinnett County Parks and just a few miles from Old Town Lilburn with unique restaurants and quaint as well as Stone Mountain Park where you have year round outdoor recreational activities, seasonal family-friendly attraction
Active
$375,000
732 Windy Dr, Stone Mountain, GA 30087
3beds
1,799sqft
Single Family Residence, Residential
Built in 1978
0.43 Acres Lot
$370,200 Zestimate®
$208/sqft
$-- HOA
What's special
Roomy fireside family room
- 3 days |
- 164 |
- 16 |
Likely to sell faster than
Zillow last checked:
Listing updated:
Listed by:
JULIE R CUNNINGHAM,
Keller Williams Realty Atlanta Partners 678-852-9328
Source: FMLS GA,MLS#: 7820418
Facts & features
Interior
Bedrooms & bathrooms
- Bedrooms: 3
- Bathrooms: 2
- Full bathrooms: 2
- Main level bathrooms: 2
- Main level bedrooms: 3
Rooms
- Room types: Basement, Living Room
Primary bedroom
- Features: Master on Main
- Level: Master on Main
Bedroom
- Features: Master on Main
Primary bathroom
- Features: Shower Only
Dining room
- Features: Separate Dining Room
Kitchen
- Features: Breakfast Room, Cabinets Other, Eat-in Kitchen, Other Surface Counters, Pantry, Solid Surface Counters
Heating
- Forced Air, Natural Gas
Cooling
- Ceiling Fan(s), Central Air
Appliances
- Included: Dishwasher, Microwave, Range Hood, Refrigerator, Self Cleaning Oven
- Laundry: In Hall, Laundry Room, Main Level
Features
- Beamed Ceilings, Crown Molding
- Flooring: Ceramic Tile, Laminate, Tile
- Windows: Double Pane Windows
- Basement: Boat Door,Daylight,Exterior Entry,Full
- Number of fireplaces: 1
- Fireplace features: Factory Built, Great Room
- Common walls with other units/homes: No Common Walls
Interior area
- Total structure area: 1,799
- Total interior livable area: 1,799 sqft
- Finished area above ground: 1,799
- Finished area below ground: 0
Video & virtual tour
Property
Parking
- Total spaces: 2
- Parking features: Attached, Driveway, Garage
- Attached garage spaces: 2
- Has uncovered spaces: Yes
Accessibility
- Accessibility features: None
Features
- Levels: One
- Stories: 1
- Patio & porch: Covered, Deck, Front Porch
- Pool features: None
- Spa features: None
- Fencing: None
- Has view: Yes
- View description: Trees/Woods
- Waterfront features: None
- Body of water: None
Lot
- Size: 0.43 Acres
- Features: Back Yard, Front Yard, Level
Details
- Additional structures: None
- Parcel number: R6098 200
- Other equipment: None
- Horse amenities: None
Construction
Type & style
- Home type: SingleFamily
- Architectural style: Ranch,Traditional
- Property subtype: Single Family Residence, Residential
Materials
- Brick, Fiber Cement
- Foundation: Concrete Perimeter
- Roof: Composition
Condition
- Resale
- New construction: No
- Year built: 1978
Utilities & green energy
- Electric: 110 Volts
- Sewer: Septic Tank
- Water: Public
- Utilities for property: Cable Available, Electricity Available, Natural Gas Available
Green energy
- Energy efficient items: None
- Energy generation: None
Community & HOA
Community
- Features: Near Public Transport, Near Schools
- Security: Smoke Detector(s)
- Subdivision: Tall Oaks
HOA
- Has HOA: No
Location
- Region: Stone Mountain
Financial & listing details
- Price per square foot: $208/sqft
- Tax assessed value: $359,100
- Annual tax amount: $2,359
- Date on market: 8/12/2026
- Cumulative days on market: 3 days
- Electric utility on property: Yes
- Road surface type: Asphalt
Estimated market value
$370,200
$352,000 - $389,000
$2,342/mo
Price history
| Date | Event | Price |
|---|---|---|
| 8/13/2026 | Listed for sale | $375,000+232.2%$208/sqft |
Source:  FMLS GA #7820418 Report a problem FMLS GA #7820418 Report a problem | ||
| 7/12/1993 | Sold | $112,900$63/sqft |
Source: Public Record Report a problem | ||
Public tax history
| Year | Property taxes | Tax assessment |
|---|---|---|
| 2025 | $2,359 -55.7% | $143,640 -0.5% |
| 2024 | $5,328 +50.4% | $144,360 +33.9% |
| 2023 | $3,543 -11.4% | $107,840 |
| 2022 | $3,998 +15% | $107,840 +17.2% |
| 2021 | $3,478 +23.8% | $92,000 +7.1% |
| 2020 | $2,810 +1.1% | $85,920 +14.4% |
| 2019 | $2,778 | $75,120 |
| 2018 | $2,778 +31.7% | $75,120 +35.5% |
| 2016 | $2,109 -0.9% | $55,440 |
| 2015 | $2,128 | $55,440 +3.5% |
| 2014 | $2,128 +34.5% | $53,560 +34.3% |
| 2013 | $1,582 | $39,880 -26.1% |
| 2012 | -- | $54,000 -21.6% |
| 2011 | -- | $68,880 |
| 2010 | -- | $68,880 |
| 2009 | -- | $68,880 +14.3% |
| 2007 | -- | $60,240 |
| 2006 | -- | $60,240 |
| 2005 | -- | $60,240 |
| 2004 | $787 -0.1% | $60,240 |
| 2003 | $787 -35.9% | $60,240 +21.4% |
| 2002 | $1,229 -5.3% | $49,640 |
| 2001 | $1,297 | $49,640 |
Find assessor info on the county website
Monthly payment
Est. payment
Payment breakdown
Explore the cost of this home by adjusting the details. Changes won't be saved.Climate risks
Neighborhood: 30087
Nearby schools
GreatSchools rating
- 8/10Camp Creek Elementary SchoolGrades: PK-5Distance: 1.7 mi
- 7/10Trickum Middle SchoolGrades: 6-8Distance: 2.7 mi
- 6/10Parkview High SchoolGrades: 9-12Distance: 1.8 mi
Schools provided by the listing agent
- Elementary: Camp Creek
- Middle: Trickum
- High: Parkview
Source: FMLS GA. This data may not be complete. We recommend contacting the local school district to confirm school assignments for this home.
- $405,3003 bd2 ba2.2k sqft742 Windy Dr, Stone Mountain, GA 30087Off Market
- $426,2003 bd2 ba2.8k sqft722 Windy Dr, Stone Mountain, GA 30087Off Market
- $341,9003 bd2 ba1.7k sqft5477 Francis Dr SW, Lilburn, GA 30047Off Market
- $306,3003 bd2 ba1.4k sqft5481 Francis Dr SW, Lilburn, GA 30047Off Market
- $341,7003 bd2 ba1.9k sqft752 Windy Dr, Stone Mountain, GA 30087Off Market
- $349,2003 bd2 ba2.7k sqft712 Windy Dr, Stone Mountain, GA 30087Off Market
- $366,7003 bd2 ba2k sqft733 Windy Dr, Stone Mountain, GA 30087Off Market
- $370,0003 bd3 ba-- sqft743 Windy Dr, Stone Mountain, GA 30087Sold
A local agent can set up tours, give advice and negotiate with sellers.
Similar homes
- $375,0003 bd2 ba1.7k sqft708 Rollingwood Dr, Stone Mountain, GA 30087For Sale

 MLS ID #7796310, Jill Wyatt, Berkshire Hathaway HomeServices Georgia Properties. FMLS GA
 - $370,0003 bd2 ba1.6k sqft507 Castleaire Dr, Stone Mountain, GA 30087Active
 MLS ID #10793850, Deborah Crawford, Compass. GAMLS
 - $349,9004 bd3 ba2.3k sqft567 Planters Row SW, Lilburn, GA 30047Active
 MLS ID #10825226, Vicki Deshazo, Classic Home Collection. GAMLS
 - $285,0003 bd2 ba1.6k sqft1394 Rockbridge Rd, Stone Mountain, GA 30087For Sale
 MLS ID #7822056, Joe Hawkins, Keller Williams Rlty Consultants. FMLS GA
 - $399,0004 bd3 ba2.4k sqft792 Mountainbrooke Cir, Stone Mountain, GA 30087ActiveMLS ID #10782586, Scott W Fader, Joseph Walter Realty, LLC. GAMLS
- $399,0004 bd3 ba2k sqft1091 Cole Dr SW, Lilburn, GA 30047ActiveMLS ID #10822899, Kimberly Thompson, Century 21 Connect Realty. GAMLS
- $399,9993 bd3 ba2.2k sqft1052 Evelyn Ln SW, Lilburn, GA 30047ActiveMLS ID #10819918, Blair Rozelle, Atlanta Communities. GAMLS
- $389,5004 bd3 ba2.1k sqft5623 Crestwood Dr, Stone Mountain, GA 30087For SaleMLS ID #7770374, Brandi Benz, Hill Wood Realty, LLC.. FMLS GA
- $375,0004 bd3 ba1.7k sqft5003 Abbey Ln SW, Lilburn, GA 30047ActiveMLS ID #10814612, Melissa Merrick, Keller Williams Realty Atl. Partners. GAMLS
- $350,0004 bd3 ba2k sqft5641 Stone Ct, Stone Mountain, GA 30087ActiveMLS ID #10770464, Amanda Fard, Keller Williams Realty Cityside. GAMLS
- $415,0004 bd2 ba1.8k sqft474 Royal Oaks Ter, Stone Mountain, GA 30087ActiveMLS ID #10789646, Jonesy Realty Group, HomeSmart. GAMLS
- $365,0003 bd2 ba1.4k sqft1697 Fremont Dr SW, Stone Mountain, GA 30087For SaleMLS ID #7771500, SANDERS COLSON, BHGRE Metro Brokers. FMLS GA
- $381,0004 bd3 ba1.4k sqft1614 Carolyn Dr, Stone Mountain, GA 30087ActiveMLS ID #10772824, Tanya Pickens, Opendoor Brokerage. GAMLS
- $379,9003 bd2 ba1.6k sqft4783 Hickory Ct SW, Lilburn, GA 30047ActiveMLS ID #10805670, Danny Emmett, Keller Williams Realty Atl. Partners. GAMLS
- $305,0003 bd2 ba1.6k sqft1563 Rockbridge Rd, Stone Mountain, GA 30087ActiveMLS ID #10820131, Lida Lovelace, BHHS Georgia Properties. GAMLS
- $350,0003 bd2 ba1.7k sqft343 Cana Of Galilee Ct, Tucker, GA 30084Active Under ContractMLS ID #10819332, Tennille Wilson, Keller Williams Realty Atl. Partners. GAMLS
- $339,0003 bd2 ba1.6k sqft4858 Tarleton Dr, Lilburn, GA 30047ActiveMLS ID #10819696, Matt Holt, Excalibur Homes, LLC. GAMLS
- $398,5003 bd2 ba1.7k sqft201 Lockring Dr, Lilburn, GA 30047ActiveMLS ID #10802754, Sheyla Wright, Virtual Properties Realty.com. GAMLS
- $350,0003 bd2 ba1.6k sqft5521 E Wind Dr SW, Lilburn, GA 30047ActiveMLS ID #10722047, Nidia M Guzman, Virtual Properties Realty.com. GAMLS
