A one-of-a-kind rustic retreat! Designed with custom details throughout, this 4-bedroom, 4 full bath, 3 half bath home was built for both everyday living and entertaining.
Inside you'll discover beautiful granite, rich wood floors, stunning woodwork, and a dramatic custom staircase wrapped around an indoor tree that anchors the home’s living space. Custom lighting adds to the home's unique architectural design. The spacious layout includes a dedicated office with built-ins, multiple flex spaces, and abundant storage throughout. The primary suite is a private retreat complete with double closets and its own fireplace. Gas appliances add efficiency and convenience in the kitchen and throughout the home. Upstairs, enjoy views from the balcony overlooking the backyard pool area.
Outdoors, the property includes an inground pool, pool house with half bath, and serene pond. Those needing additional workspace will love the huge shop featuring a half bath and separate driveway access. The 3-car attached garage is equally impressive with epoxy floors, its own HVAC system, and private living quarters with a separate entrance.
Combining exceptional craftsmanship with unique, thoughtful design, this remarkable estate invites the next owner to refresh and personalize spaces in this already extraordinary home. This is a rare opportunity to own a home unlike any other on the market.
For sale
Price cut: $10K (7/29)
$725,000
14751 S 4220th Rd, Claremore, OK 74017
4beds
5,020sqft
Single Family Residence
Built in 2007
1.86 Acres Lot
$-- Zestimate®
$144/sqft
$-- HOA
What's special
Inground poolSerene pondStunning woodworkSpacious layoutCustom details throughoutAbundant storage throughoutRich wood floors
- 170 days
- 758
- 41
Zillow last checked:
Listing updated:
Listed by:
Amber Williams 918-313-1190,
eXp Realty, LLC
Source: MLS Technology, Inc.,MLS#: 2610957 Originating MLS: MLS Technology
Originating MLS: MLS TechnologyFacts & features
Interior
Bedrooms & bathrooms
- Bedrooms: 4
- Bathrooms: 7
- Full bathrooms: 4
- 1/2 bathrooms: 3
Primary bedroom
- Description: Master Bedroom,Fireplace,Private Bath,Separate Closets,Walk-in Closet
- Level: First
Bedroom
- Description: Bedroom,Private Bath,Walk-in Closet
- Level: Second
Bedroom
- Description: Bedroom,
- Level: Second
Bedroom
- Description: Bedroom,
- Level: Second
Primary bathroom
- Description: Master Bath,Double Sink,Full Bath,Shower Only
- Level: First
Bathroom
- Description: Hall Bath,Half Bath
- Level: First
Bathroom
- Description: Hall Bath,Full Bath
- Level: Second
Bonus room
- Description: Additional Room,Quarters
- Level: Second
Dining room
- Description: Dining Room,
- Level: First
Game room
- Description: Game/Rec Room,Closet
- Level: Second
Kitchen
- Description: Kitchen,Eat-In,Island,Pantry
- Level: First
Living room
- Description: Living Room,Fireplace,Great Room
- Level: First
Office
- Description: Office,Bookcase,Closet
- Level: First
Utility room
- Description: Utility Room,Inside,Sink
- Level: First
Heating
- Central, Gas
Cooling
- Central Air, 3+ Units
Appliances
- Included: Built-In Oven, Cooktop, Dishwasher, Disposal, Gas Water Heater, Microwave, Oven, Range, Refrigerator, Wine Refrigerator, Plumbed For Ice Maker
- Laundry: Washer Hookup, Electric Dryer Hookup
Features
- Attic, Granite Counters, High Speed Internet, Other, Vaulted Ceiling(s), Wired for Data, Ceiling Fan(s), Gas Range Connection, Gas Oven Connection, Programmable Thermostat
- Flooring: Carpet, Tile, Wood
- Doors: Insulated Doors
- Windows: Other, Vinyl
- Basement: None
- Number of fireplaces: 2
- Fireplace features: Blower Fan, Insert, Wood Burning, Outside
Interior area
- Total structure area: 5,020
- Total interior livable area: 5,020 sqft
Video & virtual tour
Property
Parking
- Total spaces: 3
- Parking features: Attached, Garage, Other, Shelves, Storage, Tandem, Workshop in Garage, Asphalt
- Attached garage spaces: 3
Features
- Levels: Two
- Stories: 2
- Patio & porch: Balcony, Covered, Patio, Porch
- Exterior features: Fire Pit, Satellite Dish
- Pool features: In Ground, Liner
- Fencing: Barbed Wire
Lot
- Size: 1.86 Acres
- Features: Pond on Lot, Sloped
- Topography: Sloping
Details
- Additional structures: Other, Workshop, Garage Apartment
- Parcel number: 660086131
- Horses can be raised: Yes
- Horse amenities: Horses Allowed
Construction
Type & style
- Home type: SingleFamily
- Architectural style: Ranch
- Property subtype: Single Family Residence
Materials
- Brick, Stone, Wood Siding, Wood Frame
- Foundation: Slab
- Roof: Asphalt,Fiberglass
Condition
- Year built: 2007
Utilities & green energy
- Sewer: Aerobic Septic
- Water: Rural
- Utilities for property: Electricity Available, Natural Gas Available, Water Available
Green energy
- Energy efficient items: Doors
Community & HOA
Community
- Features: Sidewalks
- Security: No Safety Shelter, Security System Owned, Smoke Detector(s)
- Subdivision: Rogers Co Unplatted
HOA
- Has HOA: No
Location
- Region: Claremore
Financial & listing details
- Price per square foot: $144/sqft
- Tax assessed value: $587,100
- Annual tax amount: $6,477
- Date on market: 3/28/2026
- Cumulative days on market: 170 days
- Listing terms: Conventional,FHA,USDA Loan,VA Loan
Estimated market value
Not available
Estimated sales range
Not available
Not available
Price history
| Date | Event | Price |
|---|---|---|
| 7/29/2026 | Price change | $725,000-1.4%$144/sqft |
Source:  MLS Technology, Inc. #2610957 Report a problem MLS Technology, Inc. #2610957 Report a problem | ||
| 6/4/2026 | Price change | $735,000-1.3%$146/sqft |
Source: MLS Technology, Inc. #2610957 Report a problem | ||
| 3/28/2026 | Listed for sale | $745,000+30.7%$148/sqft |
Source: MLS Technology, Inc. #2610957 Report a problem | ||
| 7/20/2022 | Sold | $570,000+0%$114/sqft |
Source: MLS Technology, Inc. #2215321 Report a problem | ||
| 6/6/2022 | Pending sale | $569,991$114/sqft |
Source: MLS Technology, Inc. #2215321 Report a problem | ||
| 5/14/2022 | Listed for sale | $569,991+132.5%$114/sqft |
Source: MLS Technology, Inc. #2215321 Report a problem | ||
| 4/30/2019 | Sold | $245,201-19.3%$49/sqft |
Source: MLS Technology, Inc. #1906610 Report a problem | ||
| 10/15/2010 | Sold | $304,000-1.3%$61/sqft |
Source: Public Record Report a problem | ||
| 8/18/2010 | Listed for sale | $307,900$61/sqft |
Source: foreclosure.com Report a problem | ||
Public tax history
| Year | Property taxes | Tax assessment |
|---|---|---|
| 2025 | $6,477 +0.5% | $64,581 +3% |
| 2024 | $6,445 -1.4% | $62,700 |
| 2023 | $6,537 +64.5% | $62,700 +61.3% |
| 2022 | $3,975 +5.8% | $38,860 +3% |
| 2021 | $3,756 -0.9% | $37,729 +3% |
| 2020 | $3,789 +0.8% | $36,631 +3.5% |
| 2019 | $3,758 -36.6% | $35,382 -37.6% |
| 2017 | $5,926 -0.6% | $56,684 +1.9% |
| 2016 | $5,963 +4.7% | $55,603 +3.1% |
| 2015 | $5,697 +2.7% | $53,922 +2.7% |
| 2014 | $5,550 +8.4% | $52,527 +5% |
| 2013 | $5,118 +2.3% | $50,026 +5% |
| 2012 | $5,005 | $47,644 |
Find assessor info on the county website
Monthly payment
Est. payment
Payment breakdown
Explore the cost of this home by adjusting the details. Changes won't be saved.Climate risks
Neighborhood: 74017
Nearby schools
Schools provided by the listing agent
- Elementary: Foyil
- High: Foyil
- District: Foyil - Sch Dist (23)
Source: MLS Technology, Inc.. This data may not be complete. We recommend contacting the local school district to confirm school assignments for this home.

Similar homes
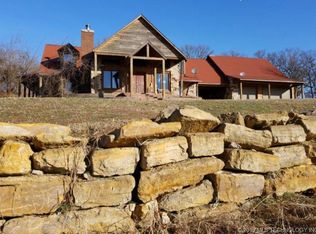
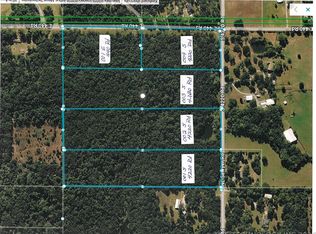
- $750,0005 bd4 ba2.7k sqft15200 E 440th Rd, Claremore, OK 74017For Sale
 MLS ID #2620051, Carrie Ballard, Coldwell Banker Select. MLS Technology, Inc.
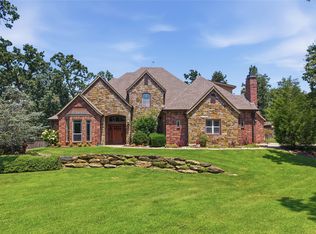
 - $699,0004 bd4 ba4.1k sqft18810 Timberlake Dr, Claremore, OK 74017For Sale
 MLS ID #2627448, Bobette Downing, Coldwell Banker Select. MLS Technology, Inc.
 - $595,0004 bd3 ba3.7k sqft16750 Hubbard Rd, Claremore, OK 74017For Sale
 MLS ID #2614506, Jennie Wolek, Keller Williams Advantage. MLS Technology, Inc.
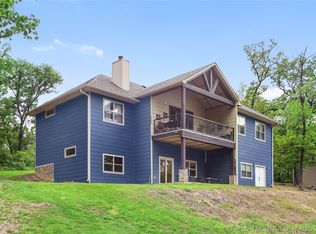
 - $700,0005 bd5 ba4.5k sqft11802 S Hickory Ln, Claremore, OK 74017For Sale
 MLS ID #2604957, Brenda Foulks, Solid Rock, REALTORS. MLS Technology, Inc.
