This one-level ranch has owned solar panels, and electric bills averaged about $54 a month over the past year. The entry hall opens to a living area with high ceilings and natural light. The open kitchen has an island, multicolored granite counters, white subway tile and stainless steel appliances. The range, microwave and carpet were replaced in 2026, and the home was freshly painted. The primary suite has its own bath and closet. The furnace (2023), central A/C (2021) and water heater (2024) have all been replaced. The refrigerator, washer and dryer are included. Out back, a stamped concrete patio sits beside the lawn in the fenced backyard. Sprinklers front and back, with drip lines to the beds. The attached two-car garage has tall ceilings. 1,747 square feet, near I-76.
For sale
$419,900
1685 Ute Way, Lochbuie, CO 80603
3beds
1,747sqft
Single Family Residence
Built in 2015
5,570 Square Feet Lot
$-- Zestimate®
$240/sqft
$28/mo HOA
What's special
- 1 day
- 90
- 15
Zillow last checked:
Listing updated:
Listed by:
Ben Urban 303-332-9022 BenUrban@UrbanCompanies.net,
Urban Companies,
Jon Urban 303-229-2800,
Urban Companies
Source: REcolorado as distributed by MLS GRID,MLS#: 2144133
Facts & features
Interior
Bedrooms & bathrooms
- Bedrooms: 3
- Bathrooms: 2
- Full bathrooms: 2
- Main level bathrooms: 2
- Main level bedrooms: 3
Bedroom
- Features: Primary Suite
- Level: Main
Bedroom
- Level: Main
Bedroom
- Level: Main
Bathroom
- Features: Primary Suite
- Level: Main
Bathroom
- Level: Main
Dining room
- Level: Main
Kitchen
- Level: Main
Laundry
- Level: Main
Living room
- Level: Main
Heating
- Forced Air
Cooling
- Central Air
Appliances
- Included: Dishwasher, Disposal, Dryer, Gas Water Heater, Microwave, Range, Refrigerator, Washer
Features
- Ceiling Fan(s), Granite Counters, Kitchen Island, Pantry, Primary Suite, Smart Thermostat, Smoke Free
- Flooring: Carpet, Vinyl
- Windows: Double Pane Windows
- Has basement: No
Interior area
- Total structure area: 1,747
- Total interior livable area: 1,747 sqft
- Finished area above ground: 1,747
- Finished area below ground: 0
Video & virtual tour
Property
Parking
- Total spaces: 2
- Parking features: Garage - Attached
- Attached garage spaces: 2
Features
- Levels: One
- Stories: 1
- Patio & porch: Front Porch, Patio
- Exterior features: Private Yard, Rain Gutters
- Fencing: Full
Lot
- Size: 5,570 Square Feet
- Features: Landscaped, Sprinklers In Front, Sprinklers In Rear
- Residential vegetation: Grassed
Details
- Parcel number: R3875205
- Special conditions: Standard
Construction
Type & style
- Home type: SingleFamily
- Property subtype: Single Family Residence
Materials
- Frame
- Foundation: Raised
- Roof: Composition
Condition
- Year built: 2015
Details
- Builder name: LGI Homes
Utilities & green energy
- Electric: 220 Volts
- Sewer: Public Sewer
- Water: Public
- Utilities for property: Cable Available, Electricity Connected, Internet Access (Wired), Natural Gas Connected, Phone Connected
Community & HOA
Community
- Subdivision: Blue Lake
HOA
- Has HOA: Yes
- Amenities included: Park, Playground
- Services included: Maintenance Grounds
- HOA fee: $85 quarterly
- HOA name: Bellavista -- MSI
- HOA phone: 720-974-4152
Location
- Region: Lochbuie
Financial & listing details
- Price per square foot: $240/sqft
- Tax assessed value: $432,245
- Annual tax amount: $3,241
- Date on market: 11/21/2026
- Listing terms: Cash,Conventional,FHA,VA Loan
- Exclusions: Seller's Personal Property & Curtains Throughout.
- Ownership: Relo Company
- Electric utility on property: Yes
Estimated market value
Not available
Estimated sales range
Not available
Not available
Price history
| Date | Event | Price |
|---|---|---|
| 11/21/2026 | Listed for sale | $419,900+28.4%$240/sqft |
Source:  REcolorado as distributed by MLS GRID #2144133 Report a problem | ||
| 12/27/2018 | Sold | $327,000+2.2%$187/sqft |
Source: Public Record Report a problem | ||
| 12/6/2018 | Pending sale | $320,000$183/sqft |
Source: RE/MAX Professionals #4069009 Report a problem | ||
| 11/30/2018 | Listed for sale | $320,000+15.1%$183/sqft |
Source: RE/MAX Professionals #4069009 Report a problem | ||
| 4/28/2016 | Sold | $277,900$159/sqft |
Source: Public Record Report a problem | ||
Public tax history
| Year | Property taxes | Tax assessment |
|---|---|---|
| 2026 | $3,241 +6.3% | $26,460 -2.1% |
| 2025 | $3,048 +3.5% | $27,020 -10% |
| 2024 | $2,945 +10.3% | $30,010 -1% |
| 2023 | $2,671 -9.4% | $30,300 +30.7% |
| 2022 | $2,947 +9.3% | $23,180 -2.8% |
| 2021 | $2,697 | $23,840 +5.3% |
| 2020 | $2,697 +9.4% | $22,630 |
| 2019 | $2,465 -13.3% | $22,630 +20.8% |
| 2018 | $2,842 +15.3% | $18,730 |
| 2017 | $2,465 +2.1% | $18,730 +76.7% |
| 2016 | $2,414 +944.1% | $10,600 +404.8% |
| 2015 | $231 +15.6% | $2,100 +20% |
| 2014 | $200 | $1,750 |
| 2013 | -- | $1,750 -21.2% |
| 2012 | -- | $2,220 |
| 2011 | -- | $2,220 -20.4% |
| 2010 | -- | $2,790 +3% |
| 2009 | -- | $2,710 -27.7% |
| 2008 | -- | $3,750 |
| 2007 | -- | $3,750 +18650% |
| 2006 | -- | $20 |
Find assessor info on the county website
Monthly payment
Est. payment
Payment breakdown
Explore the cost of this home by adjusting the details. Changes won't be saved.Climate risks
Neighborhood: 80603
Nearby schools
Schools provided by the listing agent
- Elementary: Hudson
- Middle: Weld Central
- High: Weld Central
- District: Weld County RE 3-J
Source: REcolorado as distributed by MLS GRID. This data may not be complete. We recommend contacting the local school district to confirm school assignments for this home.


Similar homes
- $419,9003 bd2 ba1.7k sqft491 Xavier Drive, Lochbuie, CO 80603For Sale
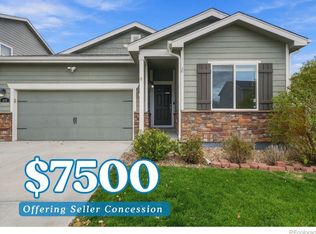
 MLS ID #9936515, Jennifer Sells, eXp Realty, LLC. REcolorado as distributed by MLS GRID
- $440,0003 bd3 ba1.9k sqft1764 Taos Street, Lochbuie, CO 80603For Sale
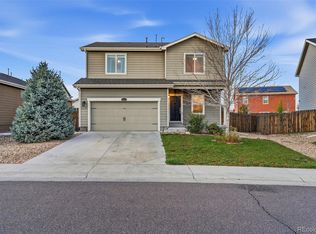 MLS ID #9012230, Darrian Balderrama, eXp Realty, LLC. REcolorado as distributed by MLS GRID
- $465,0003 bd3 ba2.4k sqft1665 Buckskin Avenue, Lochbuie, CO 80603For Sale
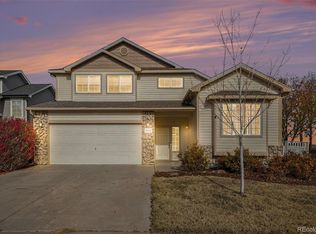 MLS ID #8357139, Craig Hoover, MB Bellissimo Homes. REcolorado as distributed by MLS GRID
- $449,9004 bd2 ba2.2k sqft473 Vista Boulevard, Lochbuie, CO 80603For Sale
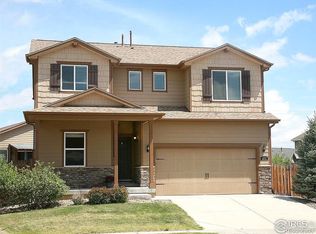 MLS ID #2695738, Thays Veiga, Keller Williams DTC. REcolorado as distributed by MLS GRID
- $414,9993 bd2 ba1.4k sqft317 Hunter Avenue, Brighton, CO 80603For SaleMLS ID #5296063, Lisa Marie Buesgens, Mitchell Platte Brokerage,LLC. REcolorado as distributed by MLS GRID
- $439,9003 bd3 ba1.9k sqft2055 Wildwood Street, Lochbuie, CO 80603For SaleMLS ID #4852548, Jenifer Vigil, 360 Real Estate Inc. REcolorado as distributed by MLS GRID
- $450,0004 bd3 ba2.2k sqft1616 Taos Street, Brighton, CO 80603For SaleMLS ID #3947975, Scott Franks, LIV Sotheby's International Realty. REcolorado as distributed by MLS GRID
- $429,8003 bd3 ba1.3k sqft800 Willow Drive, Lochbuie, CO 80603For SaleMLS ID #2062772, Erika Staggs, Brick and Ivy LLC. REcolorado as distributed by MLS GRID
- $430,0004 bd2 ba1.7k sqft244 Sagebrush Court, Lochbuie, CO 80603For SaleMLS ID #5558991, Juan Cosme, Brokers Guild Real Estate. REcolorado as distributed by MLS GRID
- $440,0003 bd2 ba1.4k sqft604 Pinyon Circle, Lochbuie, CO 80603For SaleMLS ID #9630428, Jody Malone, Teater Realty Company. REcolorado as distributed by MLS GRID
- $428,0004 bd2 ba2k sqft886 Sagebrush Drive, Brighton, CO 80603For SaleMLS ID #6619261, Tara Jones, Opendoor Brokerage LLC. REcolorado as distributed by MLS GRID
- $450,0003 bd3 ba1.6k sqft759 Willow Drive, Lochbuie, CO 80603For SaleMLS ID #9653302, Lidia Suarez, Compass - Denver. REcolorado as distributed by MLS GRID
- $479,9005 bd3 ba2.5k sqft2019 Fletcher Ave, Brighton, CO 80603For Sale
 MLS ID #1072039, Kevin Shaw, Keller Williams-Preferred Rlty. IRES as distributed by MLS GRID
- $474,9903 bd2 ba1.6k sqft378 Overlook Avenue, Lochbuie, CO 80603New ConstructionMLS ID #5192419, TEAM KAMINSKY, Landmark Residential Brokerage. REcolorado as distributed by MLS GRID
