Welcome home to this beautiful, single level 3-bedroom, 2 bath ranch home with a bonus room! This home features a spacious living room with vaulted ceilings, formal dining room and bonus room above the garage for extra storage space. The kitchen features an eat-in area, kitchen island, and appliances including gas stove/range and dishwasher. Additional flex space next to the living room, great for an office or workout area or more space for entertaining guests! The primary suite has an updated En Suite with dual vanity sinks, shower and newer flooring. Secondary bedrooms share a full bath with tub/shower combo. Enjoy peace of mind with a newer water heater ensuring efficiency and comfort year-round. Step outside to a large, fenced-in backyard-perfect for pets, large gatherings, gardening, grilling out or simply relaxing. The backyard also features patio area, storage shed, and a separate gate entrance offering added accessibility and versatility. Rain gutter guards with leaf filter and lifetime warranty! Located in the Parkview School District and part of a community with a low HOA, this home checks all the boxes for value, location, and comfort. Situated near Pleasant Hill Road with easy access to Hwy I-85. Minutes to plenty of restaurants and shopping! Rent-to-own options may be available based on qualifications. No subject to offers.
Active
$385,000
3760 Sugarbrook Dr, Lawrenceville, GA 30044
3beds
1,738sqft
Single Family Residence
Built in 1998
0.37 Acres Lot
$379,500 Zestimate®
$222/sqft
$8/mo HOA
What's special
Large fenced-in backyardKitchen islandFormal dining room
- 5 days
- 362
- 20
Zillow last checked:
Listing updated:
Listed by:
Linda Saeliou Custer 770-545-2518,
Atlanta Communities
Source: GAMLS,MLS#: 10851973
Facts & features
Interior
Bedrooms & bathrooms
- Bedrooms: 3
- Bathrooms: 2
- Full bathrooms: 2
- Main level bathrooms: 2
- Main level bedrooms: 3
Rooms
- Room types: Bonus Room, Foyer, Media Room, Office, Other
Dining room
- Features: Separate Room
Kitchen
- Features: Breakfast Area, Kitchen Island
Heating
- Central
Cooling
- Central Air
Appliances
- Included: Dishwasher, Oven/Range (Combo)
- Laundry: Common Area, In Hall, Laundry Closet
Features
- High Ceilings, Master On Main Level, Roommate Plan, Vaulted Ceiling(s), Walk-In Closet(s)
- Flooring: Carpet, Laminate, Other
- Windows: Bay Window(s)
- Basement: None
- Number of fireplaces: 1
- Fireplace features: Factory Built, Family Room
- Common walls with other units/homes: No Common Walls
Interior area
- Total structure area: 1,738
- Total interior livable area: 1,738 sqft
- Finished area above ground: 1,738
- Finished area below ground: 0
Property
Parking
- Total spaces: 2
- Parking features: Attached, Garage, Garage Door Opener, Kitchen Level, Side/Rear Entrance
- Has attached garage: Yes
Features
- Levels: One and One Half
- Stories: 1
- Patio & porch: Patio
- Fencing: Back Yard,Fenced,Privacy,Wood
- Has view: Yes
- View description: City
- Waterfront features: No Dock Or Boathouse
- Body of water: None
Lot
- Size: 0.37 Acres
- Features: Corner Lot, Level
- Residential vegetation: Grassed
Details
- Additional structures: Shed(s)
- Parcel number: R6126 293
Construction
Type & style
- Home type: SingleFamily
- Architectural style: Brick Front,Ranch,Traditional
- Property subtype: Single Family Residence
Materials
- Brick, Other
- Foundation: Slab
- Roof: Composition
Condition
- Resale
- New construction: No
- Year built: 1998
Utilities & green energy
- Electric: 220 Volts
- Sewer: Public Sewer
- Water: Public
- Utilities for property: Cable Available, Electricity Available, High Speed Internet, Natural Gas Available, Phone Available, Sewer Available, Water Available
Community & HOA
Community
- Features: None
- Security: Smoke Detector(s)
- Subdivision: Sweetwater Bluff
HOA
- Has HOA: Yes
- Services included: Maintenance Grounds
- HOA fee: $95 annually
Location
- Region: Lawrenceville
Financial & listing details
- Price per square foot: $222/sqft
- Tax assessed value: $337,400
- Annual tax amount: $3,673
- Date on market: 9/23/2026
- Cumulative days on market: 5 days
- Listing agreement: Exclusive Right To Sell
- Listing terms: 1031 Exchange,Cash,Conventional,FHA,VA Loan
- Electric utility on property: Yes
Estimated market value
$379,500
$361,000 - $398,000
$2,150/mo
Price history
| Date | Event | Price |
|---|---|---|
| 9/23/2026 | Listed for sale | $385,000$222/sqft |
Source:  FMLS GA #7841646 Report a problem FMLS GA #7841646 Report a problem | ||
| 8/29/2026 | Listing removed | $385,000$222/sqft |
Source:  GAMLS #10726341 Report a problem GAMLS #10726341 Report a problem | ||
| 6/15/2026 | Price change | $385,000-1%$222/sqft |
Source: FMLS GA #7747451 Report a problem | ||
| 4/9/2026 | Listed for sale | $389,000+198.8%$224/sqft |
Source: GAMLS #10726341 Report a problem | ||
| 10/22/1998 | Sold | $130,200$75/sqft |
Source: Public Record Report a problem | ||
Public tax history
| Year | Property taxes | Tax assessment |
|---|---|---|
| 2025 | $3,673 -2.3% | $134,960 +1.2% |
| 2024 | $3,761 +23.1% | $133,400 +8.3% |
| 2023 | $3,056 +8.2% | $123,120 +36.8% |
| 2022 | $2,825 +1.3% | $90,000 +3.8% |
| 2021 | $2,789 +18.2% | $86,720 +31.4% |
| 2020 | $2,360 +3% | $66,000 |
| 2019 | $2,292 | $66,000 +9.8% |
| 2018 | $2,292 +6.4% | $60,110 +2.4% |
| 2016 | $2,154 +13.7% | $58,720 +21.5% |
| 2015 | $1,895 | $48,320 |
| 2014 | $1,895 +9.1% | $48,320 +10.6% |
| 2013 | $1,738 | $43,680 -35% |
| 2012 | -- | $67,200 |
| 2011 | -- | $67,200 |
| 2010 | -- | $67,200 |
| 2009 | -- | $67,200 |
| 2007 | -- | $67,200 +11.1% |
| 2006 | -- | $60,480 |
| 2005 | -- | $60,480 |
| 2004 | $753 -0.1% | $60,480 |
| 2003 | $754 -44.9% | $60,480 +12.1% |
| 2002 | $1,367 -4.8% | $53,960 |
| 2001 | $1,436 | $53,960 |
Find assessor info on the county website
Monthly payment
Est. payment
Payment breakdown
Explore the cost of this home by adjusting the details. Changes won't be saved.Climate risks
Neighborhood: 30044
Nearby schools
Schools provided by the listing agent
- Elementary: Knight
- Middle: Trickum
- High: Parkview
Source: GAMLS. This data may not be complete. We recommend contacting the local school district to confirm school assignments for this home.
- $335,4003 bd2 ba1.6k sqft3770 Sugarbrook Dr, Lawrenceville, GA 30044Off Market
- $359,2003 bd2 ba1.9k sqft3780 Sugarbrook Dr, Lawrenceville, GA 30044Off Market
- $330,8003 bd2 ba1.4k sqft3750 Sugarbrook Dr, Lawrenceville, GA 30044Off Market
- $327,0003 bd2 ba1.7k sqft3765 Sugarbrook Dr, Lawrenceville, GA 30044Off Market

Similar homes
- $370,0004 bd3 ba2k sqft2558 Kings Way, Lawrenceville, GA 30044Active
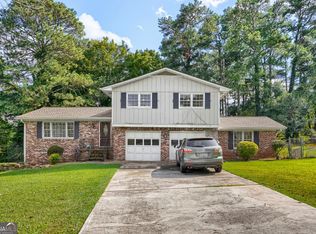
 MLS ID #10843596, Abel Aung, Virtual Properties Realty.com. GAMLS
 - $389,0004 bd3 ba2.1k sqft692 Talemwood Ct, Lawrenceville, GA 30044Active
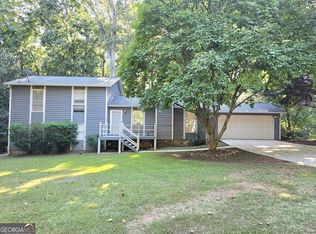 MLS ID #10833645, Monica Tillman Partlow, Century 21 Results. GAMLS
 - $399,9004 bd3 ba1.8k sqft225 Shadetree Ln, Lawrenceville, GA 30044Active
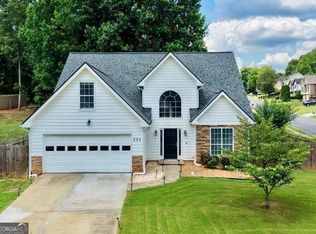 MLS ID #10841701, Alicia Pressley, Harry Norman Realtors. GAMLS
 - $355,0003 bd3 ba1.9k sqft1301 Sweet Woods Dr, Lawrenceville, GA 30044Active
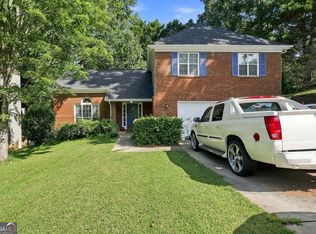 MLS ID #10832828, Mutzy Parra, Virtual Properties Realty.com. GAMLS
 - $389,9003 bd3 ba1.9k sqft960 Millrace Way, Sugar Hill, GA 30518ActiveMLS ID #10850758, Barbara Dull, All 3 Realty LLC. GAMLS
- $349,9004 bd2 ba2.5k sqft1148 Whithers Dr, Lawrenceville, GA 30045ActiveMLS ID #10823276, Kathleen Sickeler, Coldwell Banker Realty. GAMLS
- $369,9003 bd2 ba1.6k sqft1435 Wheatfield Dr, Lawrenceville, GA 30043ActiveMLS ID #10791982, Sunny Seo, Sunny Home Realty. GAMLS
- $369,9003 bd2 ba1.7k sqft1921 Shady Creek Ln, Lawrenceville, GA 30043ActiveMLS ID #10838222, Sharyl White, Keller Williams Realty First Atlanta. GAMLS
- $349,9003 bd3 ba1.4k sqft5556 Weatherford Rd, Norcross, GA 30093ActiveMLS ID #10811268, Mayra Senquiz, Your Home Sold Guaranteed. GAMLS
- $345,0004 bd3 ba2.1k sqft1825 Marsh Creek Dr, Lawrenceville, GA 30043ActiveMLS ID #10841264, Tanya Pickens, Opendoor Brokerage. GAMLS
- $379,9003 bd2 ba1k sqft3366 Highland Pine Way, Duluth, GA 30096ActiveMLS ID #10769321, Kimberley Reid, RE/MAX Center. GAMLS
- $398,0003 bd2 ba2.5k sqft272 Leatherwood Ct, Lawrenceville, GA 30043ActiveMLS ID #10813706, James Han, Chapman Hall Realtors. GAMLS
- $420,0005 bd3 ba2.3k sqft1326 Williamsburg Ln, Norcross, GA 30093ActiveMLS ID #10819684, Marilis Garcia Velasquez, La Rosa Realty Georgia LLC. GAMLS
- $330,0004 bd3 ba2.2k sqft981 Streamwater Cv, Lawrenceville, GA 30045ActiveMLS ID #10824531, Dave Erwin, RE/MAX Center. GAMLS
- $370,0004 bd3 ba1.9k sqft2965 Riverbend Dr, Snellville, GA 30078For Sale
 MLS ID #7792069, Anna Claire Schroll, Lotus Property Investments, LLC.. FMLS GA
 - $397,0004 bd3 ba2.3k sqft6782 Poplar Grove Way, Stone Mountain, GA 30087ActiveMLS ID #10834433, Leidy Polo, Maximum One Executive Realtors. GAMLS
- $349,0003 bd2 ba2.3k sqft3095 Oak Grove Rd, Loganville, GA 30052ActiveMLS ID #10804935, My Tran, Virtual Properties Realty.com. GAMLS
- $395,0003 bd2 ba1.5k sqft556 Auburn Rd, Auburn, GA 30011ActiveMLS ID #10836772, Sussan Ponton, Virtual Properties Realty.Net. GAMLS
- $375,0004 bd3 ba1.9k sqft1289 Otello Ave, Clarkston, GA 30021ActiveMLS ID #10825926, Kathryn Parr, eXp Realty. GAMLS
