Discover a home that offers space, comfort, and versatility in a convenient Lawrenceville location. This updated 4-bedroom, 2.5-bath split-level residence provides a unique layout that creates distinct living areas, making it ideal for growing families, multigenerational living, or anyone who appreciates extra room to spread out. The heart of the home is the bright, open main level, where the living area flows seamlessly into the dining space and updated kitchen. Granite countertops, a decorative tile backsplash, and modern finishes give the kitchen a clean, contemporary feel that's perfect for everyday living and entertaining. Upstairs, you'll find three generously sized bedrooms and two renovated full bathrooms featuring stylish walk-in showers. A fourth bedroom on the lower level offers additional privacy and flexibility for guests, a home office, or a recreation space. The lower level also includes a spacious family room with a fireplace and direct access to the backyard, along with a laundry/utility room that includes washer and dryer connections and a convenient half bath. Outside, enjoy a large fenced backyard with an oversized patio, providing plenty of room for outdoor gatherings, pets, gardening, or simply relaxing. The property also features a long driveway, a covered two-car carport, mature landscaping, and expansive front and side yards that enhance both curb appeal and usable outdoor space. Located in an established neighborhood close to parks, a community pool, shopping, dining, and well-regarded schools, this move-in-ready home combines modern updates with a practical floor plan designed for today's lifestyle. Flexible terms may be available.
Active
Price cut: $2K (7/12)
$345,000
3124 Stanford Cir, Lawrenceville, GA 30044
4beds
1,620sqft
:
Get pre-qualified$2,192/mo
Single Family Residence
Built in 1973
0.43 Acres Lot
$337,900 Zestimate®
$213/sqft
$-- HOA
What's special
Modern finishesLarge fenced backyardCovered two-car carportDecorative tile backsplashGranite countertopsStylish walk-in showersMature landscaping
- 14 days |
- 300 |
- 10 |
Zillow last checked:
Listing updated:
Listed by:
Shawn Robinson 678-386-5335,
HomeSmart
Source: GAMLS,MLS#: 10804021
Facts & features
Interior
Bedrooms & bathrooms
- Bedrooms: 4
- Bathrooms: 3
- Full bathrooms: 2
- 1/2 bathrooms: 1
Rooms
- Room types: Family Room, Laundry
Kitchen
- Features: Solid Surface Counters
Heating
- Natural Gas
Cooling
- Central Air, Electric
Appliances
- Included: Gas Water Heater, Microwave, Oven/Range (Combo)
- Laundry: Laundry Closet
Features
- Split Bedroom Plan
- Flooring: Hardwood, Tile
- Basement: None
- Number of fireplaces: 1
- Fireplace features: Family Room
Interior area
- Total structure area: 1,620
- Total interior livable area: 1,620 sqft
- Finished area above ground: 1,620
- Finished area below ground: 0
Video & virtual tour
Property
Parking
- Parking features: Attached, Carport, Kitchen Level
- Has carport: Yes
Features
- Levels: Multi/Split
- Patio & porch: Patio
- Fencing: Back Yard,Chain Link,Fenced
Lot
- Size: 0.43 Acres
- Features: Level
Details
- Parcel number: R6129 276
Construction
Type & style
- Home type: SingleFamily
- Architectural style: Brick 3 Side,Traditional
- Property subtype: Single Family Residence
Materials
- Brick
- Roof: Composition
Condition
- Resale
- New construction: No
- Year built: 1973
Utilities & green energy
- Sewer: Septic Tank
- Water: Public
- Utilities for property: Cable Available, Electricity Available, High Speed Internet, Natural Gas Available, Water Available
Community & HOA
Community
- Features: Street Lights
- Subdivision: Hidden Acres
HOA
- Has HOA: No
- Services included: None
Location
- Region: Lawrenceville
Financial & listing details
- Price per square foot: $213/sqft
- Tax assessed value: $297,300
- Annual tax amount: $4,193
- Date on market: 7/12/2026
- Cumulative days on market: 14 days
- Listing agreement: Exclusive Right To Sell
- Electric utility on property: Yes
Estimated market value
$337,900
$321,000 - $355,000
$2,225/mo
Price history
| Date | Event | Price |
|---|---|---|
| 7/12/2026 | Price change | $345,000-0.6%$213/sqft |
Source:  GAMLS #10804021 Report a problem GAMLS #10804021 Report a problem | ||
| 5/24/2026 | Price change | $347,000-2.8%$214/sqft |
Source: GAMLS #10722923 Report a problem | ||
| 4/4/2026 | Price change | $357,000+2%$220/sqft |
Source: GAMLS #10722923 Report a problem | ||
| 4/1/2026 | Listed for sale | $350,000-10.2%$216/sqft |
Source: GAMLS #10722923 Report a problem | ||
| 11/6/2024 | Listing removed | $389,900$241/sqft |
Source:  FMLS GA #7453429 Report a problem FMLS GA #7453429 Report a problem | ||
| 9/13/2024 | Listed for sale | $389,900+712.3%$241/sqft |
Source: GAMLS #10374870 Report a problem | ||
| 1/20/1994 | Sold | $48,000$30/sqft |
Source: Public Record Report a problem | ||
Public tax history
| Year | Property taxes | Tax assessment |
|---|---|---|
| 2025 | $4,564 +5.5% | $118,920 +7.3% |
| 2024 | $4,327 -0.3% | $110,840 -0.5% |
| 2023 | $4,341 +18.7% | $111,400 +19.7% |
| 2022 | $3,656 +38.6% | $93,040 +46.1% |
| 2021 | $2,639 -0.5% | $63,680 |
| 2020 | $2,652 +10.7% | $63,680 +7.7% |
| 2019 | $2,396 | $59,120 |
| 2018 | $2,396 +14.3% | $59,120 +18% |
| 2016 | $2,096 +45.9% | $50,120 +61.7% |
| 2015 | $1,437 | $31,000 |
| 2014 | $1,437 +12.1% | $31,000 +16.9% |
| 2013 | $1,283 | $26,520 |
| 2012 | -- | $26,520 -48% |
| 2011 | -- | $51,000 |
| 2010 | -- | $51,000 |
| 2009 | -- | $51,000 |
| 2007 | -- | $51,000 |
| 2006 | -- | $51,000 |
| 2005 | -- | $51,000 +4.1% |
| 2004 | $525 0% | $49,000 |
| 2003 | $525 -49.8% | $49,000 |
| 2002 | $1,047 +30.2% | $49,000 +43.8% |
| 2001 | $804 | $34,080 |
Find assessor info on the county website
Monthly payment
Est. payment
Payment breakdown
Explore the cost of this home by adjusting the details. Changes won't be saved.Climate risks
Neighborhood: 30044
Nearby schools
GreatSchools rating
- 6/10J. A. Alford Elementary SchoolGrades: PK-5Distance: 1.1 mi
- 6/10Richards Middle SchoolGrades: 6-8Distance: 3.8 mi
- 3/10Discovery High SchoolGrades: 9-12Distance: 4 mi
Schools provided by the listing agent
- Elementary: J A Alford
- Middle: Richards
- High: Discovery
Source: GAMLS. This data may not be complete. We recommend contacting the local school district to confirm school assignments for this home.
- $319,4004 bd2 ba1.6k sqft3104 Stanford Cir, Lawrenceville, GA 30044Off Market
- $240,0004 bd2 ba1.6k sqft3144 Stanford Cir, Lawrenceville, GA 30044Sold
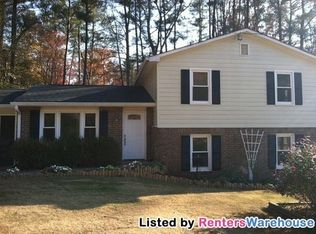
- $326,7003 bd2 ba2.1k sqft231 Bethesda Church Rd, Lawrenceville, GA 30044Off Market
- $4,700-- bd-- ba812 sqft231 Bethesda Church Rd, Lawrenceville, GA 30044Off Market
- $331,2003 bd2 ba2.1k sqft3152 Stanford Cir, Lawrenceville, GA 30044Off Market
- $325,4004 bd2 ba1.7k sqft3133 Stanford Cir, Lawrenceville, GA 30044Off Market
- $345,6004 bd2 ba1.7k sqft3115 Stanford Cir, Lawrenceville, GA 30044Off Market
- $350,0004 bd3 ba1.9k sqft221 Bethesda Church Rd, Lawrenceville, GA 30044Off Market
A local agent can set up tours, give advice and negotiate with sellers.
Similar homes
- $350,0004 bd3 ba2k sqft1931 Rocky Mill Ln, Lawrenceville, GA 30044Active

 MLS ID #10804058, Mark Spain, Mark Spain Real Estate. GAMLS
 - $--3 bd2 ba2.3k sqft3211 Hamilton Rd, Lawrenceville, GA 30044Auction
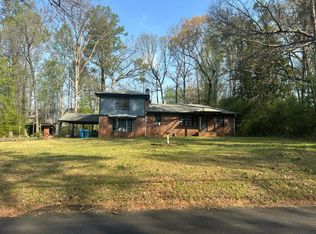 Auction.com 2
 - $348,0003 bd3 ba2.4k sqft3670 Willow Mill Dr, Lawrenceville, GA 30044Active
 MLS ID #10804700, Desari Jabbar, Desari Jabbar Realty Group. GAMLS
 - $358,0004 bd3 ba2.1k sqft2130 Crescentview Dr, Lawrenceville, GA 30044For Sale
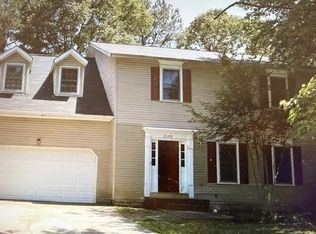
 MLS ID #7775015, Qiru Hong, All Choices Realty, LLC.. FMLS GA
 - $--3 bd2 ba2.3k sqft385 Arcadia Pl SW, Lilburn, GA 30047AuctionServiceLink Auction
- $337,2003 bd2 ba1.1k sqft1005 Memory Ln, Lawrenceville, GA 30044ActiveMLS ID #10739430, Julia Ionita, Chapman Hall Realtors Professionals. GAMLS
- $329,9004 bd2 ba1.4k sqft899 E Glochester Pl, Norcross, GA 30071ActiveMLS ID #10810878, Jerrod Otting, Keller Williams Middle Georgia. GAMLS
- $360,0004 bd3 ba2.1k sqft3995 Jackson Shoals Ct, Lawrenceville, GA 30044For SaleMLS ID #7752685, KEITH GLENN, First United Realty, Inc.. FMLS GA
- $410,0003 bd3 ba2.2k sqft158 Patterson Rd, Lawrenceville, GA 30044For SaleMLS ID #7799219, Sarah Vo, Investors Capital Realty, LLC. FMLS GA
- $375,0003 bd3 ba2.2k sqft2260 Eagle Nest Blf, Lawrenceville, GA 30044For SaleMLS ID #7796697, Sarah Vo, Investors Capital Realty, LLC. FMLS GA
- $--4 bd3 ba2.2k sqft2284 Sussex Ct, Snellville, GA 30078AuctionAuction.com 2
- $--4 bd3 ba2.1k sqft1064 Lassiter Dr, Stone Mountain, GA 30087AuctionAuction.com 2
- $--3 bd2 ba1.8k sqft3252 Bristol Ln, Duluth, GA 30096AuctionAuction.com 2
- $285,0005 bd3 ba1.9k sqft5472 Four Winds Dr SW, Lilburn, GA 30047For SaleMLS ID #7809116, Andy Bloch, Berkley Lomb, LLC.. FMLS GA
- $350,0004 bd3 ba2.2k sqft1117 Princeton Park Dr, Lithonia, GA 30058ActiveMLS ID #10810628, Belinda Hull, RE/MAX Metro Atlanta Cityside. GAMLS
- $--3 bd2 ba2.1k sqft1825 Red Rose Ln, Loganville, GA 30052AuctionServiceLink Auction
- $325,0003 bd2 ba2k sqft3644 Sheffield Pl, Tucker, GA 30084ActiveMLS ID #10810832, Zach Garvey Team, Keller Williams Lanier Partners. GAMLS
- $400,0004 bd2 ba1.9k sqft537 Reba Rd, Lawrenceville, GA 30046For SaleMLS ID #7792525, Jim Stern, EXP Realty, LLC.. FMLS GA
- $--4 bd2 ba2.1k sqft3300 Evans Mill Rd, Lithonia, GA 30038AuctionAuction.com 2
- $--4 bd4 ba1.5k sqft3412 Stardust Cir, Decatur, GA 30034AuctionAuction.com 2
