Welcome to 1476 Green Grove Rd! This stunning 5-bed, 2-bath bi-level is a true mother-daughter setup. The upper level features 3 bedrooms, a full bath, and a newly updated kitchen with modern finishes and a sliding door that opens effortlessly for seamless indoor-outdoor living. The lower level is perfect for multi-generational living, showcasing beautiful hardwood flooring throughout, 2 bedrooms, an updated full bath, a second kitchen, and a private entry door. The full basement includes convenient walk-up Bilco doors. Outside, your massive, fully fenced backyard is a private resort with an expansive 2-level deck, an above-ground pool, and a gorgeous paver patio. Nestled in a highly sought-after Brick neighborhood close to beaches and schools. Rare turnkey opportunity!
For sale
$685,000
1476 Green Grove Road, Brick, NJ 08724
5beds
2,790sqft
Single Family Residence
Built in 1979
7,405 Square Feet Lot
$679,400 Zestimate®
$246/sqft
$-- HOA
What's special
- 21 days
- 954
- 38
Zillow last checked:
Listing updated:
Listed by:
Vincent Oliva 732-299-4638,
Keller Williams Realty Central Monmouth
Source: MoreMLS,MLS#: 22626740
Facts & features
Interior
Bedrooms & bathrooms
- Bedrooms: 5
- Bathrooms: 2
- Full bathrooms: 2
Bedroom
- Area: 120
- Dimensions: 12.0 x 10.0
Bedroom
- Area: 90
- Dimensions: 10.0 x 9.0
Bedroom
- Area: 100
- Dimensions: 10.0 x 10.0
Bedroom
- Area: 99
- Dimensions: 11.0 x 9.0
Bedroom
- Area: 144
- Dimensions: 12.0 x 12.0
Other
- Area: 165
- Dimensions: 15.0 x 11.0
Dining room
- Area: 121
- Dimensions: 11.0 x 11.0
Dining room
- Area: 121
- Dimensions: 11.0 x 11.0
Foyer
- Area: 35
- Dimensions: 7.0 x 5.0
Kitchen
- Area: 110
- Dimensions: 11.0 x 10.0
Living room
- Area: 196
- Dimensions: 14.0 x 14.0
Living room
- Area: 169
- Dimensions: 13.0 x 13.0
Other
- Area: 120
- Dimensions: 12.0 x 10.0
Heating
- Natural Gas, 2 Zoned Heat
Cooling
- Central Air
Features
- Doors: Bilco Style Doors
- Windows: Thermal Window
- Basement: Full
- Attic: Attic
Interior area
- Total structure area: 2,790
- Total interior livable area: 2,790 sqft
Property
Parking
- Total spaces: 1
- Parking features: Asphalt, Driveway, Off Street
- Garage spaces: 1
- Has uncovered spaces: Yes
Features
- Stories: 2
- Exterior features: Lighting
- Has private pool: Yes
- Pool features: Above Ground
- Fencing: Fenced Area
Lot
- Size: 7,405 Square Feet
- Dimensions: 80 x 95
- Features: Oversized, Wooded
- Topography: Level
Details
- Parcel number: 0700792000000020
- Zoning description: Residential
Construction
Type & style
- Home type: SingleFamily
- Architectural style: Mother/Daughter
- Property subtype: Single Family Residence
Condition
- Year built: 1979
Utilities & green energy
- Sewer: Public Sewer
Community & HOA
Community
- Subdivision: None
HOA
- Has HOA: No
Location
- Region: Brick
Financial & listing details
- Price per square foot: $246/sqft
- Tax assessed value: $285,300
- Annual tax amount: $6,964
- Date on market: 8/27/2026
- Inclusions: Ceiling Fan(s), Dishwasher, Dryer, Self/Con Clean, Stove, Stove Hood, Refrigerator, Screens, Attic Fan, Garage Door Opener, Gas Cooking
- Exclusions: personal belongings.
Estimated market value
$679,400
$645,000 - $713,000
$3,634/mo
Price history
| Date | Event | Price |
|---|---|---|
| 8/27/2026 | Listed for sale | $685,000+72.5%$246/sqft |
Source:  MoreMLS #22626740 Report a problem MoreMLS #22626740 Report a problem | ||
| 12/5/2006 | Sold | $397,000$142/sqft |
Source: Public Record Report a problem | ||
Public tax history
| Year | Property taxes | Tax assessment |
|---|---|---|
| 2023 | $6,964 +2.1% | $285,300 |
| 2022 | $6,819 | $285,300 |
| 2021 | $6,819 +3.1% | $285,300 |
| 2020 | $6,616 +2.4% | $285,300 |
| 2019 | $6,459 +2.8% | $285,300 |
| 2018 | $6,285 +0.5% | $285,300 |
| 2017 | $6,251 +2.7% | $285,300 |
| 2016 | $6,088 +0.9% | $285,300 |
| 2015 | $6,037 +1.9% | $285,300 |
| 2014 | $5,926 +3.2% | $285,300 |
| 2013 | $5,740 +0.9% | $285,300 |
| 2012 | $5,692 +6.7% | $285,300 |
| 2011 | $5,335 +1% | $285,300 |
| 2010 | $5,283 +2.2% | $285,300 +114.7% |
| 2009 | $5,170 +6.2% | $132,900 |
| 2008 | $4,868 +5.2% | $132,900 |
| 2007 | $4,629 +15.4% | $132,900 |
| 2006 | $4,011 | $132,900 +2.2% |
| 2004 | -- | $130,000 +0.1% |
| 2003 | -- | $129,900 |
| 2002 | -- | $129,900 |
| 2001 | -- | $129,900 |
Find assessor info on the county website
Monthly payment
Est. payment
Payment breakdown
Explore the cost of this home by adjusting the details. Changes won't be saved.Climate risks
Neighborhood: 08724
Nearby schools
Schools provided by the listing agent
- Elementary: Lanes Mill
- Middle: Veterans Memorial
- High: Brick Memorial
Source: MoreMLS. This data may not be complete. We recommend contacting the local school district to confirm school assignments for this home.
Similar homes
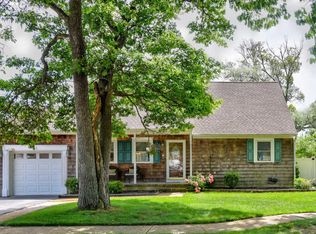
- $749,0005 bd3 ba2.4k sqft1591 W Princeton Ave, Brick, NJ 08724For Sale

 MLS ID #2702881R, CHRISTOPHER SAPIENZA. All Jersey MLS
 - $665,0005 bd3 ba1.8k sqft241 Old Squan Road, Brick, NJ 08724For Sale

 MLS ID #22620478, Richard Muraski, Keller Williams Realty Monmouth/Ocean. MoreMLS
 - $699,9003 bd2 ba1.6k sqft455 Ann Avenue, Brick, NJ 08724For Sale
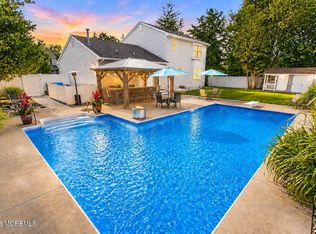 MLS ID #22626807, Lisa Waddleton, Keller Williams Realty Ocean Living. MoreMLS
 - $599,0004 bd2 ba1.6k sqft325 18th Avenue, Brick, NJ 08724For Sale
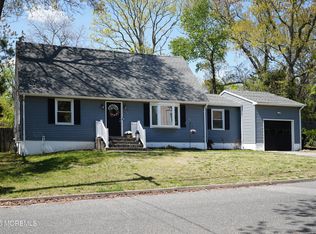 MLS ID #22612812, Judith Keelan, Berkshire Hathaway HomeServices Fox & Roach - Spring Lake. MoreMLS
 - $925,0004 bd4 ba2.8k sqft604 Meadow Run, Brick, NJ 08724For SaleMLS ID #22628732, Kevin J Adams, Robert DeFalco Realty Inc.. MoreMLS
- $685,9993 bd2 ba1.7k sqft103 A Street, Brick, NJ 08723For SaleMLS ID #22626197, Noelle Wilkie, C21/ Action Plus Realty. MoreMLS
- $660,0004 bd3 ba1.9k sqft437 S Community Drive, Brick, NJ 08723For SaleMLS ID #22624054, Eva Ling, Weichert Realtors-Freehold. MoreMLS
- $669,0003 bd4 ba2k sqft8 Concord Circle, Howell, NJ 07731For SaleMLS ID #22628898, Patricia Simler, RE/MAX Realty 9. MoreMLS
- $675,0004 bd2 ba1.9k sqft2020 Brooklyn Avenue, Whiting, NJ 08759For SaleMLS ID #22628660, Ellen Hall, Diane Turton, Realtors-Point Pleasant Boro. MoreMLS
- $615,0003 bd2 ba1.5k sqft421 Leanora Street, Brick, NJ 08723For SaleMLS ID #22624183, Brendan Tighe, Paradise Real Estate Group. MoreMLS
- $639,0004 bd3 ba2k sqft50 Virginia Drive, Howell, NJ 07731For SaleMLS ID #22619059, Yuliya Kazeyeva, Keller Williams Realty West Monmouth. MoreMLS
- $679,0004 bd3 ba1.5k sqft49 Flannigan Drive, Howell, NJ 07731For SaleMLS ID #22627513, Mary Hart, EXIT Realty East Coast Shirvanian. MoreMLS
- $675,0004 bd2 ba1.6k sqft1019 Eton Way, Neptune Township, NJ 07753For SaleMLS ID #22628761, Lian Powlette, Eastern LP Realty LLC. MoreMLS
- $699,0004 bd3 ba2k sqft50 S Longview Road, Howell, NJ 07731For SaleMLS ID #22624473, Sheri Ricciardi, Goldstone Realty. MoreMLS
- $589,9003 bd3 ba1.8k sqft857 Stapleton Avenue, Brick, NJ 08723For SaleMLS ID #22624731, Sondra Hurley Iannuzzi, Crossroads Realty, Inc.. MoreMLS
- $710,0004 bd3 ba2.4k sqft440 Pfister Road, Jackson, NJ 08527For SaleMLS ID #22616369, Wendy Francis, NextHome Realty Premier Properties. MoreMLS
- $692,0004 bd4 ba2.7k sqft12 Brittany Drive, Bayville, NJ 08721For SaleMLS ID #22624811, Summit Tognetti, RE/MAX Revolution. MoreMLS
- $815,0004 bd3 ba2.7k sqft615 Dave Marion Road, Toms River, NJ 08753For SaleMLS ID #22627999, Jonathan Minerick, Homecoin.com. MoreMLS
- $799,9004 bd3 ba3k sqft478 Augustus Road, Brick, NJ 08723For SaleMLS ID #22619328, Cheryl Buldo, RE/MAX Revolution. MoreMLS
- $529,0003 bd2 ba1.5k sqft370 Elm Lane, Brick, NJ 08723For SaleMLS ID #22626359, Elaine McGovern-O'Connell, Weichert Realtors-Freehold. MoreMLS
