1476 Red Sun Way, Highlands Ranch, CO 80126
Home value
$1,539,000
$1.46M - $1.62M
$5,516/mo
Owner options
$5,516/mo
Rent Zestimate®
Find your next renter with Zillow Rental Manager. Plus, with online applications, you can quickly screen prospective tenants – for free.
$5,516/mo
Rent Zestimate®
$7,522/mo
Est. payment
Refinancing to a lower rate could help reduce your monthly payments and save thousands over the life of the loan.
$7,522/mo
Est. payment
Explore your selling options
Work with a Zillow partner agent
Leverage their expertise and Zillow's premium Showcase listings to get your home seen by more buyers.
Get startedList with your own agent
Get your home in front of millions of buyers by listing it on Zillow.
Learn how to do itSell it yourself
Take full control of how buyers see your home on Zillow by listing For Sale by Owner (FSBO).
List your homeWhat's special
Zillow last checked:
Listing updated:
Kylie McKay 303-597-6550 Kylie@KylieMcKay.com,
Compass - Denver
Garrett Russell, 100106634
Realty One Group Premier Colorado
Rachel Russell, 100103065
Compass Colorado, LLC
Facts & features
Interior
Bedrooms & bathrooms
- Bedrooms: 5
- Bathrooms: 4
- Full bathrooms: 3
- 3/4 bathrooms: 1
- Main level bathrooms: 1
- Main level bedrooms: 1
Bedroom
- Description: 2nd Bedroom With Attached Full Bathroom And Walk-In Closet.
- Level: Upper
Bedroom
- Description: 3rd Bedroom With Walk-In Closet And Attached To The Dual Entry Bathroom.
- Level: Upper
Bedroom
- Description: 4th Bedroom With Attached Dual Entry Bathroom.
- Level: Upper
Bedroom
- Description: 5th Bedroom With Views Of The Backyard And Near The Main Floor 3/4 Bathroom.
- Level: Main
Bathroom
- Description: Stunning Full Bathroom With Quartz Counters And Large Shower.
- Level: Upper
Bathroom
- Description: Beautiful Quartz Counters, Large Tiled Shower, And Connected To Bedrooms 3 And 4.
- Level: Upper
Bathroom
- Description: Conveniently Located Near The Living Room And Features Quartz Counters And Beautiful Tiled Shower!
- Level: Main
Other
- Description: Spacious Bedroom With Hardwood Floors, Plantation Shutters, And Attached 5 Piece Spa-Like Bathroom.
- Level: Upper
Other
- Description: Gorgeous Ensuite With Double Sinks, Dual Walk-In Closets, Soaker Tub, Frameless Shower With Dual Shower Heads, And Beautiful Tile Work!
- Level: Upper
Bonus room
- Description: 1,700 Sq Ft Of Unfinished Space With Soaring Ceilings, Perfect For Storage Or Ready For Your Finishes!
- Level: Basement
Dining room
- Description: Perfectly Situated Next To The Kitchen With Wood Beam, Views Of The Backyard, And Featuring A Gorgeous Modern Light Fixture.
- Level: Main
Kitchen
- Description: True Chef's Kitchen With Granite Counters, Monogram Appliances, Double Oven, Apron Front Sink, And More!
- Level: Main
Laundry
- Description: Oversized Laundry Room Conveniently Located Near The Bedrooms And Outfitted With A Sink, Countertop Space, And Cabinets For Storage.
- Level: Upper
Living room
- Description: Stunning Wood Beams, Cozy Gas Fireplace With Tile Surround, And Built In Speaker System.
- Level: Main
Mud room
- Description: Large Closet And Entryway As You Enter From The Garage.
- Level: Main
Office
- Description: Sophisticated And Large Main Floor Office With French Doors.
- Level: Main
Heating
- Forced Air
Cooling
- Air Conditioning-Room
Appliances
- Included: Dishwasher, Disposal, Double Oven, Humidifier, Microwave, Range, Range Hood, Refrigerator
- Laundry: In Unit
Features
- Built-in Features, Ceiling Fan(s), Eat-in Kitchen, Entrance Foyer, Five Piece Bath, Granite Counters, High Ceilings, Jack & Jill Bathroom, Kitchen Island, Open Floorplan, Pantry, Primary Suite, Quartz Counters, Radon Mitigation System, Smoke Free, Sound System, Vaulted Ceiling(s), Walk-In Closet(s)
- Flooring: Carpet, Tile, Wood
- Windows: Double Pane Windows, Window Treatments
- Basement: Bath/Stubbed,Full,Sump Pump,Unfinished
- Number of fireplaces: 1
- Fireplace features: Gas, Gas Log, Living Room
Interior area
- Total structure area: 5,239
- Total interior livable area: 5,239 sqft
- Finished area above ground: 3,539
- Finished area below ground: 0
Property
Parking
- Total spaces: 3
- Parking features: Garage - Attached
- Attached garage spaces: 3
Features
- Levels: Two
- Stories: 2
- Patio & porch: Covered, Front Porch, Patio
- Exterior features: Gas Valve, Private Yard
- Fencing: Full
Lot
- Size: 10,062 Square Feet
- Features: Corner Lot, Cul-De-Sac, Greenbelt, Landscaped, Level, Master Planned, Sprinklers In Front, Sprinklers In Rear
Details
- Parcel number: R0489137
- Special conditions: Standard
Construction
Type & style
- Home type: SingleFamily
- Property subtype: Single Family Residence
Materials
- Frame
- Roof: Composition
Condition
- New Construction,Updated/Remodeled
- New construction: Yes
- Year built: 2019
Details
- Builder model: 5016 Northern Sky
- Builder name: Shea Homes
Utilities & green energy
- Sewer: Public Sewer
- Water: Public
Community & HOA
Community
- Security: Carbon Monoxide Detector(s), Smoke Detector(s), Video Doorbell
- Subdivision: Backcountry
HOA
- Has HOA: Yes
- Amenities included: Clubhouse, Fitness Center, Gated, Park, Playground, Pool, Sauna, Security, Spa/Hot Tub, Tennis Court(s), Trail(s)
- Services included: Maintenance Grounds, On-Site Check In, Road Maintenance
- HOA fee: $168 quarterly
- HOA name: Highlands Ranch Community Association
- HOA phone: 303-791-2500
- Second HOA fee: $360 monthly
- Second HOA name: Associa/Colorado Association Services
- Second HOA phone: 303-346-2800
Location
- Region: Highlands Ranch
Financial & listing details
- Price per square foot: $296/sqft
- Tax assessed value: $1,451,839
- Annual tax amount: $9,104
- Date on market: 9/5/2024
- Listing terms: Cash,Conventional,FHA,VA Loan
- Exclusions: Sellers Personal Property, Garage Refrigerator, Washer, And Dryer.
- Ownership: Individual
- Road surface type: Paved
Price history
| Date | Event | Price |
|---|---|---|
| 10/24/2024 | Sold | $1,550,000-6.1%$296/sqft |
Source: | ||
| 9/26/2024 | Pending sale | $1,650,000$315/sqft |
Source: | ||
| 9/22/2024 | Price change | $1,650,000-2.4%$315/sqft |
Source: | ||
| 9/12/2024 | Price change | $1,690,000-3.4%$323/sqft |
Source: | ||
| 9/4/2024 | Listed for sale | $1,750,000+84.6%$334/sqft |
Source: | ||
| 5/28/2019 | Sold | $947,797$181/sqft |
Source: Public Record Report a problem | ||
Public tax history
| Year | Property taxes | Tax assessment |
|---|---|---|
| 2025 | $9,120 +0.2% | $90,740 -9.7% |
| 2024 | $9,104 +46.2% | $100,450 -1% |
| 2023 | $6,226 -3.9% | $101,430 +48.8% |
| 2022 | $6,476 | $68,150 -2.8% |
| 2021 | -- | $70,110 +3% |
| 2020 | $6,314 +67.3% | $68,080 +199.8% |
| 2019 | $3,775 0% | $22,710 -54.6% |
| 2018 | $3,775 -7.3% | $50,060 +5.8% |
| 2017 | $4,070 +223.5% | $47,300 +697.6% |
| 2016 | $1,258 +494.7% | $5,930 |
| 2015 | $212 | $5,930 |
Neighborhood: 80126
Nearby homes
- $1,629,4005 bd5 ba3.9k sqft1490 Red Sun Way, Highlands Ranch, CO 80126Off Market
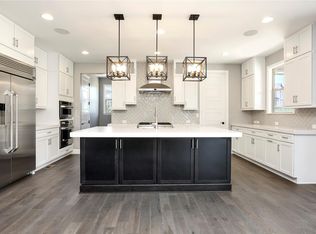
- $1,927,4006 bd6 ba5.3k sqft1475 Red Sun Way, Highlands Ranch, CO 80126Off Market
- $1,736,7005 bd6 ba5.4k sqft1506 Red Sun Way, Highlands Ranch, CO 80126Off Market

- $2,156,5004 bd5 ba3.6k sqft1463 Red Sun Way, Highlands Ranch, CO 80126Off Market
- $1,667,5004 bd5 ba3.6k sqft1487 Red Sun Way, Highlands Ranch, CO 80126Off Market
- $1,662,0004 bd4 ba4.2k sqft1453 Red Sun Way, Highlands Ranch, CO 80126Off Market
- $1,890,9006 bd5 ba5.2k sqft1499 Red Sun Way, Highlands Ranch, CO 80126Off Market
- $1,932,9005 bd6 ba5.5k sqft1441 Red Sun Way, Highlands Ranch, CO 80126Off Market
Nearby schools
GreatSchools rating
- 9/10Stone Mountain Elementary SchoolGrades: PK-6Distance: 1.7 mi
- 6/10Ranch View Middle SchoolGrades: 7-8Distance: 2.1 mi
- 9/10Thunderridge High SchoolGrades: 9-12Distance: 2.2 mi
Schools provided by the listing agent
- Elementary: Stone Mountain
- Middle: Ranch View
- High: Thunderridge
- District: Douglas RE-1
Source: REcolorado as distributed by MLS GRID. This data may not be complete. We recommend contacting the local school district to confirm school assignments for this home.
Get a cash offer in 3 minutes
- Colorado
- Douglas County
- Highlands Ranch
- 80126
- 1476 Red Sun Way