Welcome to Therapy Acres, a beautifully remodeled two- bedroom, two- bath home on 4.54 private acres in unincorporated Lake County. No HOA no CDD. Zero monthly fees. The original 1948 homestead is now used as a shop for storage and the newer 1500 sq ft main home was extensively remodeled in 2022 with a new roof, HVAC, water heater, windows, whole house, plumbing, double septic system, fully renovated bathrooms, and all new interior finishes. Inside, you will find luxury vinyl plank flooring throughout, quartz countertops, a modern kitchen with Shaker cabinetry, a built-in beverage center, an interior laundry room and a large walk-in pantry. The original third bedroom was intentionally converted to create an oversized primary suite with a spacious walk-in closet and updated en-suite bath. Expansive picture windows frame the park like views and fill every room with natural light. Outside is where Therapy Acres really earns its name. A covered porch welcomes you home. The rear deck, built in 2025, overlooks a pond view and seats a crowd for entertaining. Mature live oaks draped in Spanish moss create a canopy across the property, and absolutely beautiful sunrises greet you every morning from the back of the home. A concrete driveway leads to a 30x30 covered pole barn next to the house for cars and ideal for family BBQs, the main drive also splits off infront of the house and continues past the outbuildings, giving you full pull- through access across the property. The original 900 square ft building has power and the potential to be converted into a guest cottage or rental for a buyer willing to put in the work. A double septic system is already in place to accommodate both structures. The 40x60 pole barn closer to the road is ideal for equipment storage, a workshop, or small business use. All on agricultural zoning, which opens the door to hobby, farming, horses, nursery stock, a home-based business, or simply just the room and privacy you will never find in a subdivision. The rear of the property backs up to a pond with no rear neighbors, ever. A true buffer of green space and peaceful views that will never be developed. Your own private well provides water to the home and irrigation and broadband internet provided through Comcast. Paved road Access puts you just minutes from fruitland Park, Leesburg, and The villages with a quick shot to US, 441. Eligible for FHA VA USDA and conventional financing. Whether you want a private homestead, a working hobby farm, space for your RV and toys, or a property with future potential on the acreage, therapy acres delivers. The remodeled home is move-in ready. Furniture Available separate. The land and outbuildings give you room to grow. This kind of combination rarely comes to the market in lake county at this price point. Come see it before it's gone.
For sale
Price cut: $30.2K (10/7)
$469,700
1476 SPRING LAKE ROAD, FRUITLAND PARK, FL 34731
2beds
1,450sqft
Single Family Residence
Built in 1948
4.54 Acres Lot
$-- Zestimate®
$324/sqft
$-- HOA
What's special
All new interior finishesFully renovated bathroomsNew roofCovered porchQuartz countertopsUpdated en-suite bathOversized primary suite
- 47 days
- 408
- 61
Zillow last checked:
Listing updated:
Listed by:
Misty Noland 352-292-1468,
ERA GRIZZARD REAL ESTATE 352-735-4433
Source: Stellar MLS,MLS#: G5117362 Originating MLS: Orlando Regional
Originating MLS: Orlando Regional
Facts & features
Interior
Bedrooms & bathrooms
- Bedrooms: 2
- Bathrooms: 2
- Full bathrooms: 2
Rooms
- Room types: Utility Room
Primary bedroom
- Features: Walk-In Closet(s)
- Level: First
- Area: 180 Square Feet
- Dimensions: 15x12
Bedroom 2
- Features: Built-in Closet
- Level: First
- Area: 110 Square Feet
- Dimensions: 11x10
Primary bathroom
- Level: First
- Area: 77 Square Feet
- Dimensions: 11x7
Balcony porch lanai
- Level: First
- Area: 336 Square Feet
- Dimensions: 21x16
Dining room
- Level: First
- Area: 120 Square Feet
- Dimensions: 12x10
Family room
- Features: Ceiling Fan(s)
- Level: First
- Area: 360 Square Feet
- Dimensions: 20x18
Kitchen
- Features: Pantry
- Level: First
- Area: 108 Square Feet
- Dimensions: 12x9
Heating
- Central
Cooling
- Central Air
Appliances
- Included: Microwave, Range, Refrigerator
- Laundry: Inside, Laundry Room
Features
- Ceiling Fan(s), Walk-In Closet(s)
- Flooring: Luxury Vinyl
- Windows: Window Treatments
- Has fireplace: No
Interior area
- Total structure area: 1,891
- Total interior livable area: 1,450 sqft
Video & virtual tour
Property
Parking
- Total spaces: 4
- Parking features: Carport
- Carport spaces: 4
Features
- Levels: One
- Stories: 1
- Patio & porch: Deck
- Exterior features: Private Mailbox
- Has view: Yes
- View description: Trees/Woods, Water, Lake
- Has water view: Yes
- Water view: Water,Lake
- Body of water: NO NAME
Lot
- Size: 4.54 Acres
- Features: Corner Lot
Details
- Parcel number: 321824000300002201
- Zoning: A
- Special conditions: None
Construction
Type & style
- Home type: SingleFamily
- Property subtype: Single Family Residence
Materials
- Block
- Foundation: Slab
- Roof: Shingle
Condition
- New construction: No
- Year built: 1948
Utilities & green energy
- Sewer: Septic Tank
- Water: Well
- Utilities for property: BB/HS Internet Available, Electricity Connected, Public, Water Connected
Community & HOA
Community
- Pet fee: $0 monthly
- Subdivision: UNINCORPORATED
HOA
- Has HOA: No
Location
- Region: Fruitland Park
Financial & listing details
- Price per square foot: $324/sqft
- Tax assessed value: $321,834
- Annual tax amount: $2,596
- Date on market: 9/7/2026
- Cumulative days on market: 47 days
- Listing terms: Cash,Conventional,FHA,USDA Loan,VA Loan
- Ownership: Fee Simple
- Total actual rent: 0
- Electric utility on property: Yes
- Road surface type: Asphalt
Estimated market value
Not available
Estimated sales range
Not available
Not available
Price history
| Date | Event | Price |
|---|---|---|
| 10/7/2026 | Price change | $469,700-6%$324/sqft |
Source:  Stellar MLS #G5117362 Report a problem Stellar MLS #G5117362 Report a problem | ||
| 9/7/2026 | Listed for sale | $499,900+85.2%$345/sqft |
Source: Stellar MLS #G5117362 Report a problem | ||
| 10/30/2024 | Listing removed | $269,900+20%$186/sqft |
Source: Stellar MLS #G5046491 Report a problem | ||
| 10/30/2023 | Listing removed | -- |
Source: Stellar MLS #G5046491 Report a problem | ||
| 11/10/2021 | Sold | $225,000-16.6%$155/sqft |
Source: Public Record Report a problem | ||
| 9/20/2021 | Pending sale | $269,900-6.9%$186/sqft |
Source: Stellar MLS #G5046491 Report a problem | ||
| 9/9/2021 | Listed for sale | $289,900$200/sqft |
Source: Stellar MLS #G5046491 Report a problem | ||
Public tax history
| Year | Property taxes | Tax assessment |
|---|---|---|
| 2025 | $2,596 -50.4% | $173,924 -42.7% |
| 2024 | $5,234 +22.4% | $303,430 +10% |
| 2023 | $4,275 +6.5% | $275,853 +5.6% |
| 2022 | $4,014 +48.8% | $261,193 +55.5% |
| 2021 | $2,698 +139.8% | $167,922 +91.3% |
| 2020 | $1,125 +1.8% | $87,779 +2.3% |
| 2019 | $1,105 +5.7% | $85,806 +1.9% |
| 2018 | $1,045 | $84,207 +2.1% |
| 2017 | $1,045 +5.8% | $82,476 +2.1% |
| 2016 | $988 +0.8% | $80,780 +0.7% |
| 2015 | $980 -1.7% | $80,219 +0.8% |
| 2014 | $997 +65.7% | $79,583 +1.5% |
| 2013 | $602 +2% | $78,407 +1.7% |
| 2012 | $590 +5.6% | $77,097 +3% |
| 2011 | $559 0% | $74,852 +1.5% |
| 2010 | $559 +2.7% | $73,746 +2.7% |
| 2009 | $544 +0.2% | $71,808 +0.1% |
| 2008 | $543 -20.1% | $71,737 +3% |
| 2007 | $680 -3.7% | $69,648 +2.5% |
| 2006 | $706 +3.8% | $67,950 +3% |
| 2005 | $680 +4.4% | $65,971 +3% |
| 2004 | $651 -0.3% | $64,050 -0.5% |
| 2003 | $653 +14.5% | $64,364 +4.9% |
| 2002 | $571 | $61,383 +1.6% |
| 2001 | $571 +3.5% | $60,417 +3.1% |
| 2000 | $551 | $58,620 |
Find assessor info on the county website
Monthly payment
Est. payment
Payment breakdown
Explore the cost of this home by adjusting the details. Changes won't be saved.Climate risks
Neighborhood: 34731
Nearby schools
Schools provided by the listing agent
- Elementary: Fruitland Park Elem
- Middle: Carver Middle
- High: Leesburg High
Source: Stellar MLS. This data may not be complete. We recommend contacting the local school district to confirm school assignments for this home.

- $378,2004 bd2 ba2.1k sqft1484 Spring Lake Rd, Fruitland Park, FL 34731Off Market
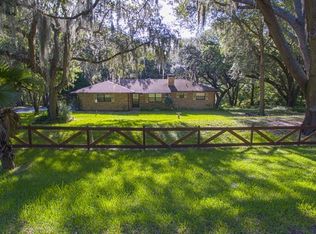
- $360,7003 bd2 ba1.3k sqft1468 Spring Lake Rd, Fruitland Park, FL 34731Off Market
- $347,8003 bd2 ba1.8k sqft1467 Spring Lake Rd, Fruitland Park, FL 34731Off Market
- $838,1004 bd2 ba3.2k sqft1445 Spring Lake Rd, Fruitland Park, FL 34731Off Market
Similar homes
- $348,9003 bd2 ba1.9k sqft36035 E SPRING LAKE BOULEVARD, FRUITLAND PARK, FL 34731For Sale
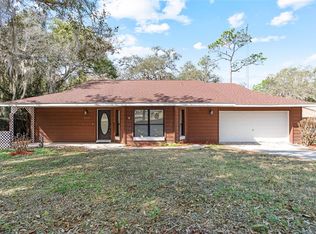
 MLS ID #G5108671, Alexis Gibson, LPT REALTY, LLC. Stellar MLS
 - $474,9003 bd2 ba1.9k sqft438 TROY LOOP, THE VILLAGES, FL 32162For Sale
 MLS ID #G5117577, Lili Whittington, SOUNDINGS, LLC. Stellar MLS
 - $499,8502 bd2 ba1.8k sqft5 HICKORY HEAD HAMMOCK, THE VILLAGES, FL 32159For Sale
 MLS ID #OM729006, Dora Campbell, KELLER WILLIAMS CORNERSTONE RE. Stellar MLS
 - $470,0003 bd2 ba1.5k sqft30749 GLENN DRIVE, TAVARES, FL 32778For Sale
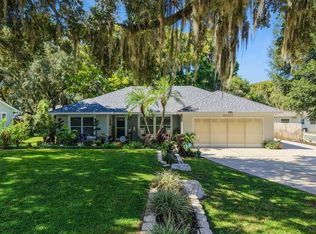 MLS ID #G5119003, Lisa Jones, ERA GRIZZARD REAL ESTATE. Stellar MLS
 - $459,9003 bd2 ba1.8k sqft1052 SUGAR LOAF KEY LOOP, LADY LAKE, FL 32159For SaleMLS ID #O6354192, Terry-Ann Francis, RIGHT REALTY CONNECTION, INC.. Stellar MLS
- $495,0002 bd2 ba1.2k sqft17249 HOLLY COURT, UMATILLA, FL 32784For SaleMLS ID #O6415006, Frank Filippelli, SOUTHERN REALTY ENTERPRISES. Stellar MLS
- $359,9002 bd2 ba1.6k sqft509 CHULA VISTA AVENUE, THE VILLAGES, FL 32159For SaleMLS ID #G5119220, Melissa Huennekens, REALTY EXECUTIVES IN THE VILLAGES. Stellar MLS
- $379,0003 bd2 ba1.7k sqft1212 FIESTA KEY CIRCLE, LADY LAKE, FL 32159For SaleMLS ID #G5114288, Carrie Wenzel, COLDWELL BANKER VANGUARD LIFESTYLE REALTY. Stellar MLS
- $575,0003 bd3 ba1.7k sqft3074 COUNTY ROAD 521, WILDWOOD, FL 34785For SaleMLS ID #O6449644, Jessica Sanchez, PA, ERA GRIZZARD REAL ESTATE. Stellar MLS
- $300,0003 bd2 ba1.4k sqft5325 JAMES ROAD, FRUITLAND PARK, FL 34731For SaleMLS ID #O6438986, Tiffany Hall, PA, NOVA REAL ESTATE SERVICES INC. Stellar MLS
- $498,5003 bd2 ba1.7k sqft10303 SE SUNSET HARBOR ROAD, SUMMERFIELD, FL 34491For SaleMLS ID #G5115470, Susan Steinmetz, JUST A FARMGIRL REALTY LLC. Stellar MLS
- $465,0003 bd2 ba1.2k sqft8106 SPRING DRIVE, YALAHA, FL 34797For SaleMLS ID #G5117321, Missy Conway, BHHS FLORIDA REALTY. Stellar MLS
- $499,9003 bd2 ba1.6k sqft2334 ROSE ARBOR STREET, THE VILLAGES, FL 32163For SaleMLS ID #G5116586, Rick McKean, LPT REALTY, LLC. Stellar MLS
- $492,0003 bd2 ba1.8k sqft1230 DESILVA STREET, THE VILLAGES, FL 32159For SaleMLS ID #G5114625, Kimberly McElroy LLC, REAL BROKER, LLC. Stellar MLS
- $410,0003 bd2 ba2.1k sqft39622 HARBOR HILLS BOULEVARD, LADY LAKE, FL 32159For SaleMLS ID #O6446624, Ari Garcia, EMPIRE NETWORK REALTY. Stellar MLS
- $475,0003 bd2 ba1.8k sqft16364 SE 89TH TERRACE, SUMMERFIELD, FL 34491For SaleMLS ID #G5114790, Kimberly McElroy LLC, REAL BROKER, LLC. Stellar MLS
- $525,0003 bd2 ba1.9k sqft522 LOMA PASEO DRIVE, THE VILLAGES, FL 32159For SaleMLS ID #G5114245, Guy Williams Jr. LLC, RE/MAX PREMIER REALTY. Stellar MLS
- $550,0002 bd3 ba2k sqft10522 SE 146TH TERRACE ROAD, OCKLAWAHA, FL 32179For SaleMLS ID #OM727199, Dawn Bowman Cornelison, EXP REALTY LLC. Stellar MLS
- $495,0003 bd2 ba2k sqft17115 SE 93RD TELLFIER TERRACE, THE VILLAGES, FL 32162For SaleMLS ID #G5118643, Randy Fox, COLDWELL BANKER VANGUARD LIFESTYLE REALTY. Stellar MLS
- $565,0003 bd2 ba1.5k sqft1080 FOREST DRIVE, TAVARES, FL 32778For SaleMLS ID #O6450945, John Hart, PLLC, PREMIER SOTHEBYS INT'L REALTY. Stellar MLS
