Come see this beautiful home at an OPEN HOUSE Saturday, October 10th from 11:00-1:00!! As you approach your new home via the gated entrance, the first thing you notice is the neighborhood. Quiet. Safe. Serene. The patio features a private sitting area overlooking a well-manicured lawn. The heart of your home boasts an open concept living area with a cozy fireplace, ample area for comfortable seating, and abundant natural light. The kitchen-dining area appeals to your inner chef and features a double oven and slide out storage. The master bedroom features a large bay window that surround your bed. Your jetted bathtub and walk-in shower invite you to soak away the cares of your day. Included are a spacious walk-in closet, additional storage and double vanity. The full finished basement has a large living area, kitchen, two bedrooms and a full bath. You exit your home through a two-car garage with overhead shelving. An entrance to the kitchen makes unloading groceries a breeze, This home won't last on the market long. Call for an appointment.
For sale
Price cut: $20K (9/10)
$699,000
1476 W Renaissance Pl, Pleasant Grove, UT 84062
4beds
3,464sqft
Single Family Residence
Built in 2000
7,405 Square Feet Lot
$694,000 Zestimate®
$202/sqft
$246/mo HOA
What's special
Additional storageGated entranceKitchen-dining areaDouble ovenCozy fireplaceAbundant natural lightSpacious walk-in closet
- 95 days
- 345
- 18
Zillow last checked:
Listing updated:
Listed by:
Joseph Ellis 801-441-7283,
Flat Rate Homes
Source: UtahRealEstate.com,MLS#: 2173572
Facts & features
Interior
Bedrooms & bathrooms
- Bedrooms: 4
- Bathrooms: 3
- Full bathrooms: 3
- Main level bedrooms: 2
Rooms
- Room types: Master Bathroom, Second Kitchen, Updated Kitchen
Primary bedroom
- Level: First
Heating
- Forced Air, Central
Cooling
- Central Air, Ceiling Fan(s)
Appliances
- Included: Microwave, Refrigerator, Water Softener Owned, Disposal, Double Oven, Gas Range
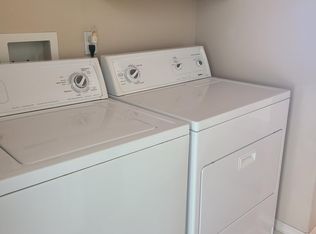
- Laundry: Gas Dryer Hookup
Features
- Separate Bath/Shower, Walk-In Closet(s), Vaulted Ceiling(s)
- Flooring: Carpet, Linoleum, Tile
- Doors: French Doors, Sliding Doors
- Windows: Blinds, Drapes, Part, Window Coverings, Bay Window(s), Double Pane Windows
- Basement: Full
- Number of fireplaces: 1
- Fireplace features: Gas Log
Interior area
- Total structure area: 3,464
- Total interior livable area: 3,464 sqft
- Finished area above ground: 1,732
- Finished area below ground: 1,732
Property
Parking
- Total spaces: 2
- Parking features: Garage - Attached
- Attached garage spaces: 2
Accessibility
- Accessibility features: Single Level Living
Features
- Stories: 2
- Patio & porch: Porch, Patio, Open Porch, Open Patio
- Exterior features: Lighting
- Has spa: Yes
- Spa features: Jetted Tub
- Has view: Yes
- View description: Mountain(s)
Lot
- Size: 7,405 Square Feet
- Features: Cul-De-Sac, Sprinkler: Auto-Full, Gentle Sloping
- Topography: Terrain,Terrain Grad Slope
- Residential vegetation: Landscaping: Full, Mature Trees
Details
- Parcel number: 513220013
- Zoning description: Single-Family
Construction
Type & style
- Home type: SingleFamily
- Architectural style: Rambler/Ranch
- Property subtype: Single Family Residence
Materials
- Stone, Stucco
- Roof: Asphalt
Condition
- Blt./Standing
- New construction: No
- Year built: 2000
Utilities & green energy
- Water: Culinary, Secondary
- Utilities for property: Natural Gas Connected, Electricity Connected, Sewer Connected, Water Connected
Community & HOA
Community
- Subdivision: Renaissance At Indian Springs
HOA
- Has HOA: Yes
- HOA fee: $246 monthly
Location
- Region: Pleasant Grove
Financial & listing details
- Price per square foot: $202/sqft
- Tax assessed value: $592,600
- Annual tax amount: $2,732
- Date on market: 7/22/2026
- Listing terms: Cash,Conventional,FHA,VA Loan
- Inclusions: Ceiling Fan, Microwave, Range, Refrigerator, Water Softener: Own, Window Coverings
- Acres allowed for irrigation: 0
- Electric utility on property: Yes
- Road surface type: Paved
Estimated market value
$694,000
$659,000 - $729,000
$3,112/mo
Price history
| Date | Event | Price |
|---|---|---|
| 9/10/2026 | Price change | $699,000-2.8%$202/sqft |
Source:  UtahRealEstate.com #2173572 Report a problem UtahRealEstate.com #2173572 Report a problem | ||
| 9/4/2026 | Price change | $719,000-1.4%$208/sqft |
Source: UtahRealEstate.com #2173572 Report a problem | ||
| 8/27/2026 | Price change | $729,000-1.4%$210/sqft |
Source: UtahRealEstate.com #2173572 Report a problem | ||
| 7/22/2026 | Listed for sale | $739,000$213/sqft |
Source: UtahRealEstate.com #2173572 Report a problem | ||
Public tax history
| Year | Property taxes | Tax assessment |
|---|---|---|
| 2025 | $2,732 +3.1% | $592,600 +5.4% |
| 2024 | $2,651 +4.6% | $562,400 -0.1% |
| 2023 | $2,533 -9.1% | $562,700 -8.7% |
| 2022 | $2,787 +20% | $616,000 +160.6% |
| 2021 | $2,322 +5.2% | $236,335 -41% |
| 2020 | $2,207 +4.4% | $400,400 +83.6% |
| 2019 | $2,113 +4.3% | $218,130 -42.9% |
| 2018 | $2,026 +7.5% | $382,200 +99.7% |
| 2017 | $1,885 | $191,345 +11.3% |
| 2016 | $1,885 | $171,875 +3.3% |
| 2015 | -- | $166,430 +4.2% |
| 2014 | $1,867 | $159,720 +17.9% |
| 2013 | -- | $135,520 +8.5% |
| 2012 | -- | $124,960 -12.9% |
| 2009 | -- | $143,495 -18% |
| 2008 | -- | $174,955 |
| 2007 | -- | $174,955 +13.8% |
| 2006 | -- | $153,725 +38% |
| 2005 | -- | $111,404 +17.2% |
| 2003 | -- | $95,022 -45% |
| 2001 | $1,066 | $172,768 |
Find assessor info on the county website
Monthly payment
Est. payment
Payment breakdown
Explore the cost of this home by adjusting the details. Changes won't be saved.Climate risks
Neighborhood: 84062
Nearby schools
Schools provided by the listing agent
- Elementary: Manila
- Middle: Pleasant Grove
- High: Pleasant Grove
- District: Alpine
Source: UtahRealEstate.com. This data may not be complete. We recommend contacting the local school district to confirm school assignments for this home.
- $654,5004 bd3 ba3.2k sqft2562 Renaissance Pl, Pleasant Grove, UT 84062Off Market
- $702,8004 bd3 ba3.8k sqft2496 Renaissance Ct, Pleasant Grove, UT 84062Off Market
- $657,8002 bd3 ba1.9k sqft2507 Renaissance Ct, Pleasant Grove, UT 84062Off Market
- $1,080,2006 bd4 ba5.3k sqft1521 Renaissance Pl, Pleasant Grove, UT 84062Off Market
Similar homes
- $619,9004 bd3 ba2.5k sqft4568 W Temple Shadows Dr, Cedar Hills, UT 84062For Sale

 MLS ID #2144262, Corey Moore, Berkshire Hathaway HomeServices Elite Real Estate. UtahRealEstate.com
 - $679,9997 bd4 ba3.4k sqft655 Mohawk Ave, Pleasant Grove, UT 84062For Sale
 MLS ID #2166652, Adam Icenogle, Homie. UtahRealEstate.com
 - $599,9004 bd3 ba3k sqft10344 N Tamarack Way, Cedar Hills, UT 84062For Sale
 MLS ID #2177196, Mark VonWupperfeld, Equity Real Estate (Advisors). UtahRealEstate.com
 - $699,9005 bd3 ba3.2k sqft815 E Meadow Marsh Dr, Lehi, UT 84043For Sale
 MLS ID #2189817, Janale Cherrington, Equity Real Estate (Prosper Group). UtahRealEstate.com
 - $669,0005 bd3 ba3.6k sqft1152 N 100 E, American Fork, UT 84003For SaleMLS ID #2184779, Scott Schroeder, Homes Around Utah LLC. UtahRealEstate.com
- $595,0005 bd4 ba2.6k sqft10503 N Doral Dr, Cedar Hills, UT 84062For SaleMLS ID #2176679, Alexandra McEwen, Better Homes and Gardens Real Estate Momentum (Lehi). UtahRealEstate.com
- $713,9006 bd3 ba2.6k sqft15 E 750 S, Lehi, UT 84043For SaleMLS ID #2184158, Kim Dixon, Berkshire Hathaway HomeServices Utah Properties (Salt Lake). UtahRealEstate.com
- $660,0006 bd4 ba4k sqft5077 W 11000 N, Highland, UT 84003For SaleMLS ID #2171984, Cayden Ottley, Omada Real Estate. UtahRealEstate.com
- $559,9004 bd3 ba2.6k sqft689 N Riverwalk Dr, American Fork, UT 84003For SaleMLS ID #2184889, Phil Richardson, Berkshire Hathaway HomeServices Utah Properties (Salt Lake). UtahRealEstate.com
- $675,0004 bd3 ba3.4k sqft720 E 3230th St N, Lehi, UT 84043For SaleMLS ID #2185403, Sheri A Booth, LPT REALTY, LLC. UtahRealEstate.com
- $700,0005 bd4 ba2.8k sqft15045 S Round Tree Ln E, Draper, UT 84020For SaleMLS ID #2184420, Ann Werner, Summit Sotheby's International Realty. UtahRealEstate.com
- $649,9005 bd4 ba2.6k sqft1009 N 470 W, Orem, UT 84057For SaleMLS ID #2188782, Cory A Maxson, The Real Estate Group. UtahRealEstate.com
- $715,0005 bd4 ba3.5k sqft9707 N Hummer Dr, Eagle Mountain, UT 84005For SaleMLS ID #2168244, Justin Critchfield, Omada Real Estate (Team Plus Realty). UtahRealEstate.com
- $720,0005 bd4 ba3.5k sqft1147 W Columbia Ln, Provo, UT 84604For SaleMLS ID #2183319, Carolyn Hardman, Equity Real Estate (Results). UtahRealEstate.com
- $700,0003 bd3 ba2.7k sqft9066 S Newcastle Cir, Sandy, UT 84093For SaleMLS ID #2183560, Austin Burr, Century 21 Wasatch Life Realty. UtahRealEstate.com
- $699,0007 bd4 ba4.2k sqft331 N 1100 E, Orem, UT 84097For SaleMLS ID #2156306, Heather Johnson, Coldwell Banker Realty (Provo-Orem-Sundance). UtahRealEstate.com
- $760,0004 bd4 ba3.2k sqft6829 S Bateman Field Dr, West Jordan, UT 84084For SaleMLS ID #2191935, Johnathan Aubrey, Century 21 Everest. UtahRealEstate.com
- $675,0004 bd3 ba2.9k sqft9136 S Teton Estates Dr, West Jordan, UT 84088For SaleMLS ID #2188809, Pamela Crow, Presidio Real Estate (River Heights). UtahRealEstate.com
- $650,0005 bd4 ba2.5k sqft16064 S Chimney Stone Rd, Draper, UT 84020For SaleMLS ID #2190019, Scott Steadman, Windermere Real Estate (Draper). UtahRealEstate.com
- $850,0005 bd4 ba3.3k sqft341 W 600 N, Lindon, UT 84042For SaleMLS ID #2147068, Jann Bassett, Coldwell Banker Realty (Provo-Orem-Sundance). UtahRealEstate.com
