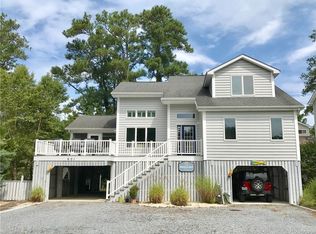
***Town of Bethany Beach***Just Listed!**Tucked beneath the pines and just minutes from the heart of Bethany Beach, this beautifully updated coastal home offers the perfect combination of privacy, space and beach-town living. Located at 603 3rd Street in the sought-after Tingles Addition, this turnkey 4 bedroom, 3 bathroom home is surrounded by mature trees while remaining just a short distance from downtown Bethany and the beach. Step inside and you are immediately greeted by a bright, open living space with dramatic double-height vaulted shiplap ceilings, cedar-wrapped beams and an abundance of windows that fill the home with natural light. New high-end LVP flooring runs throughout the main level, while the updated kitchen features quartz countertops, stainless steel appliances and plenty of space for gathering and entertaining. The living room opens directly to a screened porch and a south-facing elevated deck, creating an effortless extension of the indoor living space and a perfect place to enjoy long summer days. The deck has been completely updated with new composite decking and railings for easy, low-maintenance coastal living. The main level features a spacious primary suite with a beautifully updated private bath, along with a second bedroom and another updated full bathroom conveniently accessible from both the bedroom and hallway. Upstairs are two additional generously sized bedrooms and a third fully updated bathroom, providing plenty of room for family and guests. With all three bathrooms thoughtfully renovated, the home is truly turnkey from top to bottom. Storage is exceptional throughout the home, with large closets in every bedroom and additional closets thoughtfully placed throughout. At ground level, a large utility storage room provides ample space for beach chairs, surfboards, umbrellas, bikes and everything else that comes with life at the beach. Beneath the home is extensive covered parking with space for up to six vehicles. All of this is tucked into the peaceful, wooded setting of Tingles Addition, where towering pines create a sense of privacy that feels removed from the activity of town, yet downtown Bethany Beach and the Atlantic Ocean are just minutes away. Spend the morning on the beach, stroll the boardwalk, enjoy the shops and restaurants of downtown Bethany, or pick up lunch or dinner from nearby favorites like DiFebo’s Market and Off the Hook. It is a location that puts the best of Bethany Beach within easy reach. A beautifully updated home, an exceptional setting and a location that lets you enjoy the very best of coastal living. ***NO HOA***Listing Agent is the owner of the property and is a licensed Delaware real estate salesperson.
For sale
$1,150,000
603 3rd St, Bethany Beach, DE 19930
4beds
1,822sqft
Single Family Residence
Built in 2001
5,227 Square Feet Lot
$1,108,800 Zestimate®
$631/sqft
$-- HOA
What's special
South-facing elevated deckSurrounded by mature treesTucked beneath the pinesStainless steel appliancesCedar-wrapped beamsBright open living spaceQuartz countertops
- 2 days |
- 1,616 |
- 84 |
Likely to sell faster than
Zillow last checked:
Listing updated:
Listed by:
Albert Bitici 571-775-0468,
RLAH Real Estate 3016520643
Source: Bright MLS,MLS#: DESU2118062
Facts & features
Interior
Bedrooms & bathrooms
- Bedrooms: 4
- Bathrooms: 3
- Full bathrooms: 3
- Main level bathrooms: 2
- Main level bedrooms: 2
Heating
- Forced Air, Electric
Cooling
- Central Air, Electric
Appliances
- Included: Electric Water Heater
Features
- Exposed Beams
- Has basement: No
- Has fireplace: No
Interior area
- Total structure area: 1,958
- Total interior livable area: 1,822 sqft
- Finished area above ground: 1,822
Property
Parking
- Total spaces: 6
- Parking features: Crushed Stone, Under Home Parking, Driveway, Other
- Uncovered spaces: 6
Accessibility
- Accessibility features: None
Features
- Levels: Two
- Stories: 2
- Patio & porch: Deck, Screened, Porch
- Pool features: None
Lot
- Size: 5,227 Square Feet
Details
- Additional structures: Above Grade
- Parcel number: 13413.19300.00
- Zoning: R-RESIDENTIAL
- Special conditions: Standard
Construction
Type & style
- Home type: SingleFamily
- Architectural style: Coastal
- Property subtype: Single Family Residence
Materials
- Stick Built, Vinyl Siding
- Foundation: Pilings
Condition
- Excellent
- New construction: No
- Year built: 2001
- Major remodel year: 2025
Utilities & green energy
- Sewer: Public Sewer
- Water: Public
Community & HOA
Community
- Subdivision: Tingles Addition
HOA
- Has HOA: No
Location
- Region: Bethany Beach
Financial & listing details
- Price per square foot: $631/sqft
- Tax assessed value: $1,094,100
- Annual tax amount: $2,328
- Date on market: 8/13/2026
- Listing agreement: Exclusive Right To Sell
- Exclusions: All Furnishings Not Included In Sale. Second Fridge In Utility Closet. Ring Cameras.
- Ownership: Fee Simple
Estimated market value
$1,108,800
$1.05M - $1.16M
$2,502/mo
Price history
| Date | Event | Price |
|---|---|---|
| 8/13/2026 | Listed for sale | $1,150,000+37.7%$631/sqft |
Source:  Bright MLS #DESU2118062 Report a problem Bright MLS #DESU2118062 Report a problem | ||
| 1/17/2025 | Sold | $835,000+1.8%$458/sqft |
Source: Bright MLS #DESU2075306 Report a problem | ||
| 12/13/2024 | Pending sale | $820,000$450/sqft |
Source: Bright MLS #DESU2075306 Report a problem | ||
| 12/10/2024 | Contingent | $820,000$450/sqft |
Source: Bright MLS #DESU2075306 Report a problem | ||
| 12/8/2024 | Listed for sale | $820,000$450/sqft |
Source: Bright MLS #DESU2075306 Report a problem | ||
Public tax history
| Year | Property taxes | Tax assessment |
|---|---|---|
| 2025 | $2,337 +112.1% | $547,050 +1952.7% |
| 2024 | $1,102 +0.1% | $26,650 |
| 2023 | $1,101 +1.6% | $26,650 |
| 2022 | $1,083 +3.1% | $26,650 |
| 2021 | $1,051 +4.8% | $26,650 |
| 2020 | $1,002 | $26,650 |
| 2019 | $1,002 +0.4% | $26,650 |
| 2018 | $998 -1% | $26,650 |
| 2017 | $1,008 +12.5% | $26,650 |
| 2016 | $895 -3% | $26,650 |
| 2015 | $923 +1.5% | $26,650 |
| 2014 | $909 -1.1% | $26,650 |
| 2013 | $919 +0.5% | $26,650 |
| 2012 | $915 +0.6% | $26,650 |
| 2011 | $909 | $26,650 |
| 2010 | $909 +0.4% | $26,650 |
| 2009 | $905 | $26,650 |
| 2008 | -- | -- |
| 2007 | -- | -- |
| 2006 | -- | -- |
| 2005 | -- | -- |
| 2004 | -- | -- |
| 2003 | -- | -- |
| 2002 | -- | -- |
Find assessor info on the county website
Monthly payment
Est. payment
Payment breakdown
Explore the cost of this home by adjusting the details. Changes won't be saved.Climate risks
Neighborhood: 19930
Nearby schools
GreatSchools rating
- 8/10Lord Baltimore Elementary SchoolGrades: K-5Distance: 1.8 mi
- 7/10Selbyville Middle SchoolGrades: 6-8Distance: 9.4 mi
- 6/10Indian River High SchoolGrades: 9-12Distance: 8.8 mi
Schools provided by the listing agent
- District: Indian River
Source: Bright MLS. This data may not be complete. We recommend contacting the local school district to confirm school assignments for this home.
- $818,6004 bd-- ba1.6k sqft605 3rd St, Bethany Beach, DE 19930Off Market
- $1,119,4004 bd4 ba2.2k sqft601 3rd St, Bethany Beach, DE 19930Off Market
- $1,208,3004 bd-- ba2.4k sqft602 4th St, Bethany Beach, DE 19930Off Market
- $1,118,6004 bd-- ba2.2k sqft604 4th St, Bethany Beach, DE 19930Off Market

- $698,1003 bd2 ba1.3k sqft600 4th St, Bethany Beach, DE 19930Off Market
- $1,043,7004 bd3 ba1.9k sqft645 Evans Ave, Bethany Beach, DE 19930Off Market
- $1,441,5004 bd4 ba2.6k sqft643 Evans Ave, Bethany Beach, DE 19930Off Market
- $1,480,3005,462 sqft602 3rd St, Bethany Beach, DE 19930Off Market
A local agent can set up tours, give advice and negotiate with sellers.
A local lender can help you make sure your offer is ready when you are.
Similar homes
- $949,9005 bd4 ba2.2k sqftNone Available, Bethany Beach, DE 19930For Sale

 MLS ID #DESU2116746, Patrick Sommer, McWilliams/Ballard, Inc.. Bright MLS
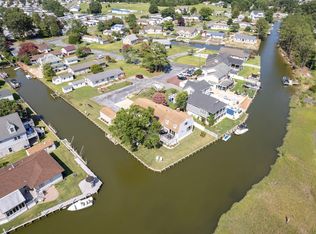
 - $1,190,0003 bd3 ba1.8k sqftNone Available, Ocean View, DE 19970For Sale
 MLS ID #DESU2116872, Tammy Dunn, Keller Williams Realty. Bright MLS
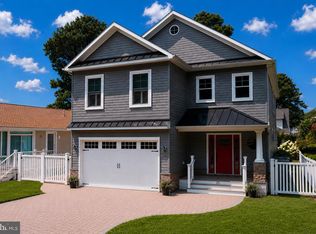
 - $1,500,0004 bd4 ba2.6k sqftNone Available, Bethany Beach, DE 19930For Sale
 MLS ID #DESU2117042, TREVOR A. CLARK, 1ST CHOICE PROPERTIES LLC. Bright MLS
 - $1,190,0004 bd3 ba2.6k sqft30205 Mariners Ln, Ocean View, DE 19970For Sale By Owner
- $999,0003 bd2 ba1.2k sqftNone Available, Bethany Beach, DE 19930For SaleMLS ID #DESU2095946, DOUGLAS APPLING, SANDCASTLE REALTY INC. Bright MLS
- $1,150,0004 bd3 ba2k sqftNone Available, Ocean City, MD 21842For SaleMLS ID #MDWO2032118, Tracy Zell, Long & Foster Real Estate, Inc.. Bright MLS
- $610,0002 bd3 ba1.2k sqftNone Available, Bethany Beach, DE 19930For SaleMLS ID #DESU2117686, Sarah Shoemaker, Keller Williams Realty. Bright MLS
- $899,9004 bd3 ba1.9k sqftNone Available, Ocean View, DE 19970For SaleMLS ID #DESU2116864, Lee Ann Wilkinson, Berkshire Hathaway HomeServices PenFed Realty. Bright MLS
- $1,150,0004 bd4 ba2.5k sqftNone Available, Millsboro, DE 19966For SaleMLS ID #DESU2107684, CARRIE LINGO, Jack Lingo - Lewes. Bright MLS
- $819,9004 bd4 ba2.6k sqftNone Available, Frankford, DE 19945For SaleMLS ID #DESU2113702, Brandon Brittingham, EXP Realty, LLC. Bright MLS
- $599,0004 bd2 ba1.5k sqftNone Available, Ocean View, DE 19970For SaleMLS ID #DESU2113008, CHRISY TINGLE, Keller Williams Realty. Bright MLS
- $599,9994 bd3 ba1.9k sqftNone Available, Frankford, DE 19945For SaleMLS ID #DESU2115742, KIM BOWDEN, Patterson-Schwartz-OceanView. Bright MLS
- $954,9003 bd4 ba2.3k sqftNone Available, Lewes, DE 19958For SaleMLS ID #DESU2118054, Vid Lopez, RE/MAX Associates. Bright MLS
- $925,0005 bd4 ba2.6k sqftNone Available, Selbyville, DE 19975For SaleMLS ID #DESU2116704, Danny TAGLIENTI, Keller Williams Realty. Bright MLS
- $1,499,0003 bd2 ba1.7k sqftNone Available, Frankford, DE 19945For SaleMLS ID #DESU2113674, PAUL TOWNSEND, Jack Lingo - Lewes. Bright MLS
- $764,9003 bd3 ba1.9k sqftNone Available, Rehoboth Beach, DE 19971For SaleMLS ID #DESU2117584, Chip Hill, Realty Mark Associates-Newark. Bright MLS
- $875,0003 bd3 ba2.6k sqftNone Available, Selbyville, DE 19975For SaleMLS ID #DESU2115960, Joseph Lagano, Long & Foster Real Estate, Inc.. Bright MLS
- $639,9004 bd3 ba2.4k sqftNone Available, Selbyville, DE 19975For SaleMLS ID #DESU2117108, Christine MCCOY, Coldwell Banker Realty. Bright MLS
- $639,9003 bd2 ba2.6k sqftNone Available, Millsboro, DE 19966For SaleMLS ID #DESU2118208, Pam Price, Berkshire Hathaway HomeServices PenFed Realty. Bright MLS
- $995,0003 bd4 ba2.6k sqftNone Available, Rehoboth Beach, DE 19971For SaleMLS ID #DESU2117114, Lee Ann Wilkinson, Berkshire Hathaway HomeServices PenFed Realty. Bright MLS
