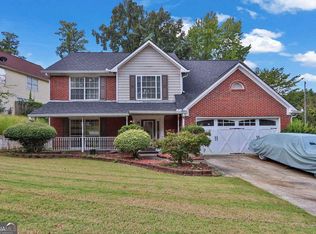
Welcome home to this beautifully updated 3-bedroom, 2-bathroom home in the heart of Lilburn! Thoughtfully improved and ready for its next owner, this home combines modern updates with everyday comfort - all with the added benefit of NO HOA. Step inside to discover an updated kitchen featuring refreshed finishes and a functional layout perfect for everyday cooking and entertaining. The primary suite has also been thoughtfully updated, including an upgraded primary bathroom that provides a comfortable private retreat. Major peace-of-mind upgrades include a brand-new HVAC system, giving the next homeowner confidence in one of the home's most important systems. Outside, enjoy the fully fenced backyard, offering privacy and a great space for pets, entertaining, gardening, or simply relaxing outdoors. An added bonus for today's homeowners and EV drivers is the high-speed electric vehicle charging outlet/carport setup, making home charging convenient. Located in a well-established Lilburn neighborhood with convenient access to shopping, dining, schools, churches, parks, and major roadways, (including a private academy school). this home offers the space and location you've been looking for without the restrictions or expense of an HOA. This is a home you'll want to see in person - schedule your showing today!
Active
$422,000
605 Sterling Oaks Dr, Lilburn, GA 30047
3beds
1,752sqft
Single Family Residence
Built in 1996
0.25 Acres Lot
$422,700 Zestimate®
$241/sqft
$-- HOA
What's special
Updated kitchenBrand-new hvac system
- 9 days
- 319
- 16
Zillow last checked:
Listing updated:
Listed by:
Jimmy Hawbaker 678-488-2607,
Engel & Völkers Atlanta
Source: GAMLS,MLS#: 10868852
Facts & features
Interior
Bedrooms & bathrooms
- Bedrooms: 3
- Bathrooms: 2
- Full bathrooms: 2
- Main level bathrooms: 2
- Main level bedrooms: 3
Rooms
- Room types: Other
Dining room
- Features: Separate Room
Kitchen
- Features: Breakfast Area, Kitchen Island
Heating
- Forced Air, Natural Gas
Cooling
- Central Air
Appliances
- Included: Dishwasher, Disposal, Double Oven, Other
- Laundry: In Hall
Features
- Double Vanity, Master On Main Level, Other, Split Bedroom Plan
- Flooring: Hardwood
- Windows: Double Pane Windows
- Basement: None
- Number of fireplaces: 1
- Fireplace features: Family Room
- Common walls with other units/homes: No Common Walls
Interior area
- Total structure area: 1,752
- Total interior livable area: 1,752 sqft
- Finished area above ground: 1,752
- Finished area below ground: 0
Property
Parking
- Total spaces: 2
- Parking features: Garage, Garage Door Opener
- Has garage: Yes
Features
- Levels: One
- Stories: 1
- Patio & porch: Patio
- Exterior features: Other
- Fencing: Back Yard,Wood
- Body of water: None
Lot
- Size: 0.25 Acres
- Features: Other, Private
Details
- Parcel number: R6148 181
Construction
Type & style
- Home type: SingleFamily
- Architectural style: Contemporary,Ranch
- Property subtype: Single Family Residence
Materials
- Concrete
- Foundation: Block
- Roof: Composition
Condition
- Resale
- New construction: No
- Year built: 1996
Utilities & green energy
- Sewer: Public Sewer
- Water: Public
- Utilities for property: Cable Available, Electricity Available, Natural Gas Available, Phone Available, Sewer Available, Underground Utilities, Water Available
Community & HOA
Community
- Features: None
- Security: Security System, Smoke Detector(s)
- Subdivision: Sterling Oaks
HOA
- Has HOA: No
- Services included: None
Location
- Region: Lilburn
Financial & listing details
- Price per square foot: $241/sqft
- Tax assessed value: $351,300
- Annual tax amount: $4,517
- Date on market: 10/7/2026
- Cumulative days on market: 9 days
- Listing agreement: Exclusive Right To Sell
- Electric utility on property: Yes
Estimated market value
$422,700
$402,000 - $444,000
$2,301/mo
Price history
| Date | Event | Price |
|---|---|---|
| 10/7/2026 | Listed for sale | $422,000+128.1%$241/sqft |
Source:  FMLS GA #7849086 Report a problem FMLS GA #7849086 Report a problem | ||
| 11/13/2018 | Sold | $185,000+12.1%$106/sqft |
Source: Public Record Report a problem | ||
| 7/29/2013 | Sold | $165,000-4.9%$94/sqft |
Source:  FMLS GA #5147559 Report a problem FMLS GA #5147559 Report a problem | ||
| 5/16/2013 | Listed for sale | $173,500+35%$99/sqft |
Source: Georgia Custom Realty, LLC #5147559 Report a problem | ||
| 5/3/1999 | Sold | $128,500+2.8%$73/sqft |
Source: Public Record Report a problem | ||
| 10/22/1996 | Sold | $125,000$71/sqft |
Source: Public Record Report a problem | ||
Public tax history
| Year | Property taxes | Tax assessment |
|---|---|---|
| 2026 | -- | $140,520 -2.6% |
| 2025 | $3,609 -0.1% | $144,320 +4.4% |
| 2024 | $3,612 +26% | $138,200 +10.5% |
| 2023 | $2,866 -13.8% | $125,080 |
| 2022 | $3,325 +25.9% | $125,080 +40.5% |
| 2021 | $2,640 -18.2% | $89,000 |
| 2020 | $3,227 +14.3% | $89,000 +20.3% |
| 2019 | $2,823 | $74,000 -0.5% |
| 2018 | $2,823 -1.9% | $74,360 +6.8% |
| 2016 | $2,877 +46% | $69,640 +55% |
| 2015 | $1,971 | $44,920 |
| 2014 | $1,971 +198% | $44,920 +35.3% |
| 2013 | $661 | $33,200 |
| 2012 | -- | $33,200 -22.6% |
| 2011 | -- | $42,920 -30.9% |
| 2010 | -- | $62,080 |
| 2009 | -- | $62,080 +3% |
| 2007 | -- | $60,280 |
| 2006 | -- | $60,280 +0.7% |
| 2005 | -- | $59,880 |
| 2004 | $314 +7% | $59,880 |
| 2003 | $293 -46.4% | $59,880 +20.8% |
| 2002 | $547 -62.1% | $49,560 |
| 2001 | $1,443 | $49,560 |
Find assessor info on the county website
Monthly payment
Est. payment
Payment breakdown
Explore the cost of this home by adjusting the details. Changes won't be saved.Climate risks
Neighborhood: 30047
Nearby schools
Schools provided by the listing agent
- Elementary: Minor
- Middle: Berkmar
- High: Berkmar
Source: GAMLS. This data may not be complete. We recommend contacting the local school district to confirm school assignments for this home.

Similar homes
- $399,0004 bd3 ba2k sqft1091 Cole Dr SW, Lilburn, GA 30047Active

 MLS ID #10822899, Kimberly Thompson, Century 21 Connect Realty. GAMLS
 - $400,0005 bd3 ba1.6k sqft773 Rebecca St NW, Lilburn, GA 30047Active
 MLS ID #10757060, Rhonda Duffy, Duffy Realty. GAMLS
 - $410,0003 bd3 ba2k sqft3015 Dominion Walk Ln, Snellville, GA 30078Active
 MLS ID #10822628, Karin Ochoa, HomeSmart. GAMLS
 - $399,9005 bd4 ba2k sqft3245 Shady Woods Cir, Lawrenceville, GA 30044Active
 MLS ID #10837088, Mark Spain, Mark Spain Real Estate. GAMLS
 - $419,0003 bd2 ba1.9k sqft2272 Kimberley Way, Snellville, GA 30078For Sale
 MLS ID #7752065, LINDA OLNEY SIKES, Virtual Properties Realty. Biz. FMLS GA
 - $419,0003 bd3 ba2.1k sqft2100 Southern Walk Ter, Dacula, GA 30019ActiveMLS ID #10843189, Hameeda Bello, Virtual Properties Realty.com. GAMLS
- $519,9004 bd3 ba2.6k sqft2206 Deer Ridge Dr, Stone Mountain, GA 30087ActiveMLS ID #10846768, Pat Soltys, SRA Signature Realty. GAMLS
- $359,9004 bd2 ba1.7k sqft1380 Ashbrook Dr NW, Lawrenceville, GA 30043ActiveMLS ID #10826029, Karin Ochoa, HomeSmart. GAMLS
- $345,0003 bd2 ba1.4k sqft259 Mediterranean Ln, Lawrenceville, GA 30046ActiveMLS ID #10845370, Nidia M Guzman, Virtual Properties Realty.com. GAMLS
- $350,0003 bd3 ba1.9k sqft6216 Thorncrest Dr NW, Tucker, GA 30084ActiveMLS ID #10858267, Kimberly Wallace, Keller Williams Realty Cityside. GAMLS
- $220,0002 bd3 ba1.4k sqft388 Berckman Dr NW, Lilburn, GA 30047ActiveMLS ID #10811615, Mark Spain, Mark Spain Real Estate. GAMLS
- $419,9004 bd3 ba2k sqft4916 Oakgrove Dr, Buford, GA 30518ActiveMLS ID #10776946, Mark Spain, Mark Spain Real Estate. GAMLS
- $569,0004 bd3 ba2.2k sqft162 Saint Martin Dr, Suwanee, GA 30024ActiveMLS ID #10871819, MAKS HERNANDEZ, Harry Norman Realtors. GAMLS
- $385,0006 bd4 ba2.4k sqft6963 Whispering Oaks Ct, Stone Mountain, GA 30087ActiveMLS ID #10823223, Salisia Murray, Atlanta Communities. GAMLS
- $355,0003 bd2 ba1.6k sqft4146 Duesenberg Dr, Tucker, GA 30084Active Under ContractMLS ID #10823265, Rebecca Ludwig, SRA Signature Realty. GAMLS
- $382,5004 bd2 ba1.6k sqft1077 Woodsong Pass Ct, Lawrenceville, GA 30043ActiveMLS ID #10809010, Lizbeth Cuevas, Harry Norman Realtors. GAMLS
- $460,0004 bd4 ba2.5k sqft3122 Henderson Walk, Atlanta, GA 30340ActiveMLS ID #10797761, Ron L Lewis, Atlanta Communities. GAMLS
- $449,0004 bd3 ba2.4k sqft222 Missionary Rdg, Loganville, GA 30052ActiveMLS ID #10824072, Michelle Gibbons, BHHS Georgia Properties. GAMLS
- $334,9003 bd2 ba1.3k sqft111 Brownsmill Dr, Grayson, GA 30017ActiveMLS ID #10847118, Catherine Protopapadakis, Hester Group, REALTORS. GAMLS
- $285,0003 bd4 ba2.5k sqft2402 Beaver Falls Dr NW, Norcross, GA 30071ActiveMLS ID #10872627, Lilibeth Moron, Keller Williams Chattahoochee. GAMLS
