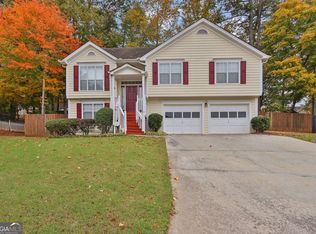
Welcome home to this spacious 4 bedroom, 3 full bath split-level on a quiet cul-de-sac in the Paces Landing community. The bright living room features a soaring vaulted ceiling and a brick fireplace, with wood-look plank flooring throughout the main living areas. The kitchen offers a breakfast bar and a sunny breakfast area with glass doors to the deck, plus a separate dining room. The primary suite boasts a tray ceiling, walk-in closet and private bath with a soaking tub and separate shower. The fully finished lower level adds a 4th bedroom, full bath and a large bonus room with French doors, perfect for a media room, office or guests. 2-car garage, level driveway and backyard, and a deck with built-in benches. Vacant and easy to show. Convenient to I-85, shopping, dining and Gwinnett schools.
Active
$370,000
3400 Paces Landing Dr, Lawrenceville, GA 30044
4beds
1,943sqft
Single Family Residence
Built in 1993
0.27 Acres Lot
$364,700 Zestimate®
$190/sqft
$-- HOA
What's special
Brick fireplaceDeck with built-in benchesLevel driveway and backyardSeparate dining roomQuiet cul-de-sacWalk-in closetSoaring vaulted ceiling
- 7 hours
- 62
- 3
Zillow last checked:
Listing updated:
Listed by:
Zahirul Bhuiyan 404-936-3567,
Maxima Realty
Source: GAMLS,MLS#: 10894417
Facts & features
Interior
Bedrooms & bathrooms
- Bedrooms: 4
- Bathrooms: 3
- Full bathrooms: 3
Rooms
- Room types: Bonus Room, Foyer
Dining room
- Features: Separate Room
Kitchen
- Features: Breakfast Area, Breakfast Bar, Kitchen Island
Heating
- Forced Air, Natural Gas
Cooling
- Ceiling Fan(s), Central Air
Appliances
- Included: Dishwasher, Disposal, Gas Water Heater, Oven/Range (Combo), Refrigerator
- Laundry: In Hall
Features
- High Ceilings, Separate Shower, Soaking Tub, Split Foyer, Tray Ceiling(s), Vaulted Ceiling(s), Walk-In Closet(s)
- Flooring: Carpet, Laminate, Vinyl
- Windows: Double Pane Windows
- Basement: Bath Finished,Daylight,Finished,Full,Interior Entry
- Number of fireplaces: 1
- Fireplace features: Living Room, Masonry
- Common walls with other units/homes: No Common Walls
Interior area
- Total structure area: 1,943
- Total interior livable area: 1,943 sqft
- Finished area above ground: 1,543
- Finished area below ground: 400
Property
Parking
- Total spaces: 2
- Parking features: Attached, Basement, Garage, Garage Door Opener
- Has attached garage: Yes
Features
- Levels: Multi/Split
- Patio & porch: Deck, Porch
Lot
- Size: 0.27 Acres
- Features: Cul-De-Sac, Level
Details
- Parcel number: R6155 086
Construction
Type & style
- Home type: SingleFamily
- Architectural style: Brick Front,Traditional
- Property subtype: Single Family Residence
Materials
- Brick, Wood Siding
- Roof: Composition
Condition
- Resale
- New construction: No
- Year built: 1993
Utilities & green energy
- Sewer: Public Sewer
- Water: Public
- Utilities for property: Cable Available, Electricity Available, Natural Gas Available, Sewer Available, Water Available
Green energy
- Energy efficient items: Windows
Community & HOA
Community
- Features: Sidewalks
- Security: Smoke Detector(s)
- Subdivision: Paces Landing
HOA
- Has HOA: No
- Services included: None
Location
- Region: Lawrenceville
Financial & listing details
- Price per square foot: $190/sqft
- Tax assessed value: $366,800
- Annual tax amount: $5,393
- Date on market: 11/22/2026
- Listing agreement: Exclusive Right To Sell
- Listing terms: Cash,Conventional,FHA,VA Loan
- Electric utility on property: Yes
Estimated market value
$364,700
$346,000 - $383,000
$2,235/mo
Price history
| Date | Event | Price |
|---|---|---|
| 11/22/2026 | Listed for rent | $3,000$2/sqft |
Source: GAMLS #10894411 Report a problem | ||
| 10/13/2008 | Sold | $133,000-12.4%$68/sqft |
Source: Public Record Report a problem | ||
| 2/29/2008 | Sold | $151,790-13.5%$78/sqft |
Source: Public Record Report a problem | ||
| 6/7/2004 | Sold | $175,500+2600%$90/sqft |
Source: Public Record Report a problem | ||
| 11/8/1994 | Sold | $6,500-93.5%$3/sqft |
Source: Public Record Report a problem | ||
| 4/14/1993 | Sold | $99,900$51/sqft |
Source: Public Record Report a problem | ||
Public tax history
| Year | Property taxes | Tax assessment |
|---|---|---|
| 2026 | -- | $146,720 -4.1% |
| 2025 | $5,706 +28.7% | $152,960 +32.7% |
| 2024 | $4,435 -1.7% | $115,240 -1.9% |
| 2023 | $4,510 +0.7% | $117,520 |
| 2022 | $4,477 +50.6% | $117,520 +25.1% |
| 2021 | $2,974 +15.2% | $93,960 +25.5% |
| 2020 | $2,582 +24.3% | $74,880 +31.3% |
| 2019 | $2,078 | $57,040 |
| 2018 | $2,078 -0.9% | $57,040 |
| 2016 | $2,096 +9.6% | $57,040 +11.2% |
| 2015 | $1,913 | $51,280 |
| 2014 | $1,913 +34.8% | $51,280 +37.8% |
| 2013 | $1,419 | $37,200 +7.5% |
| 2012 | -- | $34,600 -42.7% |
| 2011 | -- | $60,400 -8.7% |
| 2010 | -- | $66,120 |
| 2009 | -- | $66,120 |
| 2007 | -- | $66,120 |
| 2006 | -- | $66,120 |
| 2005 | -- | $66,120 |
| 2004 | $1,629 -0.1% | $66,120 |
| 2003 | $1,631 +24.8% | $66,120 +25.7% |
| 2002 | $1,306 -5% | $52,600 |
| 2001 | $1,375 | $52,600 |
Find assessor info on the county website
Monthly payment
Est. payment
Payment breakdown
Explore the cost of this home by adjusting the details. Changes won't be saved.Climate risks
Neighborhood: 30044
Nearby schools
Schools provided by the listing agent
- Elementary: Bethesda
- Middle: Sweetwater
- High: Berkmar
Source: GAMLS. This data may not be complete. We recommend contacting the local school district to confirm school assignments for this home.
- $315,0003 bd2 ba1.5k sqft3390 Paces Landing Dr, Lawrenceville, GA 30044Sold

- $380,1003 bd3 ba2.5k sqft3400 Guy Harbor Way, Lawrenceville, GA 30044Off Market
- $338,7004 bd3 ba1.8k sqft3410 Paces Landing Dr, Lawrenceville, GA 30044Off Market
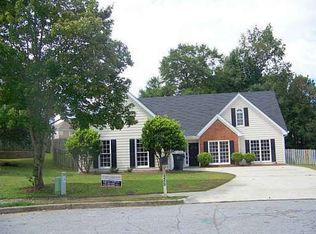
- $321,0003 bd2 ba1.9k sqft3380 Paces Landing Dr, Lawrenceville, GA 30044Off Market
Similar homes
- $370,0005 bd3 ba1.8k sqft154 Omega Dr, Lawrenceville, GA 30044Active
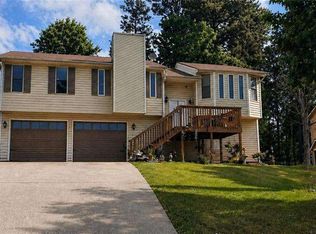
 MLS ID #10893355, Ana Maria Mendoza Oliva, Virtual Properties Realty.com. GAMLS
- $365,0003 bd3 ba1.7k sqft1139 Empire Cir, Lawrenceville, GA 30044Active
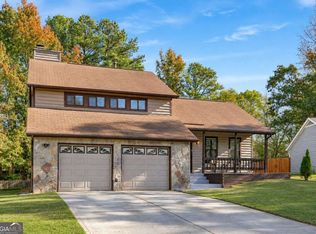 MLS ID #10892366, Imran Ahmad, Keller Williams Realty North Atlanta. GAMLS
- $333,0003 bd2 ba1.4k sqft3040 Oak Dr, Lawrenceville, GA 30044For Sale
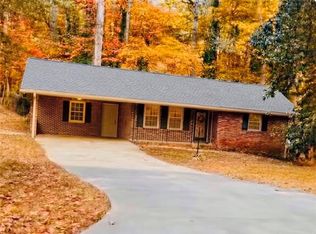
 MLS ID #7859804, Paulette Rice, Virtual Properties Realty. Biz. FMLS GA
- $369,9004 bd3 ba2k sqft1297 Burnt Wood Ct, Lawrenceville, GA 30044Active
 MLS ID #10871188, Mark Spain, Mark Spain Real Estate. GAMLS
- $349,9004 bd2 ba1.5k sqft48 Lester Rd, Lawrenceville, GA 30044ActiveMLS ID #10891654, Mohammad Zakir Sikder, Chapman Hall Realtors Professionals. GAMLS
- $355,0004 bd3 ba1.9k sqft161 Saratoga Dr, Lawrenceville, GA 30044ActiveMLS ID #10885653, Kennedi Washington, WM Realty LLC. GAMLS
- $374,9003 bd3 ba1.8k sqft777 Dunlin Fields Dr, Lawrenceville, GA 30044ActiveMLS ID #10888372, Robert E Salmons Jr., Entera Realty. GAMLS
- $359,9003 bd2 ba1.6k sqft2980 Camelot Woods Dr, Lawrenceville, GA 30044Active Under ContractMLS ID #10882517, Kelly Evens, Chapman Hall Realtors Professionals. GAMLS
- $380,0003 bd3 ba1.9k sqft3177 Dunlin Way, Lawrenceville, GA 30044ActiveMLS ID #10812064, Louis Nguyen, BHGRE Metro Brokers. GAMLS
- $400,0004 bd3 ba2.3k sqft598 Saddletop Ln, Lawrenceville, GA 30044For SaleMLS ID #7793523, Helen Cunningham, HomeSmart. FMLS GA
- $359,0003 bd2 ba1.5k sqft3418 Lake Dr, Lawrenceville, GA 30044ActiveMLS ID #10889570, Alan Dubrinsky, Orchard Brokerage, LLC. GAMLS
- $345,0004 bd3 ba1.8k sqft322 Hardwood Ln, Lawrenceville, GA 30044ActiveMLS ID #10876776, Eric Baham, Sovereign Real Estate Group. GAMLS
- $349,9003 bd3 ba2.1k sqft3155 Haverhill Rowe, Lawrenceville, GA 30044ActiveMLS ID #10885264, Lourdes Moscoso, eXp Realty. GAMLS
- $408,0004 bd3 ba2.1k sqft368 Celia Glen Ct, Lawrenceville, GA 30044For SaleMLS ID #7813623, Xiaojun Wen, Russell Realty Brokers, LLC.. FMLS GA
- $329,9003 bd2 ba1.8k sqft329 Sunnyside Ct, Lawrenceville, GA 30044ActiveMLS ID #10878749, Meron Tiku, Chapman Hall Realtors Alpharetta. GAMLS
- $345,0003 bd2 ba1.4k sqft971 Clover Ln, Lawrenceville, GA 30044ActiveMLS ID #10890833, Francis Herrera-Paulino, Virtual Properties Realty.com. GAMLS
- $385,0003 bd3 ba2.1k sqft3240 Saint James Pl, Lawrenceville, GA 30044ActiveMLS ID #10781827, Peter Inthirath, Real Broker, LLC. GAMLS
- $329,9003 bd2 ba1k sqft258 Lester Rd NW, Lawrenceville, GA 30044ActiveMLS ID #10892140, Shams Sikder, Chapman Hall Realtors Professionals. GAMLS
- $325,0003 bd2 ba1.1k sqft3261 Oak Dr, Lawrenceville, GA 30044ActiveMLS ID #10891537, Linda Huynh, Real Broker, LLC. GAMLS
