WELCOME HOME to this beautifully designed D.R. Horton Azalea model in the sought-after Windstone community, where thoughtful design, flexible living spaces, and resort-style amenities come together to create the perfect place to call home. Offering four spacious bedrooms and 10-foot ceilings, this home is designed to fit the way you live. The private primary suite is thoughtfully separated from the two first-floor guest bedrooms, creating a peaceful retreat complete with a double vanity, tiled shower, separate water closet, linen closet and walk-in closet. Upstairs, a spacious bonus living area, fourth bedroom, and full bath provide exceptional flexibility for guests, multigenerational living, a private home office, or recreation space. The heart of the home is the open-concept kitchen and extended great room, where family and friends naturally gather. Featuring granite countertops, stainless steel appliances, gas cooking, luxury vinyl plank flooring throughout the main living areas, and a cozy gas fireplace, this inviting space offers the perfect balance of style and functionality. Ample storage throughout the home and a two-car garage provide the organization every homeowner appreciates. Step outside and enjoy everything Windstone has to offer. Residents enjoy a resort-style pool, an impressive clubhouse with a state-of-the-art fitness center, billiards room, full kitchen, gathering spaces, and game rooms, along with sidewalks and walking trails. Ideally located just minutes from historic Milton, downtown Lewes, Delaware's award-winning beaches, shopping, dining, and everyday conveniences, this home offers the perfect blend of comfort, convenience, and community.
For sale
$499,000
29662 Riverstone Dr, Milton, DE 19968
4beds
2,532sqft
Single Family Residence
Built in 2017
7,841 Square Feet Lot
$487,700 Zestimate®
$197/sqft
$153/mo HOA
What's special
Resort-style poolSidewalks and walking trailsCozy gas fireplaceStainless steel appliancesPrivate primary suiteSeparate water closetDouble vanity
- 3 days |
- 295 |
- 25 |
Likely to sell faster than
Zillow last checked:
Listing updated:
Listed by:
Lee Ann Wilkinson 302-645-6664,
Berkshire Hathaway HomeServices PenFed Realty 3026456661,
Listing Team: The Lee Ann Wilkinson Group, Co-Listing Team: The Lee Ann Wilkinson Group,Co-Listing Agent: Elaine Ann Demaira 302-645-6661,
Berkshire Hathaway HomeServices PenFed Realty
Source: Bright MLS,MLS#: DESU2118222
Facts & features
Interior
Bedrooms & bathrooms
- Bedrooms: 4
- Bathrooms: 3
- Full bathrooms: 3
- Main level bathrooms: 2
- Main level bedrooms: 3
Rooms
- Room types: Living Room, Dining Room, Primary Bedroom, Kitchen, Foyer, Breakfast Room, Laundry, Loft, Attic, Primary Bathroom, Full Bath, Additional Bedroom
Primary bedroom
- Features: Attached Bathroom, Ceiling Fan(s), Flooring - Carpet
- Level: Main
Other
- Features: Ceiling Fan(s), Flooring - Carpet
- Level: Main
Other
- Features: Ceiling Fan(s), Flooring - Carpet
- Level: Main
Other
- Features: Ceiling Fan(s), Flooring - Carpet
- Level: Upper
Primary bathroom
- Features: Soaking Tub, Bathroom - Walk-In Shower, Double Sink, Flooring - Tile/Brick, Walk-In Closet(s)
- Level: Main
Other
- Features: Attic - Floored
- Level: Upper
Breakfast room
- Features: Flooring - Luxury Vinyl Plank
- Level: Main
Dining room
- Features: Flooring - Luxury Vinyl Plank
- Level: Main
Foyer
- Features: Flooring - Luxury Vinyl Plank
- Level: Main
Other
- Features: Bathroom - Tub Shower, Flooring - Luxury Vinyl Plank
- Level: Main
Other
- Features: Bathroom - Tub Shower, Flooring - Vinyl
- Level: Upper
Kitchen
- Features: Breakfast Bar, Kitchen Island, Granite Counters, Flooring - Luxury Vinyl Plank, Kitchen - Propane Cooking, Pantry
- Level: Main
Laundry
- Features: Flooring - Luxury Vinyl Plank, Walk-In Closet(s)
- Level: Main
Living room
- Features: Flooring - Luxury Vinyl Plank, Ceiling Fan(s), Fireplace - Gas
- Level: Main
Loft
- Features: Ceiling Fan(s), Flooring - Carpet
- Level: Upper
Heating
- Forced Air, Propane
Cooling
- Central Air, Electric
Appliances
- Included: Microwave, Oven/Range - Gas, Dishwasher, Refrigerator, Washer, Dryer, Water Heater, Stainless Steel Appliance(s), Disposal
- Laundry: Main Level, Laundry Room
Features
- Breakfast Area, Ceiling Fan(s), Dining Area, Entry Level Bedroom, Open Floorplan, Kitchen Island, Primary Bath(s), Bathroom - Stall Shower, Bathroom - Tub Shower, Attic, Pantry, Recessed Lighting, Upgraded Countertops, Walk-In Closet(s), 9'+ Ceilings
- Flooring: Carpet, Luxury Vinyl
- Windows: Screens
- Has basement: No
- Number of fireplaces: 1
- Fireplace features: Gas/Propane
Interior area
- Total structure area: 2,532
- Total interior livable area: 2,532 sqft
- Finished area above ground: 2,532
- Finished area below ground: 0
Property
Parking
- Total spaces: 4
- Parking features: Garage Faces Front, Garage Door Opener, Concrete, Attached, Driveway
- Attached garage spaces: 2
- Uncovered spaces: 2
Accessibility
- Accessibility features: None
Features
- Levels: Two
- Stories: 2
- Exterior features: Bump-outs, Underground Lawn Sprinkler, Sidewalks
- Pool features: Community
- Has view: Yes
- View description: Garden
Lot
- Size: 7,841 Square Feet
- Dimensions: 75.00 x 110.00 x 75.00 x 110.00
- Features: Front Yard, Landscaped
Details
- Additional structures: Above Grade, Below Grade
- Parcel number: 23522.001153.00
- Zoning: AR-1
- Special conditions: Standard
Construction
Type & style
- Home type: SingleFamily
- Architectural style: A-Frame,Coastal
- Property subtype: Single Family Residence
Materials
- Frame, Stick Built, Vinyl Siding, Stone
- Foundation: Block
- Roof: Architectural Shingle
Condition
- Excellent
- New construction: No
- Year built: 2017
Details
- Builder model: Azalea
- Builder name: DR Horton
Utilities & green energy
- Sewer: Public Sewer
- Water: Public
Community & HOA
Community
- Security: Smoke Detector(s), Carbon Monoxide Detector(s)
- Subdivision: Windstone
HOA
- Has HOA: Yes
- Amenities included: Pool, Clubhouse, Fitness Center
- Services included: Pool(s), Management, Reserve Funds
- HOA fee: $459 quarterly
Location
- Region: Milton
Financial & listing details
- Price per square foot: $197/sqft
- Tax assessed value: $494,700
- Annual tax amount: $1,041
- Date on market: 8/12/2026
- Listing agreement: Exclusive Right To Sell
- Listing terms: Cash,Conventional
- Ownership: Fee Simple
Estimated market value
$487,700
$463,000 - $512,000
$2,737/mo
Price history
| Date | Event | Price |
|---|---|---|
| 8/12/2026 | Listed for sale | $499,000-2.2%$197/sqft |
Source:  Bright MLS #DESU2118222 Report a problem Bright MLS #DESU2118222 Report a problem | ||
| 8/8/2026 | Listed for rent | $2,750$1/sqft |
Source: Zillow Rentals Report a problem | ||
| 7/23/2026 | Listing removed | $2,750$1/sqft |
Source: Zillow Rentals Report a problem | ||
| 7/9/2026 | Price change | $2,750-5.2%$1/sqft |
Source: Zillow Rentals Report a problem | ||
| 5/7/2026 | Price change | $2,900+5.5%$1/sqft |
Source: Zillow Rentals Report a problem | ||
| 4/22/2026 | Listed for rent | $2,750$1/sqft |
Source: Zillow Rentals Report a problem | ||
| 12/18/2024 | Listing removed | $509,999$201/sqft |
Source: Bright MLS #DESU2065854 Report a problem | ||
| 7/11/2024 | Listed for sale | $509,999-5.6%$201/sqft |
Source: Bright MLS #DESU2065854 Report a problem | ||
| 2/27/2024 | Listing removed | -- |
Source: Owner Report a problem | ||
| 2/14/2024 | Listed for sale | $539,999+66.2%$213/sqft |
Source: Owner Report a problem | ||
| 5/27/2019 | Listing removed | $324,990$128/sqft |
Source: D.R. Horton - Delaware Report a problem | ||
| 3/23/2019 | Listed for sale | $324,990+8.3%$128/sqft |
Source: D.R. Horton - Delaware Report a problem | ||
| 8/2/2018 | Sold | $300,000-7.7%$118/sqft |
Source: Public Record Report a problem | ||
| 5/10/2018 | Price change | $324,990-11.2%$128/sqft |
Source: D.R. Horton - Delaware Report a problem | ||
| 5/4/2018 | Price change | $366,018+13.8%$145/sqft |
Source: D.R. Horton - Delaware Report a problem | ||
| 4/23/2018 | Price change | $321,740-1%$127/sqft |
Source: D.R. Horton - Delaware Report a problem | ||
| 3/17/2018 | Price change | $324,990-2.5%$128/sqft |
Source: D.R. Horton - Delaware Report a problem | ||
| 2/7/2018 | Price change | $333,451+1%$132/sqft |
Source: D.R. Horton - Delaware Report a problem | ||
| 2/3/2018 | Price change | $330,000-4.9%$130/sqft |
Source: D.R. Horton - Delaware Report a problem | ||
| 2/1/2018 | Price change | $346,941+5.1%$137/sqft |
Source: D.R. Horton - Delaware Report a problem | ||
| 1/11/2018 | Price change | $330,000-4.9%$130/sqft |
Source: D.R. Horton - Delaware Report a problem | ||
| 12/31/2017 | Listed for sale | $346,941$137/sqft |
Source: D.R. Horton - Delaware Report a problem | ||
Public tax history
| Year | Property taxes | Tax assessment |
|---|---|---|
| 2025 | $1,045 -38.6% | $247,350 +615.9% |
| 2024 | $1,703 +0.1% | $34,550 |
| 2023 | $1,701 +3.6% | $34,550 |
| 2022 | $1,642 +0.9% | $34,550 |
| 2021 | $1,627 +0.3% | $34,550 |
| 2020 | $1,622 | $34,550 |
| 2019 | $1,622 +1.9% | $34,550 |
| 2018 | $1,593 +5% | $34,550 |
| 2017 | $1,517 +4.4% | $34,550 +360.7% |
| 2016 | $1,453 +407.5% | $7,500 |
| 2015 | $286 +0.7% | $7,500 |
| 2014 | $284 +2.9% | $7,500 |
| 2013 | $276 +0.4% | $7,500 |
| 2012 | $275 +11.9% | $7,500 |
| 2011 | $246 | $7,500 |
| 2010 | $246 -3% | $7,500 |
| 2009 | $253 | $7,500 |
| 2008 | -- | -- |
| 2007 | -- | -- |
Find assessor info on the county website
Monthly payment
Est. payment
Payment breakdown
Explore the cost of this home by adjusting the details. Changes won't be saved.Climate risks
Neighborhood: 19968
Nearby schools
GreatSchools rating
- 5/10Milton Elementary SchoolGrades: K-5Distance: 4.6 mi
- 6/10Mariner Middle SchoolGrades: 6-8Distance: 4.3 mi
- 8/10Cape Henlopen High SchoolGrades: 9-12Distance: 4.4 mi
Schools provided by the listing agent
- District: Cape Henlopen
Source: Bright MLS. This data may not be complete. We recommend contacting the local school district to confirm school assignments for this home.
- $518,5003 bd-- ba2.2k sqft29660 Riverstone Dr, Milton, DE 19968Off Market
- $420,6003 bd2 ba1.5k sqft29664 Riverstone Dr, Milton, DE 19968Off Market
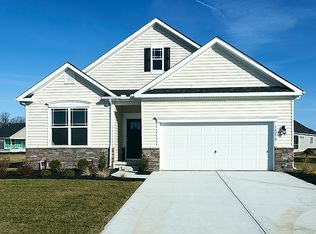
- $445,3003 bd-- ba1.6k sqft16850 Millstone Dr, Milton, DE 19968Off Market
- $467,2003 bd2 ba1.9k sqft16848 Millstone Dr, Milton, DE 19968Off Market
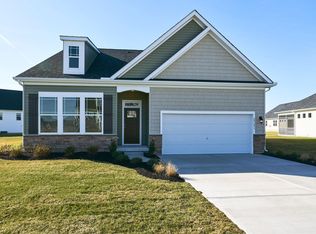
- $443,1003 bd-- ba1.9k sqft16852 Millstone Dr, Milton, DE 19968Off Market
- $2,9004 bd3 ba2.8k sqft29658 Riverstone Dr, Milton, DE 19968For Rent
- $499,6004 bd-- ba2.5k sqft29668 Riverstone Dr, Milton, DE 19968Off Market
- $439,9003 bd2 ba1.8k sqft16846 Millstone Dr, Milton, DE 19968Off Market
A local agent can set up tours, give advice and negotiate with sellers.
A local lender can help you make sure your offer is ready when you are.
Similar homes
- $515,0004 bd3 ba2.3k sqftNone Available, Milton, DE 19968For Sale
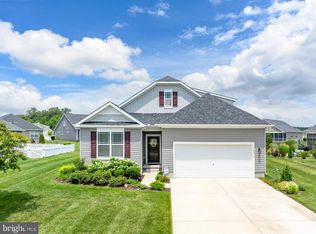
 MLS ID #DESU2113018, Julie Gritton, Coldwell Banker Premier - Lewes. Bright MLS
 - $500,0004 bd4 ba3k sqftNone Available, Milton, DE 19968For Sale
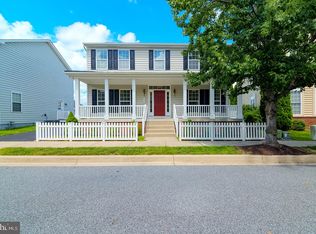 MLS ID #DESU2117704, Dustin Oldfather, Compass. Bright MLS
 - $435,0003 bd2 ba1.5k sqftNone Available, Milton, DE 19968For Sale
 MLS ID #DESU2112662, Caitlin Degnars, Jack Lingo - Rehoboth. Bright MLS
 - $519,9003 bd2 ba1.8k sqftNone Available, Milton, DE 19968For Sale
 MLS ID #DESU2112962, Scott Dunn, Redfin Corp. Bright MLS
 - $575,0003 bd3 ba2.4k sqftNone Available, Milton, DE 19968For SaleMLS ID #DESU2117146, Megan Aitken, Keller Williams Realty. Bright MLS
- $600,0005 bd4 ba2.8k sqftNone Available, Milton, DE 19968For SaleMLS ID #DESU2111592, Margo Sarbanes, Berkshire Hathaway HomeServices PenFed Realty - OP. Bright MLS
- $414,0003 bd2 ba1.3k sqftNone Available, Milton, DE 19968For SaleMLS ID #DESU2102996, GREG WOOD, Jack Lingo - Lewes. Bright MLS
- $399,9993 bd2 ba1.3k sqftNone Available, Milton, DE 19968For SaleMLS ID #DESU2107946, Julie Gritton, Coldwell Banker Premier - Lewes. Bright MLS
- $399,9994 bd3 ba1.9k sqftNone Available, Milton, DE 19968For SaleMLS ID #DESU2112162, Gina Cockerille, Patterson-Schwartz-Rehoboth. Bright MLS
- $530,0004 bd3 ba2.6k sqftNone Available, Millsboro, DE 19966For SaleMLS ID #DESU2113548, Russell Griffin, Keller Williams Realty. Bright MLS
- $449,0004 bd3 ba2.3k sqftNone Available, Millsboro, DE 19966For SaleMLS ID #DESU2112288, Dustin Oldfather, Compass. Bright MLS
- $484,4843 bd2 ba1.6k sqftNone Available, Millsboro, DE 19966For SaleMLS ID #DESU2107688, Joe Sterner, McWilliams/Ballard, Inc.. Bright MLS
- $475,0003 bd3 ba2k sqftNone Available, Milton, DE 19968For SaleMLS ID #DESU2114344, Linda Rosatelli, Iron Valley Real Estate at The Beach. Bright MLS
- $499,9004 bd3 ba2.6k sqftNone Available, Millsboro, DE 19966For SaleMLS ID #DESU2110110, Russell Griffin, Keller Williams Realty. Bright MLS
- $650,0003 bd2 ba1.7k sqftNone Available, Milton, DE 19968For SaleMLS ID #DESU2113820, Melissa Graver, Active Adults Realty. Bright MLS
- $539,0003 bd2 ba1.4k sqftNone Available, Lewes, DE 19958For SaleMLS ID #DESU2114238, Sterling Townsend, Monument Sotheby's International Realty. Bright MLS
- $449,9003 bd3 ba2.1k sqftNone Available, Milford, DE 19963For SaleMLS ID #DESU2117218, Mr. Ensley Milton, Elevated Real Estate Solutions. Bright MLS
- $489,9003 bd4 ba2.9k sqftNone Available, Lewes, DE 19958For SaleMLS ID #DESU2117248, CASSIE ROGERSON, Patterson-Schwartz-Rehoboth. Bright MLS
- $424,9903 bd2 ba1.3k sqftNone Available, Milton, DE 19968New ConstructionMLS ID #DESU2102294, Georgie Penny, Cape Realty. Bright MLS
- $449,9003 bd2 ba1.4k sqftNone Available, Millsboro, DE 19966For SaleMLS ID #DESU2117128, Barbara Blosser, Long & Foster Real Estate, Inc.. Bright MLS
