Skip main navigation
Closed
  • $4,445,000

    14770 Wood Rd, Milton, GA 30004

    5beds
    7,300sqft
    Single Family Residence, Residential
    Built in 2015
    6.51 Acres Lot
    $4,446,400 Zestimate®
    $609/sqft
    $2,377 Estimated rent

    Home value

    $4,446,400

    $4.18M - $4.71M

    $2,377/mo

    Zestimate® history
    Loading
    Loading...

    Owner options

    List your home for rent

    $2,377/mo

    Rent Zestimate®

    Find your next renter with Zillow Rental Manager. Plus, with online applications, you can quickly screen prospective tenants – for free.

    Learn more

    $2,377/mo

    Rent Zestimate®

    Refinance and save

    $27,047/mo

    Est. payment

    Refinancing to a lower rate could help reduce your monthly payments and save thousands over the life of the loan.

    See today's rates

    $27,047/mo

    Est. payment

    Explore your selling options

    Work with a Zillow partner agent

    Leverage their expertise and Zillow's premium Showcase listings to get your home seen by more buyers.

    Get started

    List with your own agent

    Get your home in front of millions of buyers by listing it on Zillow.

    Learn how to do it

    Sell it yourself

    Take full control of how buyers see your home on Zillow by listing For Sale by Owner (FSBO).

    List your home

    What's special

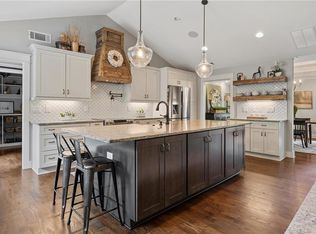
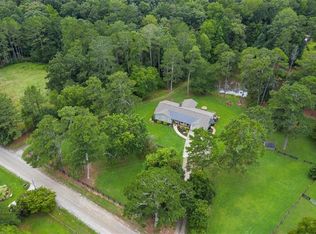
    Set on 6.51 private, beautifully maintained acres along coveted Wood Road in Milton, this exceptional equestrian estate offers a rare combination of luxury living, thoughtful design, and fully integrated horse amenities. The main residence features 5 generously sized bedrooms and 6 baths, with a layout designed for both entertaining and comfortable everyday living, featuring expansive living spaces filled with natural light. A welcoming Great Room anchors the home, enhanced by views of the surrounding pastures, creating a warm - yet refined - gathering space. The Kitchen is both functional and inviting, offering generous work space and easy connection to the main living and dining area - ideal for hosting or casual family meals. Just beyond, a dedicated Office overlooks the property, providing a quiet and inspiring work space with scenic views. A stand out feature of the main level is the climate-controlled wine cellar perfectly suited for collectors and those who enjoy entertaining. The primary suite on the Main Level serves as a private retreat, offering a spacious and serene setting with direct access to a private deck - perfect for morning coffee overlooking the pastures or unwinding in the evening. The en-suite bath is designed with a spa-like sensibility blending comfort and understated luxury. The main level also includes a secondary bedroom with a fully accessible layout and walk-in shower, offering comfort and flexibility for guests or multi-generational living. Upstairs, generously sized bedrooms offer comfort and privacy, including one with an inviting loft - perfect for a reading nook or additional sleeping space. A dedicated Craft Room with its own mini-kitchen and a spacious media room complete the second level. A spacious 4-car garage accommodates vehicles, recreational equipment, and farm needs with ease. What truly sets this property apart is its commitment to efficiency and modern convenience. A geothermal heating and cooling system delivers remarkably low utility costs while maintaining consistent comfort year-round. Designed with both relaxation and entertaining in mind, the outdoor spaces are equally impressive. A stunning heated swimming pool is surrounded by lush landscaping, creating a private resort-style setting ideal for gatherings or quiet evenings at home. Equestrian facilities are seamlessly integrated into the property. The fully fenced acreage provides security and functionality, while the well-appointed 4-stall barn (tack room, feed rooms, wash rack & a convenient half-bath with shower). High performance ceiling fans provide excellent air flow ensuring year-round comfort. Ample trailer parking and easy access to the fully fenced pastures make this setup both functional and efficient for daily use. Enhancing the experience even further, surround sound extends not only throughout the main residence but also into the barn—an unexpected and premium touch that elevates both daily routines and entertaining. Adding to the estate’s versatility is an updated 1930s guesthouse featuring 3 bedrooms and 1 bath. Perfect for extended family, guests or a caretaker. A charming mini-greenhouse with heat lamps provides year-round gardening. This is a rare opportunity to own a turnkey equestrian property that effortlessly combines luxury, efficiency, and lifestyle. Whether you are an avid equestrian, an entertainer, or simply seeking privacy with high-end amenities, this Wood Road estate delivers on every level.

    Zillow last checked:

    Listing updated:

    Listing Provided by:

    ELIZABETH YANCEY,

    Better Homes GA Properties , LLC. 404-242-0083,

    Cheryl Melis,

    Better Homes GA Properties , LLC.

    Bought with:

    Jamie Keeling, 446496

    HOME Luxury Real Estate

    Source: FMLS GA,MLS#: 7772936MLS Logo

    Facts & features

    Interior

    Bedrooms & bathrooms
    • Bedrooms: 5
    • Bathrooms: 7
    • Full bathrooms: 6
    • 1/2 bathrooms: 1
    • Main level bathrooms: 2
    • Main level bedrooms: 2
    Primary bedroom
    • Features: Master on Main, Oversized Master
    • Level: Master on Main, Oversized Master
    Bedroom
    • Features: Master on Main, Oversized Master
    Primary bathroom
    • Features: Double Vanity, Separate Tub/Shower, Whirlpool Tub
    Dining room
    • Features: Seats 12+, Separate Dining Room
    Kitchen
    • Features: Pantry Walk-In, Second Kitchen
    Heating
    • Central
    Cooling
    • Ceiling Fan(s), Central Air, Zoned
    Appliances
    • Included: Dishwasher, Disposal, Double Oven, Gas Cooktop, Gas Water Heater, Microwave, Range Hood, Self Cleaning Oven
    • Laundry: Laundry Room, Main Level, Upper Level
    Features
    • Coffered Ceiling(s), Crown Molding, Dry Bar, Entrance Foyer 2 Story, High Ceilings, High Ceilings 10 ft Main, High Ceilings 10 ft Upper, High Speed Internet, His and Hers Closets
    • Flooring: Carpet
    • Windows: Double Pane Windows, Skylight(s), Window Treatments
    • Basement: Daylight,Exterior Entry,Full,Interior Entry,Unfinished,Other
    • Number of fireplaces: 2
    • Fireplace features: Gas Log
    • Common walls with other units/homes: No Common Walls
    Interior area
    • Total structure area: 7,300
    • Total interior livable area: 7,300 sqft

    Property

    Parking
    • Total spaces: 4
    • Parking features: Attached, Garage, Garage Door Opener
    • Attached garage spaces: 4
    Accessibility
    • Accessibility features: Accessible Full Bath
    Features
    • Levels: Three Or More
    • Patio & porch: Front Porch, Patio, Side Porch
    • Exterior features: Private Yard, Rain Gutters, Storage, Other, No Dock
    • Has private pool: Yes
    • Pool features: Gas Heat, Gunite, Heated, In Ground, Private, Salt Water
    • Has spa: Yes
    • Spa features: Bath, None
    • Fencing: Back Yard,Fenced,Front Yard,Wood
    • Has view: Yes
    • View description: Rural
    • Waterfront features: None
    • Body of water: None
    Lot
    • Size: 6.51 Acres
    • Dimensions: 560 X 560
    • Features: Back Yard, Front Yard, Pasture, Private
    Details
    • Additional structures: Barn(s), Guest House, Second Residence, Shed(s), Stable(s)
    • Parcel number: 22 409006300096
    • Other equipment: Generator, Home Theater, Intercom
    • Horses can be raised: Yes
    • Horse amenities: Barn, Pasture, Stable(s)

    Construction

    Type & style
    • Home type: SingleFamily
    • Architectural style: European,Farmhouse
    • Property subtype: Single Family Residence, Residential
    Materials
    • Cement Siding, HardiPlank Type
    • Roof: Composition
    Condition
    • Resale
    • New construction: No
    • Year built: 2015

    Utilities & green energy

    • Electric: 110 Volts, 220 Volts, Generator
    • Sewer: Septic Tank
    • Water: Public, Well
    • Utilities for property: Cable Available, Electricity Available, Natural Gas Available, Phone Available, Water Available
    Green energy
    • Energy efficient items: Water Heater
    • Energy generation: None

    Community & neighborhood

    Security
    • Security features: Carbon Monoxide Detector(s), Closed Circuit Camera(s), Security Lights, Smoke Detector(s)
    Community
    • Community features: None
    Location
    • Region: Milton
    • Subdivision: None

    Other

    Other facts
    • Listing terms: Cash,Conventional
    • Road surface type: Gravel

    Price history

    DateEventPrice
    6/29/2026Sold$4,445,000-8.8%$609/sqft
    Source: FMLS GA #7772936 Report a problem
    6/20/2026Pending sale$4,875,000$668/sqft
    Source: FMLS GA #7772936 Report a problem
    5/23/2026Listed for sale$4,875,000+905.2%$668/sqft
    Source: FMLS GA #7772936 Report a problem
    5/15/2013Sold$485,000-10.2%$66/sqft
    Source: Public Record Report a problem
    4/28/2013Pending sale$540,000$74/sqft
    Source: Solid Source Realty GA, LLC #5138132 Report a problem
    4/25/2013Listed for sale$540,000+74.2%$74/sqft
    Source: Solid Source Realty GA, LLC #5138132 Report a problem
    1/31/2012Sold$310,000+24%$42/sqft
    Source: Public Record Report a problem
    1/22/2003Sold$250,000$34/sqft
    Source: Public Record Report a problem

    Public tax history

    YearProperty taxesTax assessment
    2024$14,864 +10.4%$1,133,480 +20.7%
    2023$13,462 -3%$939,400 +17.6%
    2022$13,884 0%$798,600 +3%
    2021$13,886 -29.6%$775,320 +10.9%
    2020$19,739 -1.2%$699,320 +1.8%
    2019$19,977 $686,960 +2.4%
    2018$19,977 $670,840 +46.1%
    2017$19,977 +30.8%$459,120 +2.2%
    2016$15,276 +303.4%$449,280 +303.7%
    2015$3,787 +11%$111,280
    2014$3,411 +5.2%$111,280
    2013$3,242 +83.9%$111,280 +54.4%
    2012$1,763 $72,080
    2011-- $72,080 -1%
    2010$1,819 +1.1%$72,800
    2009$1,800 $72,800
    2008-- $72,800
    2007-- $72,800
    2005-- $72,800 +0.7%
    2004$1,925 -1.5%$72,320 +0.7%
    2003$1,953 +18.9%$71,840 +17.4%
    2002$1,643 +36.4%$61,200 +34.6%
    2001$1,204 $45,480

    Find assessor info on the county website

    Neighborhood: 30004

    Nearby schools

    GreatSchools rating
    Schools provided by the listing agent
    • Elementary: Birmingham Falls
    • Middle: Northwestern
    • High: Milton - Fulton

    Source: FMLS GA. This data may not be complete. We recommend contacting the local school district to confirm school assignments for this home.

    Get a cash offer in 3 minutes
    Find out how much your home could sell for in as little as 3 minutes with a no-obligation cash offer.
    Estimated market value
    $4,446,400
    Get a cash offer in 3 minutes
    Find out how much your home could sell for in as little as 3 minutes with a no-obligation cash offer.
    Estimated market value
    $4,446,400