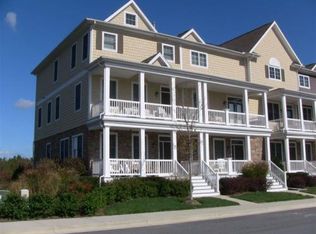
Beautiful 4 bedroom, 3.5 bath townhome in the sought-after Bayside community near Fenwick Island, DE, offered mostly furnished and ideally located across from the Sun Ridge Recreation Center. Whether you are looking for a vacation getaway, rental investment, or year-round residence, this home offers a fantastic location and move-in-ready convenience. An inviting front porch leads into a bright foyer with neutral ceramic tile flooring and recessed lighting. The entry level features a first-floor bedroom and full bathroom that is perfect for guests, along with a storage closet under the stairs, linen closet, and access to the two-car garage. Hardwood stairs lead to the main living level where the family room features modern flooring, gas fireplace, ceiling fan, crown molding and large rear windows backing to woods for privacy. Crown molding continues through the hallway and eat in kitchen, and a convenient half bath and laundry room is located on this level. The kitchen includes stainless steel appliances, granite countertops, and a glass tile backsplash. Just off the kitchen is a spacious balcony spanning the full width of the home, perfect for relaxing or enjoying morning coffee. The top level offers three bedrooms and two full bathrooms, including a primary suite with walk-in closet, double vanity, walk-in shower, and private water closet. Updates since ownership include new appliances including a KitchenAid oven (2022), GE dishwasher (2024), and InSinkErator garbage disposal (2024), along with new twin mattresses (2024), living room rug (2023), deck furniture (2022), USB outlets, motion-activated garage lighting, and LED lighting throughout. The roof was replaced in 2017. Enjoy close proximity to the Sun Ridge Recreation Center, featuring two pools, splash zone, playground, tennis courts, and pickleball courts. Residents of the award-winning Bayside community also enjoy fitness center, walking and biking trails, kayaking, Beach shuttle, live entertainment at the Freeman Arts Pavilion, and so much more.
For sale
$575,000
36360 Azalea Ave, Selbyville, DE 19975
4beds
1,947sqft
Townhouse
Built in 2006
1,742 Square Feet Lot
$561,100 Zestimate®
$295/sqft
$360/mo HOA
What's special
- 221 days
- 181
- 5
Zillow last checked:
Listing updated:
Listed by:
CHRISTINA ANTONIOLI 302-542-9152,
Long & Foster Real Estate, Inc. (302) 539-9040,
Co-Listing Agent: Laurie Mcfaul 443-254-1863,
Long & Foster Real Estate, Inc.
Source: Bright MLS,MLS#: DESU2107176
Facts & features
Interior
Bedrooms & bathrooms
- Bedrooms: 4
- Bathrooms: 4
- Full bathrooms: 3
- 1/2 bathrooms: 1
- Main level bathrooms: 1
Basement
- Area: 0
Heating
- Forced Air, Propane
Cooling
- Central Air, Electric
Appliances
- Included: Dishwasher, Disposal, Dryer, Microwave, Refrigerator, Washer, Oven/Range - Electric, Stainless Steel Appliance(s), Trash Compactor, Water Heater
- Laundry: Main Level, Has Laundry
Features
- Bathroom - Walk-In Shower, Bathroom - Tub Shower, Breakfast Area, Ceiling Fan(s), Combination Dining/Living, Entry Level Bedroom, Family Room Off Kitchen, Eat-in Kitchen, Recessed Lighting, Upgraded Countertops, Walk-In Closet(s), Crown Molding, Air Filter System
- Flooring: Ceramic Tile, Hardwood, Carpet, Wood
- Has basement: No
- Number of fireplaces: 1
- Fireplace features: Gas/Propane
Interior area
- Total structure area: 1,947
- Total interior livable area: 1,947 sqft
- Finished area above ground: 1,947
- Finished area below ground: 0
Property
Parking
- Total spaces: 4
- Parking features: Garage Faces Rear, Garage Door Opener, Driveway, Attached, On Street
- Attached garage spaces: 2
- Uncovered spaces: 2
Accessibility
- Accessibility features: None
Features
- Levels: Three
- Stories: 3
- Exterior features: Sidewalks
- Pool features: Community
- Has view: Yes
- View description: Trees/Woods
Lot
- Size: 1,742 Square Feet
- Dimensions: 20.00 x 112.00
- Features: Backs to Trees, Landscaped
Details
- Additional structures: Above Grade, Below Grade
- Parcel number: 53319.00992.00
- Zoning: MR
- Special conditions: Standard
Construction
Type & style
- Home type: Townhouse
- Architectural style: Coastal,Craftsman
- Property subtype: Townhouse
Materials
- HardiPlank Type, Stick Built
- Foundation: Block, Crawl Space
- Roof: Architectural Shingle
Condition
- New construction: No
- Year built: 2006
Details
- Builder model: Milford
- Builder name: Freeman
Utilities & green energy
- Sewer: Public Sewer
- Water: Public
- Utilities for property: Propane - Community, Cable Available, Phone Available
Community & HOA
Community
- Subdivision: Bayside
HOA
- Has HOA: Yes
- Amenities included: Basketball Court, Bike Trail, Clubhouse, Common Grounds, Community Center, Fitness Center, Golf Course Membership Available, Golf Course, Jogging Path, Lake, Meeting Room, Tennis Court(s), Tot Lots/Playground, Water/Lake Privileges
- Services included: Common Area Maintenance, Lawn Care Front, Lawn Care Rear, Pier/Dock Maintenance, Road Maintenance, Snow Removal, Trash
- HOA fee: $1,079 quarterly
- HOA name: BAYSIDE HOA
Location
- Region: Selbyville
Financial & listing details
- Price per square foot: $295/sqft
- Tax assessed value: $475,400
- Annual tax amount: $1,015
- Date on market: 3/16/2026
- Listing agreement: Exclusive Right To Sell
- Ownership: Fee Simple
Estimated market value
$561,100
$533,000 - $589,000
$2,568/mo
Price history
| Date | Event | Price |
|---|---|---|
| 3/16/2026 | Listed for sale | $575,000+94.9%$295/sqft |
Source:  Bright MLS #DESU2107176 Report a problem | ||
| 4/18/2015 | Sold | $295,000+12.6%$152/sqft |
Source: Agent Provided Report a problem | ||
| 2/28/2013 | Sold | $262,000$135/sqft |
Source: Public Record Report a problem | ||
Public tax history
| Year | Property taxes | Tax assessment |
|---|---|---|
| 2025 | $1,019 -35.8% | $237,700 +520.6% |
| 2024 | $1,587 +0.1% | $38,300 |
| 2023 | $1,585 +1.6% | $38,300 |
| 2022 | $1,560 +3.1% | $38,300 |
| 2021 | $1,513 +5% | $38,300 |
| 2020 | $1,441 +0.4% | $38,300 |
| 2019 | $1,434 -0.3% | $38,300 |
| 2018 | $1,438 -1.5% | $38,300 |
| 2017 | $1,460 +13.2% | $38,300 |
| 2016 | $1,290 -3% | $38,300 |
| 2015 | $1,330 +1.5% | $38,300 |
| 2014 | $1,310 -1.1% | $38,300 |
| 2013 | $1,324 +3.3% | $38,300 |
| 2012 | $1,282 +0.8% | $38,300 |
| 2011 | $1,272 | $38,300 |
| 2010 | $1,272 +0.4% | $38,300 |
| 2009 | $1,267 | $38,300 |
| 2008 | -- | -- |
| 2007 | -- | -- |
| 2006 | -- | -- |
Find assessor info on the county website
Monthly payment
Est. payment
Payment breakdown
Explore the cost of this home by adjusting the details. Changes won't be saved.Climate risks
Neighborhood: 19975
Nearby schools
Schools provided by the listing agent
- District: Indian River
Source: Bright MLS. This data may not be complete. We recommend contacting the local school district to confirm school assignments for this home.

Similar homes
- $589,9004 bd3 ba2.4k sqftNone Available, Selbyville, DE 19975For Sale
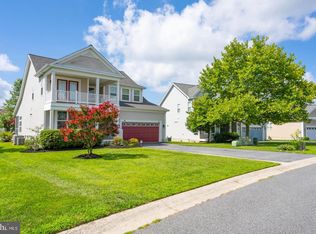
 MLS ID #DESU2122514, Christine MCCOY, Coldwell Banker Realty. Bright MLS
- $470,0004 bd4 ba2.6k sqftPark Shore, Selbyville, DE 19975For Sale
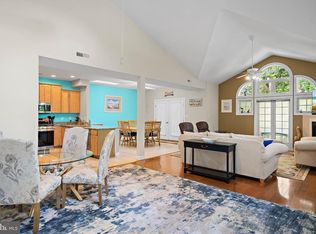 MLS ID #DESU2120516, Patrick Grantham, Long & Foster Real Estate, Inc.. Bright MLS
- $574,9005 bd3 ba2.4k sqftNone Available, Selbyville, DE 19975For Sale
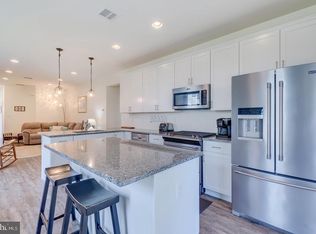 MLS ID #DESU2114088, Dustin Oldfather, Compass. Bright MLS
- $555,0003 bd4 ba2k sqftNone Available, Selbyville, DE 19975For Sale
 MLS ID #DESU2119456, DAWN MARTON, Long & Foster Real Estate, Inc.. Bright MLS
- $609,9004 bd3 ba2.5k sqftNone Available, Selbyville, DE 19975For SaleMLS ID #DESU2116272, Katie Hammond, Keller Williams Realty Delmarva. Bright MLS
- $550,0003 bd3 ba1.8k sqftNone Available, Selbyville, DE 19975For SaleMLS ID #DESU2118268, Danny TAGLIENTI, Keller Williams Realty. Bright MLS
- $562,5004 bd3 ba2.5k sqftNone Available, Selbyville, DE 19975For SaleMLS ID #DESU2113760, GLENN BECHTOLD, Coldwell Banker Realty. Bright MLS
- $599,5003 bd4 ba2.6k sqftNone Available, Selbyville, DE 19975For SaleMLS ID #DESU2116544, Lee Ann Wilkinson, Berkshire Hathaway HomeServices PenFed Realty. Bright MLS
- $469,9004 bd2 ba1.9k sqftNone Available, Selbyville, DE 19975For SaleMLS ID #DESU2100768, JEN HUGHES, Keller Williams Realty. Bright MLS
- $625,0004 bd3 ba2k sqftNone Available, Selbyville, DE 19975For SaleMLS ID #DESU2110528, ADAM LINDER, Northrop Realty. Bright MLS
- $524,9004 bd3 ba2.3k sqftNone Available, Selbyville, DE 19975For SaleMLS ID #DESU2120380, Ryan Deck, Keller Williams Realty. Bright MLS
- $445,0003 bd3 ba1.9k sqftNone Available, Selbyville, DE 19975For SaleMLS ID #DESU2116546, KARLA MORGAN, Keller Williams Realty. Bright MLS
- $629,9004 bd3 ba2.8k sqftNone Available, Ocean View, DE 19970For SaleMLS ID #DESU2122164, CHRISTINA ANTONIOLI, Long & Foster Real Estate, Inc.. Bright MLS
- $429,0003 bd2 ba1.6k sqftNone Available, Selbyville, DE 19975For SaleMLS ID #DESU2119210, KARA BRASURE, Patterson-Schwartz-Rehoboth. Bright MLS
- $590,0004 bd2 ba1.9k sqftNone Available, Ocean View, DE 19970For SaleMLS ID #DESU2122388, Christine MCCOY, Coldwell Banker Realty. Bright MLS
- $697,0003 bd4 ba2.5k sqftNone Available, Selbyville, DE 19975For SaleMLS ID #DESU2103394, LAURIE MCFAUL, Long & Foster Real Estate, Inc.. Bright MLS
- $535,0003 bd4 ba2.1k sqftSailors Watch, Ocean City, MD 21842For SaleMLS ID #MDWO2042254, Whitney Jarvis, Coldwell Banker Realty. Bright MLS
- $480,0003 bd2 ba1.5k sqftNone Available, Selbyville, DE 19975For SaleMLS ID #DESU2112318, Jennifer Izzi Smith, Keller Williams Realty. Bright MLS
- $599,0004 bd4 ba2.9k sqftNone Available, Millville, DE 19967For SaleMLS ID #DESU2118930, Justin Weeks, Long & Foster Real Estate, Inc.. Bright MLS
- $585,0003 bd3 ba2.1k sqftNone Available, Millsboro, DE 19966For SaleMLS ID #DESU2122644, Martin West, Bryan Realty Group. Bright MLS
