Skip main navigation
Closed
  • $390,000

    14775 Lakeshore Rd, Kent, NY 14477

    5beds
    2,417sqft
    Single Family Residence
    Built in 1978
    2.75 Acres Lot
    $390,400 Zestimate®
    $161/sqft
    $3,387 Estimated rent

    Home value

    $390,400

    Estimated sales range

    Not available

    $3,387/mo

    Zestimate® history
    Loading
    Loading...

    Owner options

    List your home for rent

    $3,387/mo

    Rent Zestimate®

    Find your next renter with Zillow Rental Manager. Plus, with online applications, you can quickly screen prospective tenants – for free.

    Learn more

    $3,387/mo

    Rent Zestimate®

    Refinance and save

    $3,232/mo

    Est. payment

    Refinancing to a lower rate could help reduce your monthly payments and save thousands over the life of the loan.

    See today's rates

    $3,232/mo

    Est. payment

    Explore your selling options

    Work with a Zillow partner agent

    Leverage their expertise and Zillow's premium Showcase listings to get your home seen by more buyers.

    Get started

    List with your own agent

    Get your home in front of millions of buyers by listing it on Zillow.

    Learn how to do it

    Sell it yourself

    Take full control of how buyers see your home on Zillow by listing For Sale by Owner (FSBO).

    List your home

    What's special

    Quiet yardMassive walk-in closetsCharacter throughoutFormal dining roomBeam detailCozy family roomVaulted ceilings
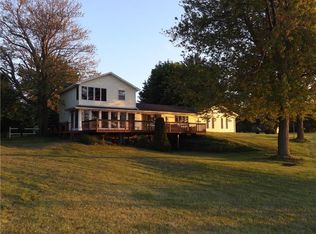
    Welcome to 14775 Lakeshore Drive, a peaceful year-round lakefront retreat set on 2.75 private acres with 183 feet of Lake Ontario waterfront. A secluded driveway leads to a quiet yard and a home lovingly cared for by the current owners. With 5 bedrooms, 2.5 baths, 2,417 square feet of main living space including the 339 square foot sun room addition per agent measurements, plus an 804 square foot finished basement, this home offers more than 3,200 square feet of finished living space.The showstopper is the stunning sun room/living room addition with vaulted ceilings, beam detail, and wall-to-ceiling sliders opening to an expansive deck with nothing but lake views. Inside you’ll find character throughout, an open kitchen, formal dining room, and cozy family room. The first floor offers three bedrooms and a full bath, while the second floor includes two additional bedrooms, massive walk-in closets, a half bath, and flexible lounge area. The finished basement adds a rec room, full bath, laundry, and workshop. Acreage, waterfront, privacy, space, and views all in one.

    Zillow last checked:

    Listing updated:

    Listed by:

    Fallanne R. Jones 585-409-6676,

    Keller Williams Realty Greater Rochester

    Bought with:

    Susan Glenz, 10491207400

    Keller Williams Realty Gateway

    Source: NYSAMLSs,MLS#: R1697121MLS LogoOriginating MLS: Rochester

    Facts & features

    Interior

    Bedrooms & bathrooms
    • Bedrooms: 5
    • Bathrooms: 3
    • Full bathrooms: 2
    • 1/2 bathrooms: 1
    • Main level bathrooms: 1
    • Main level bedrooms: 3
    Bedroom 1
    • Level: First
    Bedroom 2
    • Level: First
    Bedroom 3
    • Level: First
    Bedroom 4
    • Level: Second
    Bedroom 5
    • Level: Second
    Heating
    • Electric, Baseboard
    Appliances
    • Included: Dryer, Exhaust Fan, Electric Oven, Electric Range, Electric Water Heater, Refrigerator, Range Hood, Washer
    • Laundry: In Basement
    Features
    • Ceiling Fan(s), Separate/Formal Dining Room, Eat-in Kitchen, Separate/Formal Living Room, Partially Furnished, Bedroom on Main Level, Workshop
    • Flooring: Carpet, Laminate, Varies
    • Basement: Full,Finished,Walk-Out Access
    • Has fireplace: No
    Interior area
    • Total structure area: 2,417
    • Total interior livable area: 2,417 sqft

    Property

    Parking
    • Parking features: No Garage, Driveway
    Features
    • Stories: 3
    • Patio & porch: Deck
    • Exterior features: Deck
    • Has view: Yes
    • View description: Water
    • Has water view: Yes
    • Water view: Water
    • Waterfront features: Lake
    • Body of water: Ontario
    • Frontage length: 183
    Lot
    • Size: 2.75 Acres
    • Dimensions: 171 x 700
    • Features: Agricultural, Irregular Lot
    Details
    • Parcel number: 34240000701200010140000000
    • Special conditions: Standard

    Construction

    Type & style
    • Home type: SingleFamily
    • Architectural style: Colonial,Two Story
    • Property subtype: Single Family Residence
    Materials
    • Vinyl Siding, PEX Plumbing
    • Foundation: Block
    • Roof: Asphalt
    Condition
    • Resale
    • Year built: 1978

    Utilities & green energy

    • Electric: Circuit Breakers
    • Sewer: Septic Tank
    • Water: Connected, Public
    • Utilities for property: Electricity Connected, High Speed Internet Available, Water Connected

    Community & HOA

    Location
    • Region: Kent

    Financial & listing details

    • Price per square foot: $161/sqft
    • Tax assessed value: $355,500
    • Annual tax amount: $7,017
    • Date on market: 7/9/2026
    • Cumulative days on market: 6 days
    • Listing terms: Cash,Conventional,FHA,USDA Loan,VA Loan

    Price history

    DateEventPrice
    8/31/2026Sold$390,000+11.5%$161/sqft
    Source: NYSAMLSs #R1697121 Report a problem
    7/16/2026Pending sale$349,900$145/sqft
    Source: NYSAMLSs #R1697121 Report a problem
    7/9/2026Listed for sale$349,900+179.9%$145/sqft
    Source: NYSAMLSs #R1697121 Report a problem
    6/14/2005Sold$125,000$52/sqft
    Source: Public Record Report a problem

    Public tax history

    YearProperty taxesTax assessment
    2025-- $308,300
    2024-- $308,300
    2023-- $308,300 +22.1%
    2022-- $252,400
    2021-- $252,400 +13%
    2020-- $223,300
    2019-- $223,300 +4.2%
    2018-- $214,400
    2017$7,821 $214,400
    2016-- $214,400 -11.7%
    2015-- $242,700
    2014-- $242,700
    2013-- $242,700
    2012-- $242,700
    2011-- $242,700
    2010-- $242,700 +21.3%
    2009-- $200,000
    2008-- $200,000
    2007-- $200,000 +42.9%
    2006-- $140,000
    2005-- $140,000
    2004-- $140,000 +7.7%
    2003-- $130,000
    2002-- $130,000
    2001-- $130,000 +13%
    2000-- $115,000
    Find assessor info on the county website

    Neighborhood: 14477

    Nearby schools

    GreatSchools rating
    Schools provided by the listing agent
    • Elementary: Kendall Elementary
    • High: Kendall Junior-Senior High
    • District: Kendall

    Source: NYSAMLSs. This data may not be complete. We recommend contacting the local school district to confirm school assignments for this home.

    Sell for more on Zillow
    Get a Zillow Showcase℠ listing at no additional cost and you could sell for .
    $390,400
    2% more
    +$7,808
    With Zillow Showcase(estimated)
    $398,208
    Sell for more on Zillow
    Get a Zillow Showcase℠ listing at no additional cost and you could sell for .
    $390,400
    2% more
    +$7,808
    With Zillow Showcase(estimated)
    $398,208