Set against a beautifully landscaped backdrop, 1292 Stoneybrook Drive offers a peaceful and private setting in the heart of Tucker. This well-maintained brick residence features 3 bedrooms, 1.5 bathrooms, and approximately 1,606 square feet, combining classic character with thoughtful updates and inviting indoor and outdoor living spaces. Beautiful hardwood floors run throughout the home, complementing spacious living areas and an updated kitchen and baths. Outside, mature landscaping enhances both the front and back of the property, while the expansive backyard offers exceptional privacy surrounded by established trees and greenery. A large deck overlooking the backyard provides an ideal setting for outdoor dining, entertaining, or simply enjoying the peaceful surroundings. Located in an established Tucker neighborhood, the home offers convenient access to local restaurants, parks, shopping, and outdoor recreation, along with easy connectivity to major highways and everyday essentials.
Active
$349,900
1292 Stoneybrook Dr, Tucker, GA 30084
3beds
1,606sqft
Single Family Residence
Built in 1961
0.42 Acres Lot
$345,800 Zestimate®
$218/sqft
$-- HOA
What's special
Well-maintained brick residenceUpdated kitchen and bathsBeautiful hardwood floorsBeautifully landscaped backdropClassic characterThoughtful updates
- 2 days |
- 402 |
- 25 |
Zillow last checked:
Listing updated:
Listed by:
Adam Ballenger 404-422-5042,
Engel & V?lkers Atlanta,
Sarah Strohschein 470-891-9956,
Engel & V?lkers Atlanta
Source: GAMLS,MLS#: 10824902
Facts & features
Interior
Bedrooms & bathrooms
- Bedrooms: 3
- Bathrooms: 2
- Full bathrooms: 1
- 1/2 bathrooms: 1
- Main level bathrooms: 1
- Main level bedrooms: 3
Rooms
- Room types: Laundry, Sun Room
Dining room
- Features: Dining Rm/Living Rm Combo, Separate Room
Kitchen
- Features: Pantry, Solid Surface Counters, Walk-in Pantry
Heating
- Natural Gas
Cooling
- Ceiling Fan(s), Central Air
Appliances
- Included: Dishwasher, Disposal, Microwave, Refrigerator
- Laundry: Laundry Closet, Other
Features
- Master On Main Level, Other
- Flooring: Hardwood, Tile
- Windows: Double Pane Windows
- Basement: Daylight,Exterior Entry,Interior Entry,Partial
- Number of fireplaces: 1
- Fireplace features: Basement
- Common walls with other units/homes: No Common Walls
Interior area
- Total structure area: 1,606
- Total interior livable area: 1,606 sqft
- Finished area above ground: 1,606
- Finished area below ground: 0
Property
Parking
- Total spaces: 1
- Parking features: Carport, Kitchen Level
- Has carport: Yes
Accessibility
- Accessibility features: Accessible Approach with Ramp
Features
- Levels: Two
- Stories: 2
- Patio & porch: Deck, Patio
- Exterior features: Other
- Fencing: Back Yard,Chain Link
- Body of water: None
Lot
- Size: 0.42 Acres
- Features: Private
Details
- Additional structures: Shed(s)
- Parcel number: R6192A024
Construction
Type & style
- Home type: SingleFamily
- Architectural style: Brick 4 Side,Ranch,Traditional
- Property subtype: Single Family Residence
Materials
- Brick
- Foundation: Slab
- Roof: Composition
Condition
- Resale
- New construction: No
- Year built: 1961
Utilities & green energy
- Sewer: Septic Tank
- Water: Public
- Utilities for property: Cable Available, Electricity Available, Natural Gas Available, Phone Available, Water Available
Community & HOA
Community
- Features: None
- Security: Open Access, Smoke Detector(s)
- Subdivision: Stoneybrook Acres
HOA
- Has HOA: No
- Services included: Other
Location
- Region: Tucker
Financial & listing details
- Price per square foot: $218/sqft
- Tax assessed value: $283,500
- Annual tax amount: $3,009
- Date on market: 8/13/2026
- Cumulative days on market: 2 days
- Listing agreement: Exclusive Right To Sell
- Listing terms: Cash,Conventional,FHA,USDA Loan,VA Loan
- Electric utility on property: Yes
Estimated market value
$345,800
$329,000 - $363,000
$2,132/mo
Price history
| Date | Event | Price |
|---|---|---|
| 8/13/2026 | Listed for sale | $349,900-1.4%$218/sqft |
Source:  FMLS GA #7820514 Report a problem FMLS GA #7820514 Report a problem | ||
| 8/12/2026 | Listing removed | $354,900$221/sqft |
Source:  Engel & Volkers #7772150 Report a problem Engel & Volkers #7772150 Report a problem | ||
| 7/21/2026 | Price change | $354,900-1.4%$221/sqft |
Source:  GAMLS #10766360 Report a problem GAMLS #10766360 Report a problem | ||
| 7/8/2026 | Price change | $359,900-1.4%$224/sqft |
Source: GAMLS #10766360 Report a problem | ||
| 6/24/2026 | Price change | $364,900-1.1%$227/sqft |
Source: GAMLS #10766360 Report a problem | ||
| 6/12/2026 | Price change | $369,000-1.6%$230/sqft |
Source: GAMLS #10766360 Report a problem | ||
| 5/21/2026 | Listed for sale | $375,000+234.8%$233/sqft |
Source: FMLS GA #7772150 Report a problem | ||
| 11/4/1997 | Sold | $112,000$70/sqft |
Source: Public Record Report a problem | ||
Public tax history
| Year | Property taxes | Tax assessment |
|---|---|---|
| 2025 | $3,009 +0.1% | $113,400 +5.5% |
| 2024 | $3,006 +23.9% | $107,480 +4% |
| 2023 | $2,426 +4.8% | $103,360 +36.1% |
| 2022 | $2,316 -1.2% | $75,960 |
| 2021 | $2,345 +3.2% | $75,960 +5.8% |
| 2020 | $2,271 +7.9% | $71,800 +8.2% |
| 2019 | $2,105 | $66,360 +5.6% |
| 2018 | $2,105 +23.1% | $62,840 +33% |
| 2016 | $1,710 +22% | $47,240 +33.4% |
| 2015 | $1,402 | $35,400 |
| 2014 | $1,402 +9.3% | $35,400 +10.9% |
| 2013 | $1,283 | $31,920 |
| 2012 | -- | $31,920 |
| 2011 | -- | $31,920 -38.5% |
| 2010 | -- | $51,880 |
| 2009 | -- | $51,880 -10% |
| 2007 | -- | $57,640 |
| 2006 | -- | $57,640 |
| 2005 | -- | $57,640 +12.8% |
| 2004 | $576 -0.1% | $51,120 |
| 2003 | $577 -49.8% | $51,120 |
| 2002 | $1,149 +16.8% | $51,120 +28.2% |
| 2001 | $983 | $39,880 |
Find assessor info on the county website
Monthly payment
Est. payment
Payment breakdown
Explore the cost of this home by adjusting the details. Changes won't be saved.Climate risks
Neighborhood: 30084
Nearby schools
GreatSchools rating
- 4/10Nesbit Elementary SchoolGrades: PK-5Distance: 1.4 mi
- 5/10Lilburn Middle SchoolGrades: 6-8Distance: 4.2 mi
- 2/10Meadowcreek High SchoolGrades: 9-12Distance: 4.5 mi
Schools provided by the listing agent
- Elementary: Nesbit
- Middle: Lilburn
- High: Meadowcreek
Source: GAMLS. This data may not be complete. We recommend contacting the local school district to confirm school assignments for this home.
- $305,7003 bd2 ba1.2k sqft1282 Stoneybrook Dr, Tucker, GA 30084Off Market
- $342,600-- bd2 ba1.1k sqft1302 Stoneybrook Dr, Tucker, GA 30084Off Market
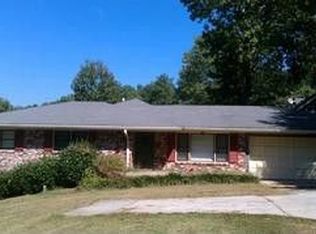
- $334,1003 bd3 ba1.5k sqft1320 Cornerstone Pl, Tucker, GA 30084Off Market
- $370,4004 bd3 ba2.1k sqft1330 Cornerstone Pl, Tucker, GA 30084Off Market
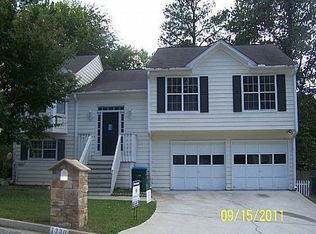
- $379,0003 bd2 ba1.9k sqft1310 Cornerstone Pl, Tucker, GA 30084Off Market
- $325,3003 bd2 ba1.5k sqft1340 Cornerstone Pl, Tucker, GA 30084Off Market
- $380,0004 bd3 ba1.8k sqft1272 Stoneybrook Dr, Tucker, GA 30084Sold
- $324,1003 bd2 ba1.6k sqft1312 Stoneybrook Dr, Tucker, GA 30084Off Market
A local agent can set up tours, give advice and negotiate with sellers.
Similar homes
- $350,0003 bd2 ba1.7k sqft343 Cana Of Galilee Ct, Tucker, GA 30084Active Under Contract

 MLS ID #10819332, Tennille Wilson, Keller Williams Realty Atl. Partners. GAMLS
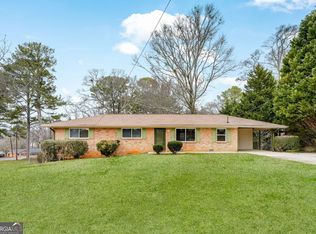
 - $378,0003 bd2 ba1.6k sqft3924 Barr Cir, Tucker, GA 30084Active Under Contract
 MLS ID #10686345, Pam Landzhev, eXp Realty. GAMLS
 - $429,9004 bd3 ba1.9k sqft6697 Gunstock Ln, Tucker, GA 30084Active
 MLS ID #10810118, Rod Gary, Weichert Realtors Cara & Assoc. GAMLS
 - $349,9003 bd3 ba1.4k sqft5556 Weatherford Rd, Norcross, GA 30093Active
 MLS ID #10811268, Mayra Senquiz, Your Home Sold Guaranteed. GAMLS
 - $365,0003 bd2 ba1.8k sqft1321 Beeblossom Trl, Lawrenceville, GA 30044ActiveMLS ID #10824436, Abel Aung, Virtual Properties Realty.com. GAMLS
- $320,0003 bd2 ba1.4k sqft4482 Redwood St, Atlanta, GA 30360Active Under ContractMLS ID #10815664, Luanne Webb, BHHS Georgia Properties. GAMLS
- $310,0002 bd1 ba975 sqft4455 Florence St, Tucker, GA 30084ActiveMLS ID #10807900, Michelle Carey, RE/MAX Center. GAMLS
- $330,0004 bd2 ba1.8k sqft452 Kenridge Cir, Stone Mountain, GA 30083ActiveMLS ID #10811896, Gina M Negron, Keller Williams Atlanta Midtown. GAMLS
- $369,0003 bd2 ba1.4k sqft1660 Wingard Dr, Marietta, GA 30062ActiveMLS ID #10822566, Gigi Davis, BHGRE Metro Brokers. GAMLS
- $400,0004 bd2 ba1.6k sqft2940 Stonegate Trl, Atlanta, GA 30340ActiveMLS ID #10797386, Dez Gilliard, Keller Williams West Atlanta. GAMLS
- $319,9003 bd2 ba1.6k sqft815 Dunleith Ct, Stone Mountain, GA 30083ActiveMLS ID #10810875, Guru Chhetri, Chapman Hall Premier, Realtors. GAMLS
- $349,0003 bd2 ba1.5k sqft597 Beth Ct SW, Lilburn, GA 30047ActiveMLS ID #10761593, Judy Narde, HomeSmart. GAMLS
- $305,0003 bd2 ba1.6k sqft1563 Rockbridge Rd, Stone Mountain, GA 30087ActiveMLS ID #10820131, Lida Lovelace, BHHS Georgia Properties. GAMLS
- $359,9004 bd4 ba1.8k sqft1255 Riva Ridge Dr, Norcross, GA 30093ActiveMLS ID #10797763, Robert J Pritts, Dwelli. GAMLS
- $359,5004 bd3 ba2k sqft4115 Creek Stone Ct, Stone Mountain, GA 30083ActiveMLS ID #10760574, Stephanie Thomas, Connections Realty Group Inc.. GAMLS
- $325,0003 bd2 ba1.4k sqft7019 Lakeview Ln, Doraville, GA 30360ActiveMLS ID #10795300, Mark Spain, Mark Spain Real Estate. GAMLS
- $489,9004 bd3 ba2.2k sqft3646 Winview Ct, Tucker, GA 30084ActiveMLS ID #10778996, Joyce Ray, Chapman Hall Premier, Realtors. GAMLS
- $319,0003 bd2 ba1.4k sqft3701 Finger Crk SW, Lilburn, GA 30047ActiveMLS ID #10783764, Marcia Reese, Keller Williams Realty Atl. Partners. GAMLS
- $340,0003 bd2 ba1.9k sqft2681 Kings Cir, Lawrenceville, GA 30044ActiveMLS ID #10733913, Mark Spain, Mark Spain Real Estate. GAMLS
- $350,0003 bd2 ba2k sqft1167 Hutch Ln, Snellville, GA 30078Active Under ContractMLS ID #10801983, Jennifer Nguyen, LPT Realty. GAMLS
