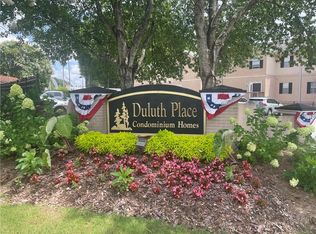
Welcome to this spacious 2 bedroom, 2 bath condo with 1428 square feet of comfortable living space with an inviting floor plan and plenty of room to spread out. Inside you'll find attractive new flooring, neutral finishes and abundant natural light. The kitchen features white cabinetry, granite countertops, stainless steel appliances and a tiled backsplash along with a convenient pass-trough overlooking the dining/living area. The generous living area opens to a bright, window-filled bonus space, perfect for a sunroom, home office, reading room or additional sitting area. The spacious primary bedroom offers excellent closet space, while both full bathrooms feature attractive tile finishes, including a beautifully new, tiled walk-in shower. One of the home's standout features is the outdoor living space. Step outside to a large covered deck and patio area, surrounded by mature trees and privacy fencing, creating a private-feeling spot to relax, entertain or enjoy your morning coffee. Enjoy low-maintenance condo living along with community amenities including a swimming pool and tennis court. The HOA also covers a variety of services and exterior expenses, adding convenience and value for the homeowner. With generous living space, updated finishes, abundant storage, outdoor living areas and community amenities, 4210 Stillwater is ready for its next owner. Come see everything this home has to offer!
Coming soon 08/23
$238,000
4210 Stillwater Dr, Duluth, GA 30096
2beds
1,424sqft
Condominium, Residential
Built in 1985
-- sqft lot
$218,500 Zestimate®
$167/sqft
$360/mo HOA
What's special
- 20 hours |
- 57 |
- 2 |
Zillow last checked:
Listing updated:
Listed by:
Henriette Wilhelm,
Chapman Hall Professionals 678-730-0080
Source: FMLS GA,MLS#: 7825736
Facts & features
Interior
Bedrooms & bathrooms
- Bedrooms: 2
- Bathrooms: 2
- Full bathrooms: 2
- Main level bathrooms: 2
- Main level bedrooms: 2
Rooms
- Room types: Sun Room
Primary bedroom
- Features: Master on Main, Roommate Floor Plan
- Level: Master on Main, Roommate Floor Plan
Bedroom
- Features: Master on Main, Roommate Floor Plan
Primary bathroom
- Features: Shower Only
Dining room
- Features: Dining L
Kitchen
- Features: Cabinets White, View to Family Room, Other
Heating
- Central
Cooling
- Ceiling Fan(s), Central Air
Appliances
- Included: Dishwasher, Electric Oven, Microwave, Range Hood
- Laundry: Main Level
Features
- Entrance Foyer
- Flooring: Laminate, Tile
- Windows: None
- Basement: None
- Has fireplace: No
- Fireplace features: None
- Common walls with other units/homes: 2+ Common Walls
Interior area
- Total structure area: 1,424
- Total interior livable area: 1,424 sqft
- Finished area above ground: 1,428
Property
Parking
- Total spaces: 1
- Parking features: Assigned, On Street
- Has uncovered spaces: Yes
Accessibility
- Accessibility features: None
Features
- Levels: Two
- Stories: 2
- Patio & porch: Covered
- Exterior features: Garden, Private Yard, Tennis Court(s), No Dock
- Pool features: In Ground
- Spa features: None
- Fencing: None
- Has view: Yes
- View description: City
- Waterfront features: None
- Body of water: None
Lot
- Size: 435 Square Feet
- Features: Back Yard, Front Yard
Details
- Additional structures: None
- Parcel number: R6202A021
- Other equipment: None
- Horse amenities: None
Construction
Type & style
- Home type: Condo
- Architectural style: Other
- Property subtype: Condominium, Residential
- Attached to another structure: Yes
Materials
- Other
- Foundation: Slab
- Roof: Composition
Condition
- Resale
- New construction: No
- Year built: 1985
Utilities & green energy
- Electric: 110 Volts, 220 Volts in Laundry
- Sewer: Public Sewer
- Water: Public
- Utilities for property: Cable Available, Electricity Available, Underground Utilities, Water Available
Green energy
- Energy efficient items: None
- Energy generation: None
Community & HOA
Community
- Features: Pool, Tennis Court(s)
- Security: Smoke Detector(s)
- Subdivision: Still Waters
HOA
- Has HOA: Yes
- Services included: Insurance, Maintenance Grounds, Pest Control, Trash, Water
- HOA fee: $360 monthly
- HOA phone: 404-835-9231
Location
- Region: Duluth
Financial & listing details
- Price per square foot: $167/sqft
- Tax assessed value: $258,100
- Annual tax amount: $507
- Date on market: 8/22/2026
- Listing terms: Cash,Conventional
- Ownership: Fee Simple
- Electric utility on property: Yes
- Road surface type: Asphalt
Estimated market value
$218,500
$205,000 - $232,000
$2,109/mo
Price history
| Date | Event | Price |
|---|---|---|
| 9/16/2016 | Sold | $104,000-16.8%$73/sqft |
Source:  FMLS GA #5627960 Report a problem FMLS GA #5627960 Report a problem | ||
| 8/1/2016 | Pending sale | $125,000$88/sqft |
Source: TOP PRIORITY REALTY LLC #7636625 Report a problem | ||
| 7/6/2016 | Price change | $125,000-7.4%$88/sqft |
Source: TOP PRIORITY REALTY LLC #7636625 Report a problem | ||
| 5/5/2016 | Listed for sale | $135,000+131.5%$95/sqft |
Source: TOP PRIORITY REALTY LLC #07636625 Report a problem | ||
| 9/1/2015 | Sold | $58,315-7.4%$41/sqft |
Source: FMLS GA #5565611 Report a problem | ||
| 7/29/2015 | Pending sale | $63,000$44/sqft |
Source: KELLER WILLIAMS REALTY NORTH ATL #5565611 Report a problem | ||
| 7/8/2015 | Listed for sale | $63,000+39.3%$44/sqft |
Source: KELLER WILLIAMS REALTY NORTH ATL #5565611 Report a problem | ||
| 6/3/2014 | Sold | $45,240+50.8%$32/sqft |
Source: Public Record Report a problem | ||
| 5/22/2014 | Price change | $30,000-70%$21/sqft |
Source: Auction.com Report a problem | ||
| 5/9/2014 | Listed for sale | -- |
Source: Auction.com Report a problem | ||
| 6/18/2003 | Sold | $100,000$70/sqft |
Source: Public Record Report a problem | ||
Public tax history
| Year | Property taxes | Tax assessment |
|---|---|---|
| 2025 | $507 | $103,240 -10.5% |
| 2024 | $507 +39.3% | $115,400 +6.9% |
| 2023 | $364 -82.6% | $108,000 +33.8% |
| 2022 | $2,097 +12.9% | $80,720 +20.5% |
| 2021 | $1,858 +4% | $66,960 +6.6% |
| 2020 | $1,786 +13.2% | $62,840 +13.8% |
| 2019 | $1,577 | $55,240 +25.5% |
| 2018 | $1,577 +84.2% | $44,000 +88.7% |
| 2016 | $856 +0.9% | $23,320 +2.3% |
| 2015 | $848 | $22,800 |
| 2014 | $848 +642.7% | $22,800 +49.6% |
| 2013 | $114 | $15,240 +21% |
| 2012 | -- | $12,600 -53.2% |
| 2011 | -- | $26,920 -25.2% |
| 2010 | -- | $36,000 |
| 2009 | -- | $36,000 -7.5% |
| 2007 | -- | $38,920 |
| 2006 | -- | $38,920 |
| 2005 | -- | $38,920 |
| 2004 | $404 -27.5% | $38,920 +11.7% |
| 2003 | $558 -49.7% | $34,840 |
| 2002 | $1,110 -0.9% | $34,840 |
| 2001 | $1,120 | $34,840 |
Find assessor info on the county website
Monthly payment
Est. payment
Payment breakdown
Explore the cost of this home by adjusting the details. Changes won't be saved.Climate risks
Neighborhood: 30096
Nearby schools
GreatSchools rating
- 5/10Ferguson Elementary SchoolGrades: PK-5Distance: 1.3 mi
- 4/10Louise Radloff Middle SchoolGrades: 6-8Distance: 0.3 mi
- 5/10McClure Health Science High SchoolGrades: 9-12Distance: 0.9 mi
Schools provided by the listing agent
- Elementary: Minor
- Middle: Sweetwater
- High: Berkmar
Source: FMLS GA. This data may not be complete. We recommend contacting the local school district to confirm school assignments for this home.
- $200,0002 bd2 ba1.5k sqft4019 Stillwater Dr, Duluth, GA 30096Sold

- $197,6002 bd2 ba1.5k sqft4025 Stillwater Dr, Duluth, GA 30096Off Market
- $184,9002 bd2 ba1.5k sqft4021 Stillwater Dr, Duluth, GA 30096Off Market
- $176,9002 bd2 ba1.5k sqft4027 Stillwater Dr, Duluth, GA 30096Off Market
- $245,0002 bd2 ba1.6k sqft4206 Stillwater Dr, Duluth, GA 30096Sold
- $226,4002 bd2 ba1.5k sqft4031 Stillwater Dr, Duluth, GA 30096Off Market
- $180,8002 bd2 ba1.5k sqft4029 Stillwater Dr, Duluth, GA 30096Off Market
- $214,9003 bd2 ba1.5k sqft4033 Stillwater Dr, Duluth, GA 30096Off Market
A local agent can set up tours, give advice and negotiate with sellers.
Similar homes
- $238,0002 bd2 ba1.4k sqft4210 Stillwater Dr #4210, Duluth, GA 30096ActiveMLS ID #10831325, Henriette Wilhelm, Chapman Hall Realtors Professionals. GAMLS
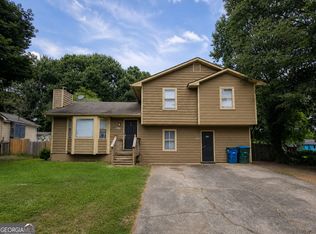
- $239,0003 bd2 ba1.6k sqft4012 Stillwater Dr, Duluth, GA 30096For Sale
 MLS ID #7808811, Bryan Sohn, ARA Kee Sohn. FMLS GA
 - $219,9002 bd2 ba1.2k sqft1119 Greenyard Way, Norcross, GA 30093Active

 MLS ID #10827769, Laura Delgado, Compass. GAMLS
 - $270,0004 bd3 ba1.7k sqft4885 Old Norcross Rd, Duluth, GA 30096Active Under Contract
 MLS ID #10822990, Whitney Elizabeth, Coldwell Banker Realty. GAMLS
 - $290,0004 bd2 ba1.6k sqft2680 Landington Way, Duluth, GA 30096ActiveMLS ID #10825890, Jeffrey Ducreay, eXp Realty. GAMLS
- $265,0003 bd2 ba1.4k sqft3399 Timbercreek Dr, Lawrenceville, GA 30044ActiveMLS ID #10828875, Doug Minton, Keller Williams Realty Atl. Partners. GAMLS
- $280,0002 bd3 ba1.7k sqft3142 Creston Park Ct, Duluth, GA 30096ActiveMLS ID #10826435, Mark Spain, Mark Spain Real Estate. GAMLS
- $249,9993 bd2 ba1.1k sqft937 Carla Pl, Norcross, GA 30093For SaleMLS ID #7820510, Ling Chen, JL Realty Atlanta, LLC. FMLS GA
- $239,9002 bd3 ba1.2k sqft4029 Heritage Valley Ct, Norcross, GA 30093ActiveMLS ID #10812727, Syed Firoz, Virtual Properties Realty.com. GAMLS
- $339,0003 bd3 ba1.3k sqft4701 Valley Ridge Dr, Duluth, GA 30096ActiveMLS ID #10826443, Ursula Lowther, Keller Williams Community Partners. GAMLS
- $285,0002 bd2 ba1.7k sqft3320 Vintage Pointe Ct, Lawrenceville, GA 30044ActiveMLS ID #10829966, Rhonda Anderson, Orchard Brokerage, LLC. GAMLS
- $208,0002 bd3 ba1.1k sqft1067 Dover Way, Norcross, GA 30093ActiveMLS ID #10815380, Mandy Nichols, Keller Williams Realty. GAMLS
- $222,0003 bd3 ba1.3k sqft1144 Country Ct, Lawrenceville, GA 30044ActiveMLS ID #10800496, Carmen Concepcion Echava, Virtual Properties Realty.Net. GAMLS
- $239,9002 bd3 ba1.3k sqft3225 Tennington Pl, Lawrenceville, GA 30044For SaleMLS ID #7800200, STEPHEN LINDSEY, Dockside Properties, LLC. FMLS GA
- $319,8004 bd3 ba2.1k sqft984 Beaver Ruin Rd, Norcross, GA 30093For SaleMLS ID #7825099, Dung Nguyen, Northview Realty Partners, LLC. FMLS GA
- $255,0002 bd3 ba1.2k sqft990 Harbins Rd Unit 2A, Norcross, GA 30093ActiveMLS ID #10788106, Ivy Thacker, Extol Realty. GAMLS
- $220,0002 bd3 ba1.3k sqft3271 Tennington Pl #0, Lawrenceville, GA 30044ActiveMLS ID #10781526, Tanya Pickens, Opendoor Brokerage. GAMLS
- $220,0002 bd3 ba1.3k sqft3271 Tennington Pl, Lawrenceville, GA 30044For SaleMLS ID #7784827, Tanya Pickens, Opendoor Brokerage, LLC. FMLS GA
- $234,9002 bd3 ba1.3k sqft3223 Long Iron Dr, Lawrenceville, GA 30044ActiveMLS ID #10713352, Mark Spain, Mark Spain Real Estate. GAMLS
- $310,0003 bd3 ba1.6k sqft1908 Dilcrest Dr, Duluth, GA 30096For SaleMLS ID #7818225, YANG SOOK KWON, America Realty Center, Inc.. FMLS GA
