Welcome home to this move-in-ready 3-bedroom, 2.5-bath home located in highly desirable Duluth! Freshly updated with new interior paint and new carpet, this home is ready for its new owners to move right in and enjoy. The updated kitchen features beautiful granite countertops and a farmhouse sink, with plenty of space for everyday meals and entertaining. A separate dining room provides the perfect spot for gatherings, while the inviting living room with fireplace creates a warm and comfortable place to relax. Upstairs, you'll find three spacious bedrooms, including the primary suite with an updated shower in the private bath. Outside, enjoy the added privacy and space of a corner lot with a wooded yard, offering a peaceful backdrop for relaxing, entertaining, or enjoying time outdoors. Additional features include a two-car garage and a fantastic Duluth location with convenient access to shopping, dining, close to downtown Duluth and Downtown Norcross for all the fun and activities without the headache of being too close, and the interstate. Whether you're purchasing your first home or simply looking for a well-maintained home in a convenient location, this one checks all the boxes. Updated, move-in ready, and ideally located - come see it before it's gone!
Active
$345,000
4701 Valley Ridge Dr, Duluth, GA 30096
3beds
1,396sqft
Single Family Residence
Built in 1982
0.28 Acres Lot
$333,300 Zestimate®
$247/sqft
$-- HOA
What's special
Two-car garageUpdated kitchenSeparate dining roomBeautiful granite countertopsFarmhouse sinkThree spacious bedrooms
- 2 days |
- 102 |
- 10 |
Zillow last checked:
Listing updated:
Listed by:
Ursula Lowther 678-300-6141,
Keller Williams Community Partners
Source: GAMLS,MLS#: 10826443
Facts & features
Interior
Bedrooms & bathrooms
- Bedrooms: 3
- Bathrooms: 3
- Full bathrooms: 2
- 1/2 bathrooms: 1
Rooms
- Room types: Foyer, Office
Dining room
- Features: L Shaped, Seats 12+, Separate Room
Kitchen
- Features: Breakfast Area, Breakfast Room, Pantry, Solid Surface Counters
Heating
- Central
Cooling
- Ceiling Fan(s), Central Air
Appliances
- Included: Dishwasher
- Laundry: In Garage
Features
- Other, Tile Bath, Walk-In Closet(s)
- Flooring: Carpet, Tile
- Basement: None
- Number of fireplaces: 1
- Fireplace features: Factory Built, Family Room
- Common walls with other units/homes: No Common Walls
Interior area
- Total structure area: 1,396
- Total interior livable area: 1,396 sqft
- Finished area above ground: 1,396
- Finished area below ground: 0
Property
Parking
- Total spaces: 2
- Parking features: Garage, Garage Door Opener
- Has garage: Yes
Features
- Levels: Two
- Stories: 2
- Patio & porch: Patio
- Exterior features: Garden, Other
- Fencing: Back Yard
- Body of water: None
Lot
- Size: 0.28 Acres
- Features: Corner Lot
Details
- Parcel number: R6211098
- Other equipment: Satellite Dish
Construction
Type & style
- Home type: SingleFamily
- Architectural style: Traditional
- Property subtype: Single Family Residence
Materials
- Wood Siding
- Roof: Composition
Condition
- Resale
- New construction: No
- Year built: 1982
Utilities & green energy
- Sewer: Public Sewer
- Water: Public
- Utilities for property: Cable Available, Electricity Available, High Speed Internet, Natural Gas Available, Phone Available, Sewer Available, Water Available
Community & HOA
Community
- Features: None
- Security: Smoke Detector(s)
- Subdivision: Hickory Ridge
HOA
- Has HOA: No
- Services included: None
Location
- Region: Duluth
Financial & listing details
- Price per square foot: $247/sqft
- Tax assessed value: $319,000
- Annual tax amount: $4,877
- Date on market: 8/13/2026
- Cumulative days on market: 2 days
- Listing agreement: Exclusive Agency
- Electric utility on property: Yes
Estimated market value
$333,300
$317,000 - $350,000
$2,161/mo
Price history
| Date | Event | Price |
|---|---|---|
| 8/14/2026 | Listed for sale | $345,000+192.4%$247/sqft |
Source:  FMLS GA #7821332 Report a problem FMLS GA #7821332 Report a problem | ||
| 3/24/2021 | Listing removed | -- |
Source: Owner Report a problem | ||
| 1/7/2020 | Listing removed | $1,400$1/sqft |
Source: Owner Report a problem | ||
| 1/1/2020 | Listed for rent | $1,400+9.8%$1/sqft |
Source: Owner Report a problem | ||
| 12/11/2018 | Listing removed | $1,275$1/sqft |
Source: Main Source Realty Report a problem | ||
| 11/27/2018 | Listed for rent | $1,275$1/sqft |
Source: Main Source Realty Report a problem | ||
| 10/19/2018 | Listing removed | $1,275$1/sqft |
Source: Main Source Realty Report a problem | ||
| 10/3/2018 | Listed for rent | $1,275+18.6%$1/sqft |
Source: Main Source Realty Report a problem | ||
| 1/3/2015 | Listing removed | $1,075$1/sqft |
Source: Owner Report a problem | ||
| 12/12/2014 | Listed for rent | $1,075+7.6%$1/sqft |
Source: Owner Report a problem | ||
| 5/15/2012 | Listing removed | $999$1/sqft |
Source: www.rentingfast.com Report a problem | ||
| 5/1/2012 | Listed for rent | $999-4.9%$1/sqft |
Source: www.rentingfast.com Report a problem | ||
| 4/12/2011 | Listing removed | $1,050$1/sqft |
Source: Georgia's Rentals Specialists Report a problem | ||
| 2/13/2011 | Listed for rent | $1,050$1/sqft |
Source: Georgia's Rentals Specialists Report a problem | ||
| 5/16/2000 | Sold | $118,000+43.6%$85/sqft |
Source: Public Record Report a problem | ||
| 10/25/1996 | Sold | $82,200$59/sqft |
Source: Public Record Report a problem | ||
Public tax history
| Year | Property taxes | Tax assessment |
|---|---|---|
| 2025 | $4,877 +6.2% | $127,600 +7.9% |
| 2024 | $4,591 +0.1% | $118,240 |
| 2023 | $4,586 +12.4% | $118,240 +12.5% |
| 2022 | $4,079 +33.1% | $105,120 +39% |
| 2021 | $3,065 -0.5% | $75,600 |
| 2020 | $3,081 +18.3% | $75,600 +13.5% |
| 2019 | $2,606 | $66,600 +20.9% |
| 2018 | $2,606 +60.8% | $55,080 +44.9% |
| 2016 | $1,620 -1.1% | $38,000 |
| 2015 | $1,639 | $38,000 |
| 2014 | $1,639 +40.2% | $38,000 +54.2% |
| 2013 | $1,169 | $24,640 |
| 2012 | -- | $24,640 -31.5% |
| 2011 | -- | $35,960 -28.9% |
| 2010 | -- | $50,600 |
| 2009 | -- | $50,600 |
| 2007 | -- | $50,600 |
| 2006 | -- | $50,600 |
| 2005 | -- | $50,600 |
| 2004 | $1,661 +3.9% | $50,600 +4% |
| 2003 | $1,598 +3.1% | $48,640 |
| 2002 | $1,550 +39% | $48,640 +40.3% |
| 2001 | $1,115 | $34,680 |
Find assessor info on the county website
Monthly payment
Est. payment
Payment breakdown
Explore the cost of this home by adjusting the details. Changes won't be saved.Climate risks
Neighborhood: 30096
Nearby schools
GreatSchools rating
- 5/10Beaver Ridge Elementary SchoolGrades: PK-5Distance: 0.5 mi
- 6/10Summerour Middle SchoolGrades: 6-8Distance: 2.1 mi
- 5/10Norcross High SchoolGrades: 9-12Distance: 3.3 mi
Schools provided by the listing agent
- Elementary: Beaver Ridge
- Middle: Summerour
- High: Norcross
Source: GAMLS. This data may not be complete. We recommend contacting the local school district to confirm school assignments for this home.
- $340,8003 bd2 ba2k sqft1953 Valley Ridge Ln, Duluth, GA 30096Off Market
- $303,2003 bd2 ba1.1k sqft4711 Valley Ridge Dr, Berkeley Lake, GA 30096Off Market
- $295,5004 bd2 ba1.5k sqft1963 Valley Ridge Ln, Duluth, GA 30096Off Market

- $301,9003 bd2 ba1.2k sqft4681 Valley Ridge Dr, Duluth, GA 30096Off Market

- $317,9003 bd2 ba1.5k sqft4721 Valley Ridge Dr, Duluth, GA 30096Off Market
- $316,6003 bd3 ba1.5k sqft4702 Valley Ridge Dr, Duluth, GA 30096Off Market
- $319,8003 bd2 ba1.2k sqft4692 Valley Ridge Dr, Duluth, GA 30096Off Market
- $327,5003 bd2 ba-- sqft4712 Valley Ridge Dr, Duluth, GA 30096Sold
A local agent can set up tours, give advice and negotiate with sellers.
Similar homes
- $429,9004 bd2 ba1.6k sqft2722 Inverloch Cir, Duluth, GA 30096For Sale

 MLS ID #7819446, Norm Itskov, Realty Professionals, Inc.. FMLS GA
 - $280,0003 bd2 ba1.7k sqft2105 Lake Ford Cir, Duluth, GA 30096For Sale
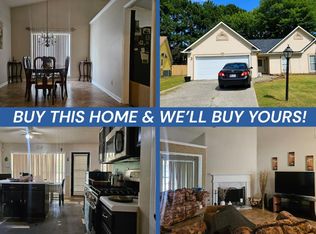 MLS ID #11906746, Mayra Senquiz, Your Home Sold Guaranteed Realty Crown Group. My State MLS
 - $370,0004 bd2 ba1.2k sqft1621 Black Hickory Pl, Norcross, GA 30093Active

 MLS ID #10826398, Nicole S Howard, REMAX Around Atlanta. GAMLS
 - $270,0004 bd3 ba1.7k sqft4885 Old Norcross Rd, Duluth, GA 30096Active
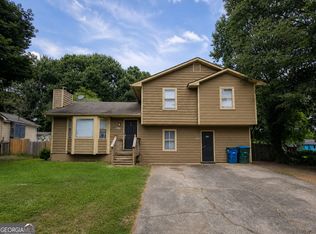 MLS ID #10822990, Whitney Elizabeth, Coldwell Banker Realty. GAMLS
 - $414,9003 bd2 ba1.4k sqft2083 Pond Rd, Duluth, GA 30096ActiveMLS ID #10777285, Eugene Plummer, Keller Williams Realty PeachtreeRoad. GAMLS
- $369,9904 bd3 ba2k sqft4461 Creek Ford Trce, Duluth, GA 30096ActiveMLS ID #10770015, Hubert Tate, Keller Williams Realty Buckhead. GAMLS
- $--3 bd2 ba1.6k sqft4004 Stillwater Dr, Duluth, GA 30096AuctionAuction.com 2
- $382,0003 bd3 ba1.8k sqft4832 Shelburne Trce, Duluth, GA 30096Active Under ContractMLS ID #10788847, Jeff Peargin, HomeSmart. GAMLS
- $369,9004 bd2 ba1.8k sqft2667 Camelot Ct, Duluth, GA 30096For SaleMLS ID #7747368, Sandra Chu, Realty Hub, LLC. FMLS GA
- $299,0003 bd2 ba1k sqft2494 Bronco Trl, Duluth, GA 30096For SaleMLS ID #7804410, Paul Wang, America Realty Center, Inc.. FMLS GA
- $345,0003 bd2 ba1.5k sqft1551 Shenta Oak Dr, Norcross, GA 30093For SaleMLS ID #7810092, Geovanna Tellez Flores, Daniels Real Estate Group, LLC. FMLS GA
- $399,0004 bd3 ba1.9k sqft4421 Hopkins Lake Dr, Duluth, GA 30096For SaleMLS ID #7777411, Yin Lam, Homes For You, Inc.. FMLS GA
- $415,0003 bd3 ba1.5k sqft4231 Creek Hollow Way, Duluth, GA 30096ActiveMLS ID #10785266, Evin Earnhart, Bolst, Inc.. GAMLS
- $354,9003 bd3 ba1.9k sqft996 Park Forest Trl NW, Lilburn, GA 30047ActiveMLS ID #10816646, Ezequiel Rivera, eXp Realty. GAMLS
- $--3 bd2 ba1.5k sqft5175 Paisley Ct NW, Lilburn, GA 30047AuctionAuction.com 2
- $335,0003 bd2 ba1.3k sqft2301 Marshes Glenn Dr, Norcross, GA 30071ActiveMLS ID #10819196, Rodolfo Castellanos, Virtual Properties Realty.com. GAMLS
- $395,0004 bd3 ba1.9k sqft4320 Berkeley South Ct, Duluth, GA 30096For Sale By Owner
- $395,0003 bd3 ba1.7k sqft4095 Beaver Oaks Dr, Duluth, GA 30096ActiveMLS ID #10735650, Kathy Ray, Keller Williams Realty Consultants. GAMLS
- $420,0004 bd3 ba1.5k sqft2535 Rhoanoke Dr, Duluth, GA 30096ActiveMLS ID #10810973, Jennifer Renwick, Virtual Properties Realty.com. GAMLS
- $420,0003 bd2 ba1.5k sqft2931 Inverloch Cir, Duluth, GA 30096ActiveMLS ID #10808804, Kennedi Washington, WM Realty LLC. GAMLS
