Most homes have a thing. A layout that almost works. A yard that needs more weekends than you have. A garage that fits two cars if you don't open the doors all the way. You know the thing. Springtime Road doesn't have a thing. From the moment you pull up, Lone Peak is right there out front, doing its thing. And that front lawn - you'll probably assume it's turf. It's that green. It's not. It's just that well-kept. Out back, turf keeps things tidy and green year-round without the water bill or the weekend obligation. Step inside and the living room opens up to ceilings pushing past 20 feet, flooding the main floor with light and giving the whole space a scale you feel before you can name it. The kitchen and dining room flow naturally off it, the kind of setup where Saturday morning breakfast bleeds into a long conversation without anyone noticing. A dedicated office sits on the main floor for the days you need a door between you and everything else, though it flexes easily if your life calls for something different. Upstairs, all four bedrooms share the same level. The primary suite has the space and separation you want, and the guest bathroom and laundry are right where they should be. No hauling baskets up and down stairs, no hunting for a linen closet three rooms away. Everything landed on the right floor. Downstairs, a fully finished basement with a fifth bedroom, full bathroom, and enough space for game nights, movie nights, or guests who stay a little longer than planned. Oversized garage with extra parking on the side, and no HOA means the boat, the camper, the trailer is welcome here. And here's the detail the listing photos won't tell you: Peak View Trailhead is minutes away, and the Two Hollows Trail is one of those local favorites that somehow stays off the radar. Regulars know it. You'll know it. The kind of trail you feel a little smug about on the way back to your car. Most homes have a thing. This one just makes sense. 2.5% VA Assumption may be available. Ask agent for details.
Pending
$910,000
14778 S Springtime Rd, Draper, UT 84020
5beds
3,674sqft
Single Family Residence
Built in 2021
7,840 Square Feet Lot
$903,500 Zestimate®
$248/sqft
$-- HOA
What's special
- 31 days |
- 347 |
- 22 |
Zillow last checked:
Listing updated:
Listed by:
Scott Steadman 801-347-1401,
Windermere Real Estate (Draper),
Robyn Foulger 801-205-3388,
Windermere Real Estate (Draper)
Source: UtahRealEstate.com,MLS#: 2164563
Facts & features
Interior
Bedrooms & bathrooms
- Bedrooms: 5
- Bathrooms: 4
- Full bathrooms: 3
- 1/2 bathrooms: 1
- Partial bathrooms: 1
Rooms
- Room types: Master Bathroom, Great Room
Primary bedroom
- Level: Second
Heating
- Forced Air, Central, >= 95% efficiency
Cooling
- Central Air, Ceiling Fan(s)
Appliances
- Included: Microwave, Range Hood, Refrigerator, Water Softener Owned, Disposal, Oven, Countertop Range
- Laundry: Electric Dryer Hookup
Features
- Walk-In Closet(s), Vaulted Ceiling(s)
- Flooring: Carpet
- Doors: Sliding Doors
- Windows: Blinds, Drapes, Full, Shades, Window Coverings, Double Pane Windows
- Basement: Full
- Number of fireplaces: 1
- Fireplace features: Gas Log
Interior area
- Total structure area: 3,674
- Total interior livable area: 3,674 sqft
- Finished area above ground: 2,496
- Finished area below ground: 1,178
Video & virtual tour
Property
Parking
- Total spaces: 5
- Parking features: Garage - Attached
- Attached garage spaces: 2
- Uncovered spaces: 3
Features
- Levels: Two
- Stories: 3
- Patio & porch: Patio, Open Patio
- Pool features: Association
- Fencing: Full
- Has view: Yes
- View description: Mountain(s)
Lot
- Size: 7,840 Square Feet
- Features: Curb & Gutter, Sprinkler: Auto-Part, Gentle Sloping, Drip Irrigation: Auto-Part
- Topography: Terrain Grad Slope
- Residential vegetation: Landscaping: Full, Mature Trees, Pines, Terraced Yard
Details
- Parcel number: 419830601
- Zoning: RES
- Zoning description: Single-Family
Construction
Type & style
- Home type: SingleFamily
- Property subtype: Single Family Residence
Materials
- Stone, Stucco, Cement Siding
- Roof: Asphalt,Pitched
Condition
- Blt./Standing
- New construction: No
- Year built: 2021
Utilities & green energy
- Sewer: Public Sewer, Sewer: Public
- Water: Culinary
- Utilities for property: Natural Gas Connected, Electricity Connected, Sewer Connected, Water Connected
Community & HOA
Community
- Features: Sidewalks
- Security: Video Door Bell(s)
- Subdivision: Hidden Canyon
HOA
- Has HOA: No
- Amenities included: Barbecue, Biking Trails, Cable TV, Clubhouse, Fire Pit, Fitness Center, Trail(s), Picnic Area, Playground, Pool, Tennis Court(s)
- Services included: Cable TV
- HOA phone: 801-572-1233
Location
- Region: Draper
Financial & listing details
- Price per square foot: $248/sqft
- Tax assessed value: $722,100
- Annual tax amount: $2,066
- Date on market: 6/11/2026
- Listing terms: Assumable,Cash,Conventional,FHA,VA Loan
- Inclusions: Ceiling Fan, Microwave, Range, Range Hood, Refrigerator, Water Softener: Own, Window Coverings, Video Door Bell(s)
- Exclusions: Basketball Standard, Dryer, Freezer, Gas Grill/BBQ, Washer
- Acres allowed for irrigation: 0
- Electric utility on property: Yes
- Road surface type: Paved
Estimated market value
$903,500
$858,000 - $949,000
$3,572/mo
Price history
| Date | Event | Price |
|---|---|---|
| 6/29/2026 | Pending sale | $910,000$248/sqft |
Source:  UtahRealEstate.com #2164563 Report a problem UtahRealEstate.com #2164563 Report a problem | ||
| 6/11/2026 | Listed for sale | $910,000$248/sqft |
Source: UtahRealEstate.com #2164563 Report a problem | ||
Public tax history
| Year | Property taxes | Tax assessment |
|---|---|---|
| 2024 | $6,888 +95.1% | $722,100 -0.4% |
| 2023 | $3,531 -4.9% | $725,200 -2.6% |
| 2022 | $3,715 +64.3% | $744,200 +246.8% |
| 2021 | $2,260 | $214,600 |
Find assessor info on the county website
Monthly payment
Est. payment$--/mo
Payment breakdown
Explore the cost of this home by adjusting the details. Changes won't be saved.All calculations are estimates and provided by Zillow, Inc. for informational purposes only. Actual amounts may vary.
HOA fees may include property taxes on listings classified as Co-Ops. Contact the listing agent and/or owner for fee details.
Mortgage interest rates are dependent on a number of factors, including credit score, down payment, and repayment length. Interest rate data provided by Zillow Group Marketplace, Inc. as of 1/1/1970 from various mortgage lenders with which we have lead or other similar arrangements; the Estimated Payment is an average of those rates.
See how much you could borrow to make a competitive offer.
Climate risks
Neighborhood: 84020
Nearby schools
GreatSchools rating
- 9/10Ridgeline SchoolGrades: PK-6Distance: 2.8 mi
- 8/10Timberline Middle SchoolGrades: 7-9Distance: 3 mi
- 7/10Lone Peak High SchoolGrades: 10-12Distance: 5.3 mi
Schools provided by the listing agent
- Elementary: Ridgeline
- Middle: Timberline
- High: Lone Peak
- District: Alpine
Source: UtahRealEstate.com. This data may not be complete. We recommend contacting the local school district to confirm school assignments for this home.
- $689,5002 bd1 ba1.3k sqft14728 S Springtime Rd, Draper, UT 84020Off Market

- $882,8002 bd2 ba2.2k sqft14794 S Springtime Rd, Draper, UT 84020Off Market
- $722,1004 bd2 ba2.1k sqft14702 S Springtime Rd, Draper, UT 84020Off Market
- $669,6004 bd2 ba2.1k sqft14718 S Springtime Rd, Draper, UT 84020Off Market
- $1,003,8005 bd3 ba3.8k sqft2372 E Snow Cap Ct, Draper, UT 84020Off Market
- $707,9004,791 Square Feet2377 E Glacial Peak Dr, Draper, UT 84020Off Market
- $831,4005 bd4 ba3.6k sqft14797 Springtime Rd, Draper, UT 84020Off Market
- $718,1003 bd3 ba2.3k sqft2367 E Glacial Peak Dr, Draper, UT 84020Off Market
A local agent can set up tours, give advice and negotiate with sellers.
Similar homes
- $834,9004 bd4 ba3.5k sqft14706 S Glacial Peak Dr, Draper, UT 84020For Sale

 MLS ID #2158596, Amy Gibbons, KW South Valley Keller Williams. UtahRealEstate.com
 - $1,200,0006 bd5 ba4.7k sqft14648 S Springtime Rd, Draper, UT 84020For Sale
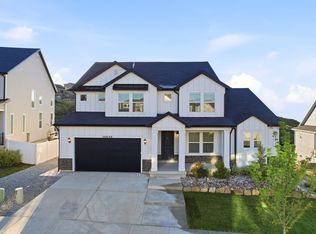 MLS ID #2161356, Courtney Maddox, Real Broker, LLC. UtahRealEstate.com
 - $1,300,0006 bd4 ba4.8k sqft15008 S Springtime Rd, Draper, UT 84020For Sale
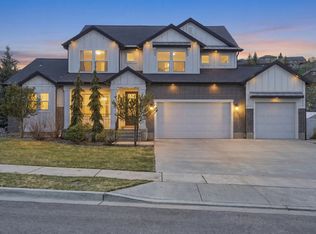 MLS ID #2155508, Caitlyn Peterson, Sky Realty. UtahRealEstate.com
 - $925,0005 bd4 ba4.4k sqft1092 S 2095th St W, Lehi, UT 84043For Sale
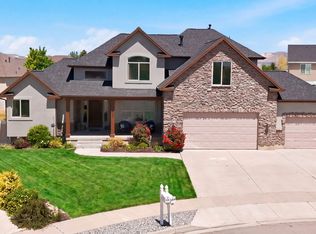 MLS ID #2161069, Erin Mehler, EXP Realty, LLC. UtahRealEstate.com
 - $1,299,9005 bd4 ba3.9k sqft6536 W Muirfield Rd, Highland, UT 84003For SaleMLS ID #2168951, Shelly Tripp, Coldwell Banker Realty (Union Heights). UtahRealEstate.com
- $879,9005 bd4 ba3.9k sqft4821 W Juniper Bend Cir, Herriman, UT 84096For SaleMLS ID #2150433, Wendie Fullwood, PRIME RESIDENTIAL BROKERS. UtahRealEstate.com
- $748,0005 bd4 ba3.7k sqft1224 W Peak Pl, Saratoga Springs, UT 84045For SaleMLS ID #2170663, Bart Anthony, KW WESTFIELD. UtahRealEstate.com
- $899,9006 bd4 ba3.8k sqft1436 W Valley Dr, Lindon, UT 84042For SaleMLS ID #2166507, Mark Miner, Re/Max Lighthouse. UtahRealEstate.com
- $939,0005 bd3 ba3.9k sqft10938 S Glamis Dune Dr, South Jordan, UT 84009For SaleMLS ID #2163608, Dan Evans, Summit Realty, Inc.. UtahRealEstate.com
- $739,0005 bd4 ba3.5k sqft4797 N Shady View Ln, Lehi, UT 84043For SaleMLS ID #2162451, Rodney B Moser, NextHome Navigator. UtahRealEstate.com
- $1,175,2006 bd5 ba4.2k sqft528 W Autumn Hills Blvd, Lehi, UT 84043For SaleMLS ID #2168035, Trevor Lanham, Better Homes and Gardens Real Estate Momentum (Lehi). UtahRealEstate.com
- $725,0005 bd4 ba3.1k sqft1174 W Matthews Way, Riverton, UT 84065For SaleMLS ID #2167035, Gary Cannon, Cannon & Company. UtahRealEstate.com
- $695,0004 bd3 ba3.8k sqft824 W 2750 N, Lehi, UT 84043For SaleMLS ID #2166693, Sheri Linn Ramsay, Real Broker, LLC. UtahRealEstate.com
- $849,0005 bd4 ba3.6k sqft5481 W Turret Arch Ln, Herriman, UT 84096For SaleMLS ID #2166262, Ryan Volmar, RANLife Real Estate Inc. UtahRealEstate.com
- $769,9004 bd4 ba3.3k sqft14932 S Cushing Rd, Bluffdale, UT 84065For SaleMLS ID #2148020, Rick Bentley, Coldwell Banker Realty (Union Heights). UtahRealEstate.com
- $740,0005 bd4 ba3.4k sqft4642 W Birkdale Dr S, Herriman, UT 84096For SaleMLS ID #2163285, Ava Lieb, Homie. UtahRealEstate.com
- $1,099,9007 bd5 ba3.8k sqft893 N 1580 E, Lehi, UT 84043For SaleMLS ID #2147077, Jacob Nathan Kane, Summit Realty, Inc.. UtahRealEstate.com
- $1,150,0005 bd4 ba3.4k sqft10712 S Lake Ave, South Jordan, UT 84009For SaleMLS ID #2170255, Tamara Zander, Zander Real Estate Team PLLC. UtahRealEstate.com
- $659,9005 bd4 ba3.4k sqft183 N Eden Brook Way, Saratoga Springs, UT 84045For SaleMLS ID #2171154, Bruce R Tucker, Berkshire Hathaway HomeServices Elite Real Estate (South County). UtahRealEstate.com
- $739,9006 bd3 ba2.9k sqft3472 W 2550 N, Lehi, UT 84043For SaleMLS ID #2161109, Chase C. Porter, RE/MAX Associates. UtahRealEstate.com
- Utah
- Utah County
- Draper
- 84020
- 14778 S Springtime Rd
Nearby cities
Nearby zip codes
Other Draper Topics
