Discover the character, charm, and potential 1478 Locust St. has to offer. This distinctive home presents a wonderful opportunity for buyers looking to make a space their own. Featuring 2 bedrooms with the possibility of a third, 1.5 bathrooms, and impressive high ceilings, the home offers a bright, open feel with plenty of character. The beautiful, low-maintenance granite exterior adds timeless appeal while minimizing exterior upkeep.Enjoy the added versatility of a spacious three-season room, perfect for morning coffee, entertaining, or simply relaxing. The partially finished basement provides even more potential, offering the opportunity to create additional living space, a home gym, family room, or private studio.Ideally situated at the corner of Blaine Street, just a short distance from Eastern Avenue, this property offers convenient access to local shopping, restaurants, major routes, and everyday amenities.Whether you’re looking for your next home or an opportunity to bring your vision to life, this unique property is full of possibilities. Schedule your private showing today and come discover the potential!
For sale
Price cut: $26K (11/4)
$499,000
1478 Locust St, Fall River, MA 02723
2beds
2,372sqft
Single Family Residence
Built in 1900
4,478 Square Feet Lot
$491,700 Zestimate®
$210/sqft
$-- HOA
What's special
Corner of blaine streetBright open feelPartially finished basementSpacious three-season roomImpressive high ceilingsBeautiful low-maintenance granite exterior
- 33 days
- 554
- 17
Zillow last checked:
Listing updated:
Listed by:
Stephanie Sutherland 508-642-2559,
Keller Williams South Watuppa 508-677-3233
Source: MLS PIN,MLS#: 73588130
Facts & features
Interior
Bedrooms & bathrooms
- Bedrooms: 2
- Bathrooms: 2
- Full bathrooms: 1
- 1/2 bathrooms: 1
Primary bedroom
- Features: Vaulted Ceiling(s), Closet, Flooring - Hardwood
- Level: First
Bedroom 2
- Features: Closet, Flooring - Wall to Wall Carpet
- Level: First
Bathroom 1
- Features: Bathroom - Tiled With Shower Stall, Flooring - Stone/Ceramic Tile
- Level: First
Bathroom 2
- Features: Bathroom - Half
- Level: Basement
Dining room
- Features: Flooring - Hardwood, Cable Hookup
- Level: First
Kitchen
- Features: Skylight, Flooring - Stone/Ceramic Tile
- Level: First
Living room
- Features: Flooring - Wall to Wall Carpet
- Level: First
Heating
- Baseboard, Natural Gas
Cooling
- Window Unit(s)
Appliances
- Included: Gas Water Heater, Range, Dishwasher, Disposal, Refrigerator
- Laundry: Gas Dryer Hookup, Washer Hookup, In Basement
Features
- Closet, Bedroom, Bathroom
- Flooring: Tile, Carpet, Hardwood, Flooring - Wall to Wall Carpet
- Doors: Insulated Doors
- Windows: Insulated Windows
- Basement: Partially Finished,Interior Entry,Bulkhead
- Has fireplace: No
Interior area
- Total structure area: 2,372
- Total interior livable area: 2,372 sqft
- Finished area above ground: 1,483
- Finished area below ground: 889
Property
Features
- Patio & porch: Deck, Enclosed
- Exterior features: Deck, Patio - Enclosed
Lot
- Size: 4,478 Square Feet
- Features: Corner Lot
Details
- Parcel number: M:000L B:0016 L:0071,2831473
- Zoning: G
Construction
Type & style
- Home type: SingleFamily
- Architectural style: Cottage
- Property subtype: Single Family Residence
Materials
- Stone
- Foundation: Granite
- Roof: Shingle
Condition
- Year built: 1900
Utilities & green energy
- Electric: Circuit Breakers, 100 Amp Service
- Sewer: Public Sewer
- Water: Public
- Utilities for property: for Electric Range, for Gas Oven, for Gas Dryer, Washer Hookup
Community & HOA
Community
- Features: Public Transportation, Shopping, Sidewalks
HOA
- Has HOA: No
Location
- Region: Fall River
Financial & listing details
- Price per square foot: $210/sqft
- Tax assessed value: $360,000
- Annual tax amount: $4,133
- Date on market: 10/8/2026
Estimated market value
$491,700
$467,000 - $516,000
$2,185/mo
Price history
| Date | Event | Price |
|---|---|---|
| 11/4/2026 | Price change | $499,000-5%$210/sqft |
Source: MLS PIN #73588130 Report a problem | ||
| 10/8/2026 | Listed for sale | $525,000$221/sqft |
Source: MLS PIN #73588130 Report a problem | ||
Public tax history
| Year | Property taxes | Tax assessment |
|---|---|---|
| 2025 | $3,874 +6.4% | $338,300 +6.8% |
| 2024 | $3,640 +4.6% | $316,800 +11.7% |
| 2023 | $3,480 +8.3% | $283,600 +11.4% |
| 2022 | $3,212 +7.6% | $254,500 +17.9% |
| 2021 | $2,986 +0.1% | $215,900 +4.6% |
| 2020 | $2,984 +4.7% | $206,500 +5.7% |
| 2019 | $2,849 +6.4% | $195,400 +6.7% |
| 2018 | $2,677 +4.1% | $183,100 -0.3% |
| 2017 | $2,572 +3.8% | $183,700 +1% |
| 2016 | $2,478 +5.9% | $181,800 +1.7% |
| 2015 | $2,339 +1.7% | $178,800 -2.2% |
| 2014 | $2,301 +4.5% | $182,900 -0.9% |
| 2013 | $2,202 +8% | $184,600 -0.6% |
| 2012 | $2,039 +12.5% | $185,700 -7.3% |
| 2010 | $1,812 -1.7% | $200,400 -12.3% |
| 2009 | $1,843 -6.8% | $228,600 -11.4% |
| 2008 | $1,978 +6.3% | $257,900 -0.4% |
| 2007 | $1,860 +14% | $259,000 +8.4% |
| 2006 | $1,632 +7.1% | $238,900 +19.3% |
| 2005 | $1,524 +21% | $200,300 +30.6% |
| 2004 | $1,259 +6.9% | $153,400 +39.5% |
| 2003 | $1,178 +8.9% | $110,000 |
| 2002 | $1,082 -5.3% | $110,000 +0.6% |
| 2000 | $1,143 +25.7% | $109,300 +10.4% |
| 1995 | $909 | $99,000 |
Find assessor info on the county website
Monthly payment
Est. payment
Payment breakdown
Explore the cost of this home by adjusting the details. Changes won't be saved.Climate risks
Neighborhood: 02723

Similar homes
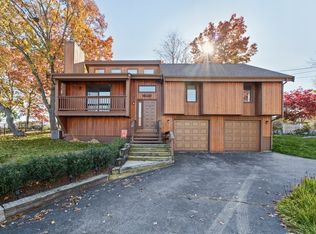
- $539,9003 bd2 ba1.6k sqft451 Bullock St, Fall River, MA 02720For Sale
 MLS ID #73599205, Ziad Nasrallah, revolv Real Estate. MLS PIN
- $524,9953 bd2 ba2k sqft206 Lafayette St, Fall River, MA 02723For Sale
 MLS ID #73561715, Team ROSO, RE/MAX Vantage. MLS PIN
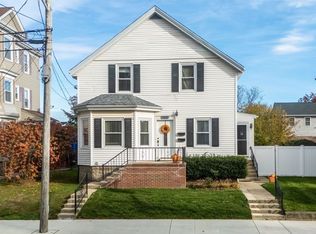
- $585,8005 bd3 ba3.2k sqft463 Oak Grove Ave, Fall River, MA 02723For Sale
 MLS ID #73598984, Ashley Dusoe, LPT Realty - Home & Key Group. MLS PIN
- $499,9995 bd2 ba1.7k sqft501 Pine St, Fall River, MA 02720For Sale
 MLS ID #73540475, Clarence Audate, Zander Realty Group. MLS PIN
