Discover the potential of single-level living in this classic traditional home, perfectly positioned in a quiet, established Duluth neighborhood. Set on a generous 12,362-square-foot level lot framed by mature trees, this property offers an exceptional foundation for buyers seeking a flexible, well-located home with room to personalize. The open-concept main living area forms the heart of the home, effortlessly connecting the kitchen to a welcoming family room. Here, a striking floor-to-ceiling masonry fireplace serves as a classic focal point, perfect for gathering on cool evenings. The adjacent kitchen is ready for everyday living and entertaining, featuring updated countertops, a comfortable breakfast area, and ample cabinet storage. A formal dining room provides additional flexibility for hosting or could easily transition into a dedicated home office. Down the hall, the spacious primary bedroom suite offers a quiet retreat, supported by two additional well-proportioned bedrooms and two full bathrooms. The home's straightforward, one-level floor plan maximizes its 1,624 square feet, ensuring easy accessibility and flow throughout. Outside, the level backyard presents a blank canvas for an outdoor oasis, whether you envision a thriving garden, an extended patio, or a flexible outdoor retreat. Essential systems are already in place, including central air conditioning, forced-air gas heating, public water and sewer connections, and composition shingle roofing. Located just minutes from the vibrant dining, shopping, and community events of Downtown Duluth, this home blends neighborhood tranquility with unbeatable convenience. Bring your vision to 2680 Landington Way NW and transform this solid, traditional residence into a modern showplace.
Active
$300,000
2680 Landington Way, Duluth, GA 30096
4beds
--sqft
Single Family Residence
Built in 1980
0.29 Acres Lot
$295,100 Zestimate®
$--/sqft
$-- HOA
What's special
Single-level livingLevel backyardWelcoming family roomComfortable breakfast areaUpdated countertopsComposition shingle roofingAdjacent kitchen
- 2 days |
- 609 |
- 24 |
Zillow last checked:
Listing updated:
Listed by:
Jeffrey Ducreay 770-377-8857,
eXp Realty
Source: GAMLS,MLS#: 10825890
Facts & features
Interior
Bedrooms & bathrooms
- Bedrooms: 4
- Bathrooms: 2
- Full bathrooms: 2
- Main level bathrooms: 2
- Main level bedrooms: 4
Rooms
- Room types: Other
Kitchen
- Features: Breakfast Area
Heating
- Central
Cooling
- Ceiling Fan(s)
Appliances
- Included: Dishwasher, Disposal
- Laundry: Laundry Closet
Features
- Master On Main Level, Other
- Flooring: Carpet, Vinyl
- Basement: None
- Has fireplace: No
- Common walls with other units/homes: No Common Walls
Interior area
- Total structure area: 0
- Finished area above ground: 0
- Finished area below ground: 0
Property
Parking
- Parking features: Parking Pad
- Has uncovered spaces: Yes
Features
- Levels: One
- Stories: 1
- Exterior features: Other
- Fencing: Back Yard
- Has view: Yes
- View description: City
- Body of water: None
Lot
- Size: 0.29 Acres
- Features: Other
Details
- Parcel number: R6238146
Construction
Type & style
- Home type: SingleFamily
- Architectural style: Ranch
- Property subtype: Single Family Residence
Materials
- Other
- Foundation: Slab
- Roof: Other
Condition
- Resale
- New construction: No
- Year built: 1980
Utilities & green energy
- Sewer: Public Sewer
- Water: Public
- Utilities for property: Other
Community & HOA
Community
- Features: None
- Security: Carbon Monoxide Detector(s), Smoke Detector(s)
- Subdivision: Berkeley Manor
HOA
- Has HOA: No
- Services included: None
Location
- Region: Duluth
Financial & listing details
- Tax assessed value: $336,000
- Annual tax amount: $3,570
- Date on market: 8/13/2026
- Cumulative days on market: 2 days
- Listing agreement: Exclusive Right To Sell
- Listing terms: Cash,Conventional,FHA,VA Loan
Estimated market value
$295,100
$280,000 - $310,000
$2,323/mo
Price history
| Date | Event | Price |
|---|---|---|
| 8/13/2026 | Listed for sale | $300,000 |
Source:  FMLS GA #7820796 Report a problem FMLS GA #7820796 Report a problem | ||
| 8/12/2026 | Listing removed | $300,000 |
Source: eXp Realty #7809072 Report a problem | ||
| 7/29/2026 | Listed for sale | $300,000+119.1% |
Source:  GAMLS #10810646 Report a problem GAMLS #10810646 Report a problem | ||
| 12/19/2006 | Sold | $136,900+10.4% |
Source: Public Record Report a problem | ||
| 4/18/2000 | Sold | $124,000 |
Source: Public Record Report a problem | ||
Public tax history
| Year | Property taxes | Tax assessment |
|---|---|---|
| 2025 | $3,570 +6.4% | $134,400 +13.7% |
| 2024 | $3,355 +17.5% | $118,160 +0.3% |
| 2023 | $2,855 -8.4% | $117,840 +8.7% |
| 2022 | $3,116 +19.5% | $108,440 +32.3% |
| 2021 | $2,608 +1.1% | $81,960 +2.7% |
| 2020 | $2,580 +7.3% | $79,840 +7% |
| 2019 | $2,406 | $74,640 +22.1% |
| 2018 | $2,406 +29.5% | $61,120 +21.7% |
| 2016 | $1,858 -0.4% | $50,240 |
| 2015 | $1,866 | $50,240 +28.8% |
| 2014 | $1,866 +32.7% | $39,000 +5.1% |
| 2013 | $1,406 | $37,120 -9.9% |
| 2012 | -- | $41,200 |
| 2011 | -- | $41,200 -22.5% |
| 2010 | -- | $53,160 |
| 2009 | -- | $53,160 |
| 2007 | -- | $53,160 |
| 2006 | -- | $53,160 |
| 2005 | -- | $53,160 +8.8% |
| 2004 | $505 0% | $48,880 |
| 2003 | $505 -49.8% | $48,880 |
| 2002 | $1,007 +33.5% | $48,880 +46% |
| 2001 | $754 | $33,480 |
Find assessor info on the county website
Monthly payment
Est. payment
Payment breakdown
Explore the cost of this home by adjusting the details. Changes won't be saved.Climate risks
Neighborhood: 30096
Nearby schools
GreatSchools rating
- 5/10Charles Brant Chesney Elementary SchoolGrades: PK-5Distance: 1.1 mi
- 6/10Duluth Middle SchoolGrades: 6-8Distance: 1.7 mi
- 5/10Duluth High SchoolGrades: 9-12Distance: 3.3 mi
Schools provided by the listing agent
- Elementary: Chesney
- Middle: Duluth
- High: Duluth
Source: GAMLS. This data may not be complete. We recommend contacting the local school district to confirm school assignments for this home.
- $379,0003 bd2 ba1.5k sqft2688 Landington Way, Duluth, GA 30096Sold
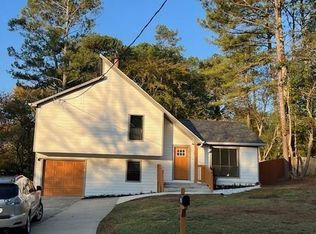
- $345,6003 bd2 ba1.7k sqft2672 Landington Way, Duluth, GA 30096Off Market
- $351,8003 bd2 ba1.4k sqft2696 Landington Way, Duluth, GA 30096Off Market
- $342,1003 bd2 ba1.4k sqft4229 Buckingham Pl, Duluth, GA 30096Off Market
- $369,8003 bd2 ba1.9k sqft2671 Landington Way, Duluth, GA 30096Off Market
- $354,9003 bd2 ba1.8k sqft2679 Landington Way, Duluth, GA 30096Off Market
- $335,2003 bd2 ba1.4k sqft4239 Buckingham Pl, Duluth, GA 30096Off Market
- $343,6003 bd2 ba1.1k sqft2681 Landington Way, Duluth, GA 30096Off Market
A local agent can set up tours, give advice and negotiate with sellers.
Similar homes
- $445,0005 bd3 ba-- sqft4281 E Meadow Dr, Duluth, GA 30096Active
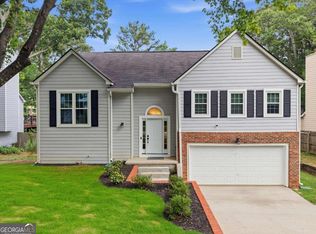
 MLS ID #10801919, Brittani Mannings, First American Realty Group. GAMLS
 - $310,0003 bd2 ba1k sqft853 Courting Ln, Lilburn, GA 30047For Sale

 MLS ID #7809839, Anna Letkeman, Keller Williams Realty Peachtree Rd.. FMLS GA
 - $398,2004 bd2 ba2.3k sqft3576 Randy Pl, Duluth, GA 30096Off Market
- $339,9005 bd3 ba3k sqft5148 Rocky Gln, Stone Mountain, GA 30088Active
 MLS ID #10824920, Alvin Sims, Epique Realty. GAMLS
 - $249,9003 bd2 ba1.3k sqft1050 Chapman Cir, Stone Mountain, GA 30088ActiveMLS ID #10825380, Curtis Swilley, Rock River Realty LLC. GAMLS
- $--3 bd3 ba1.5k sqft706 Cather Ct, Stone Mountain, GA 30088AuctionAuction.com 2
- $298,2003 bd2 ba1.3k sqft372 Plantation Blvd, Lawrenceville, GA 30046Off Market
- $320,0004 bd3 ba2.3k sqft2100 Green Tree Ct, Lithonia, GA 30058ActiveMLS ID #10819762, Khadijah Bilal, Hester Group, REALTORS. GAMLS
- $335,0003 bd2 ba1.4k sqft33 Chief Cir, Lawrenceville, GA 30043For SaleMLS ID #7810860, TONY ZHEN LIN, True Legacy Realty, LLC.. FMLS GA
- $179,8002 bd3 ba1.1k sqft2340 Beaver Ruin Rd APT 26, Norcross, GA 30071For SaleMLS ID #7814128, Adilka Veras, Powerhouse Real Estate. FMLS GA
- $355,0003 bd3 ba1.9k sqft3230 Binghampton Ln, Lawrenceville, GA 30044For SaleMLS ID #7808106, Mary Jane Horn, Liaison Realty, LLC. FMLS GA
- $270,0004 bd3 ba3.3k sqft6258 Phillips Lake Ct, Lithonia, GA 30058ActiveMLS ID #10816881, Amber Young, Keller Williams Realty Atl. Partners. GAMLS
- $290,0002 bd2 ba-- sqft208 Bainbridge Dr, Sandy Springs, GA 30327ActiveMLS ID #10823617, Carey Manders, Redfin Corporation. GAMLS
- $338,0004 bd2 ba1.4k sqft2000 Wendover Dr, Snellville, GA 30078ActiveMLS ID #10789572, Carlos M Varon Cabas, Joygle Real Estate LLC. GAMLS
- $339,0003 bd2 ba1.8k sqft2168 Cannon Hill Rd SW, Lilburn, GA 30047Active Under ContractMLS ID #10803325, Heather Rellinger, BHHS Georgia Properties. GAMLS
- $280,0003 bd3 ba2.1k sqft6188 Brookwood Rd, Peachtree Corners, GA 30092For SaleMLS ID #7748685, Julie deGalleford, 515 Life Real Estate Company, LLC.. FMLS GA
- $415,0005 bd3 ba3.7k sqft458 Padens Valley Ct, Lawrenceville, GA 30044ActiveMLS ID #10820188, Joe Huggins, Orchard Brokerage, LLC. GAMLS
- $290,7203 bd2 ba1.5k sqft2512 Herndon Rd, Lawrenceville, GA 30043Sold
- $375,0003 bd2 ba1.7k sqft708 Rollingwood Dr, Stone Mountain, GA 30087For SaleMLS ID #7796310, Jill Wyatt, Berkshire Hathaway HomeServices Georgia Properties. FMLS GA
- $270,0002 bd2 ba1.6k sqft1414 Glenleaf Dr, Peachtree Corners, GA 30092For SaleMLS ID #7807616, Lana M Phillips, Atlanta Fine Homes Sotheby's International. FMLS GA
