Skip main navigation
Sold for $16,000,000
  • $16,000,000

    14783 Roxbury Ter, Rancho Santa Fe, CA 92067

    4beds
    13,515sqft
    Single Family Residence
    Built in 2024
    2.44 Acres Lot
    $15,999,300 Zestimate®
    $1,184/sqft
    $-- Estimated rent

    Home value

    $15,999,300

    $14.88M - $17.28M

    Not available

    Zestimate® history
    Loading
    Loading...

    Owner options

    List your home for rent

    Find your next renter with Zillow Rental Manager. Plus, with online applications, you can quickly screen prospective tenants – for free.

    Learn more
    Refinance and save

    $110,264/mo

    Est. payment

    Refinancing to a lower rate could help reduce your monthly payments and save thousands over the life of the loan.

    See today's rates

    $110,264/mo

    Est. payment

    Explore your selling options

    Work with a Zillow partner agent

    Leverage their expertise and Zillow's premium Showcase listings to get your home seen by more buyers.

    Get started

    List with your own agent

    Get your home in front of millions of buyers by listing it on Zillow.

    Learn how to do it

    Sell it yourself

    Take full control of how buyers see your home on Zillow by listing For Sale by Owner (FSBO).

    List your home

    What's special

    Secluded behind dual gatesGourmet kitchenState-of-the-art golf simulatorBuilt-in saunaBespoke steel finishesCurated courtyard experienceTranquil grounds
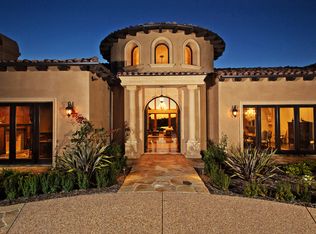
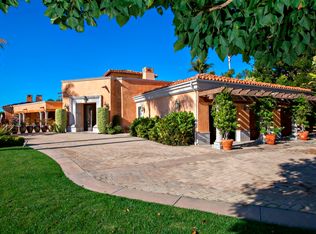
    Nestled within a prestigious gated community in Rancho Santa Fe, this monumental "Californian Modern organic" estate featured in Wall Street Journal is a breathtaking triumph of architectural precision and soulful design. Meticulously crafted from the ground up over three years, the residence serves as a grounded sanctuary that seamlessly connects to its natural surroundings using timeless organic materials. Rejecting the predictable layout of traditional luxury, the home welcomes guests through a curated courtyard experience that flows effortlessly into a great room and gourmet kitchen. Here, monumental 16-foot tall steel pocket sliders dissolve the boundaries between indoors and out, acting as a transparent lens for the property's stunning sunset views. Every detail was executed with a "no room for error" philosophy, utilizing bespoke steel finishes that allow every door to look and function like a window. At the creative heart of the home lies a serene photography studio bathed in natural light, offering a "quiet spirit" inspired by the grace and presence of the equestrian lifestyle. Beyond its striking aesthetics, this 2.44-acre estate is an elite environment engineered for unparalleled wellness, recreation, and longevity. The primary suite functions as a private high-performance retreat, complete with a personal spa, built-in sauna, and steam room. Operating with the effortless sophistication of a five-star resort, the residence boasts one of San Diego’s most advanced automation systems, featuring hidden "mud in" speakers for ubiquitous sound and a centralized climate command center that removes visual clutter via discrete room sensors. The dedication to bespoke luxury extends to the outdoors, where a state-of-the-art golf simulator and a custom "Back nine greens" putting surface await alongside a culinary kitchen island featuring custom dual pasta-board pullouts. Secluded behind dual gates and protected by a hidden safe room, the tranquil grounds are a sustainable ecosystem of ancient oaks, citrus groves, and lush lavender. To ensure this pristine landscape remains an uncontaminated sanctuary for generations, a dedicated, architecturally matched maintenance shed houses equipment used exclusively on the property.

    Zillow last checked:

    Listing updated:

    Listed by:

    Eric Iantorno DRE #01256501 858-334-3577,

    Compass,

    Pilar Meza DRE #01952399 858-504-0106,

    Compass

    Bought with:

    Tim Van Damm, DRE #02011614

    Berkshire Hathaway HomeService

    Source: SDMLS,MLS#: 260023051MLS LogoOriginating MLS: SDMLS

    Facts & features

    Interior

    Bedrooms & bathrooms
    • Bedrooms: 4
    • Bathrooms: 8
    • Full bathrooms: 5
    • 1/2 bathrooms: 3
    Heating
    • Passive Solar
    Cooling
    • Central Forced Air
    Appliances
    • Included: Dishwasher, Disposal, Dryer, Garage Door Opener, Microwave, Pool/Spa/Equipment, Range/Oven, Refrigerator, Solar Panels, Washer, Freezer, Barbecue
    • Laundry: Other/Remarks
    Features
    • Bar, Bathtub, Beamed Ceilings, High Ceilings (9 Feet+), Pantry, Shower, Storage Space
    • Number of fireplaces: 4
    • Fireplace features: FP in Living Room, FP in Primary BR, Game Room, Patio/Outdoors
    Interior area
    • Total structure area: 13,515
    • Total interior livable area: 13,515 sqft

    Property

    Parking
    • Total spaces: 36
    • Parking features: Attached, Direct Garage Access, Garage, Gated
    • Garage spaces: 6
    Features
    • Levels: 2 Story
    • Patio & porch: Patio
    • Pool features: Below Ground
    • Spa features: Private Below Ground
    • Fencing: Gate
    • Has view: Yes
    • View description: Mountains/Hills, Panoramic
    Lot
    • Size: 2.44 Acres
    Details
    • Additional structures: Attached
    • Parcel number: 3030614400

    Construction

    Type & style
    • Home type: SingleFamily
    • Property subtype: Single Family Residence
    Materials
    • Other/Remarks
    • Roof: Other/Remarks
    Condition
    • New Construction,Turnkey
    • New construction: Yes
    • Year built: 2024

    Utilities & green energy

    • Sewer: Sewer Connected
    • Water: Meter on Property

    Community & HOA

    Community
    • Security: Automatic Gate, Gated Community
    • Subdivision: RANCHO SANTA FE
    HOA
    • Services included: Gated Community
    • HOA fee: $877 monthly
    • HOA name: 876.70
    Location
    • Region: Rancho Santa Fe

    Financial & listing details

    • Price per square foot: $1,184/sqft
    • Tax assessed value: $8,718,843
    • Date on market: 9/21/2026
    • Listing terms: Cash,Conventional

    Price history

    DateEventPrice
    11/10/2026Sold$16,000,000-20%$1,184/sqft
    Source: SDMLS #260023051 Report a problem
    11/8/2026Pending sale$19,990,000$1,479/sqft
    Source: SDMLS #260023051 Report a problem
    9/21/2026Listed for sale$19,990,000-13.1%$1,479/sqft
    Source: SDMLS #260023051 Report a problem
    9/21/2026Listing removed$23,000,000$1,702/sqft
    Source: SDMLS #260007132 Report a problem
    3/26/2026Listed for sale$23,000,000+1177.8%$1,702/sqft
    Source: SDMLS #260007132 Report a problem
    2/6/2019Sold$1,800,000+4%$133/sqft
    Source: Public Record Report a problem
    11/25/2015Sold$1,730,000+78.4%$128/sqft
    Source: Public Record Report a problem
    6/20/2013Sold$970,000+68.7%$72/sqft
    Source: Public Record Report a problem
    11/21/2012Sold$575,000$43/sqft
    Source: Public Record Report a problem

    Public tax history

    YearProperty taxesTax assessment
    2026-- $8,718,843 +2%
    2025$91,765 +2.1%$8,547,886 +2%
    2024$89,858 +2.3%$8,380,281 +2%
    2023$87,834 +63.6%$8,215,962 +64.9%
    2022$53,677 +26.9%$4,983,120 +27.6%
    2021$42,298 +112.7%$3,905,020 +112.7%
    2020$19,882 +1.4%$1,836,000 +0%
    2019$19,601 +0.3%$1,835,889 +2%
    2018$19,536 +1.7%$1,799,892 +2%
    2017$19,209 +6.3%$1,764,600 +2%
    2016$18,063 +71.9%$1,730,000 +74.1%
    2015$10,507 -14.2%$993,871 +2%
    2014$12,241 $974,403 +8.3%
    2013-- $900,000 +13.6%
    2012-- $792,364 +2%
    2011-- $776,828 +0.8%
    2010-- $771,023 -0.2%
    2009-- $772,855 +2%
    2008-- $757,701
    Find assessor info on the county website

    Neighborhood: 92067

    Nearby schools

    GreatSchools rating
    Get a cash offer in 3 minutes
    Find out how much your home could sell for in as little as 3 minutes with a no-obligation cash offer.
    Estimated market value

    $15,999,300

    Get a cash offer in 3 minutes
    Find out how much your home could sell for in as little as 3 minutes with a no-obligation cash offer.
    Estimated market value

    $15,999,300