ASSUMABLE LOAN ONLY 2.25%! Spacious Duluth, GA Home with Finished Basement on 0.56 Acres! This 4-bedroom, 3-bath single-family home has 3,635 square feet of living space, offering the chance to live in Duluth and actually spread out! The space is including a partially finished basement for a media room, home office, or guest suite. A masonry fireplace adds warmth to the main living area. The attached garage adds convenience, and the 0.56-acre lot gives you plenty of outdoor space. Enjoy a convenient Duluth location near Super H Mart, Assi Plaza, Great Wall Supermarket, and Mega Mart, plus Walmart Supercenter, Peachtree Hill shopping center, and the dining of Duluth’s Pleasant Hill Road corridor. Close to Downtown Duluth and Gwinnett County’s best shopping and restaurants, this is an ideal home for buyers searching for homes convenient to anywhere! One of the most desirable locations in the entire state! Come check it out.
Active
$600,000
2831 Woodruff Dr, Duluth, GA 30096
4beds
3,635sqft
Single Family Residence, Residential
Built in 1974
0.56 Acres Lot
$577,200 Zestimate®
$165/sqft
$-- HOA
What's special
Partially finished basementAttached garage adds convenience
- 2 days
- 257
- 6
Likely to sell faster than
Zillow last checked:
Listing updated:
Listed by:
Conor Downie,
Downie & Associates 404-358-4346
Source: FMLS GA,MLS#: 7868661
Facts & features
Interior
Bedrooms & bathrooms
- Bedrooms: 4
- Bathrooms: 3
- Full bathrooms: 2
- 1/2 bathrooms: 1
Rooms
- Room types: Basement
Heating
- Central
Cooling
- Attic Fan, Central Air
Appliances
- Included: Dishwasher, Electric Range, Microwave
- Laundry: Laundry Room
Features
- Crown Molding, Entrance Foyer
- Flooring: Hardwood, Tile, Other
- Windows: Double Pane Windows
- Basement: Finished
- Number of fireplaces: 1
- Fireplace features: Brick
- Common walls with other units/homes: No Common Walls
Interior area
- Total structure area: 3,635
- Total interior livable area: 3,635 sqft
Video & virtual tour
Property
Parking
- Total spaces: 2
- Parking features: Attached, Garage
- Attached garage spaces: 2
Accessibility
- Accessibility features: None
Features
- Levels: Three Or More
- Patio & porch: Deck, Patio
- Exterior features: Rain Gutters
- Pool features: None
- Spa features: None
- Fencing: None
- Has view: Yes
- View description: Neighborhood
- Waterfront features: None
- Body of water: None
Lot
- Size: 0.56 Acres
- Features: Back Yard, Corner Lot, Front Yard, Level, Open Lot
Details
- Additional structures: None
- Parcel number: R6261 035
- Other equipment: None
- Horse amenities: None
Construction
Type & style
- Home type: SingleFamily
- Architectural style: Contemporary
- Property subtype: Single Family Residence, Residential
Materials
- Brick 4 Sides
- Foundation: Block
- Roof: Shingle
Condition
- Resale
- New construction: No
- Year built: 1974
Utilities & green energy
- Electric: 110 Volts
- Sewer: Septic Tank
- Water: Public
- Utilities for property: Cable Available, Electricity Available, Natural Gas Available, Phone Available, Underground Utilities, Water Available
Green energy
- Energy efficient items: None
- Energy generation: None
Community & HOA
Community
- Features: Near Schools, Near Shopping, Park
- Security: None
- Subdivision: Woodberry Acres 01
HOA
- Has HOA: No
Location
- Region: Duluth
Financial & listing details
- Price per square foot: $165/sqft
- Tax assessed value: $566,600
- Annual tax amount: $5,763
- Date on market: 11/16/2026
- Electric utility on property: Yes
- Road surface type: Asphalt, Concrete
Estimated market value
$577,200
$548,000 - $606,000
$3,193/mo
Price history
| Date | Event | Price |
|---|---|---|
| 11/16/2026 | Listed for sale | $600,000+259.3%$165/sqft |
Source:  FMLS GA #7868661 Report a problem | ||
| 7/30/2012 | Sold | $167,000+15.3%$46/sqft |
Source: Public Record Report a problem | ||
| 10/14/1997 | Sold | $144,900$40/sqft |
Source: Public Record Report a problem | ||
Public tax history
| Year | Property taxes | Tax assessment |
|---|---|---|
| 2026 | -- | $226,640 +0.6% |
| 2025 | $5,763 +7.1% | $225,200 +13.3% |
| 2024 | $5,381 +20.3% | $198,680 +11.4% |
| 2023 | $4,474 -9.2% | $178,280 |
| 2022 | $4,930 +22.5% | $178,280 +35.8% |
| 2021 | $4,025 -0.7% | $131,240 |
| 2020 | $4,055 +6.6% | $131,240 +5.7% |
| 2019 | $3,805 | $124,160 +19.8% |
| 2018 | $3,805 +28.5% | $103,680 +23.4% |
| 2016 | $2,961 -0.9% | $84,040 +13% |
| 2015 | $2,987 | $74,400 |
| 2014 | $2,987 +18.6% | $74,400 +22.4% |
| 2013 | $2,518 | $60,800 |
| 2012 | -- | $60,800 |
| 2011 | -- | $60,800 -27.2% |
| 2010 | -- | $83,480 |
| 2009 | -- | $83,480 |
| 2007 | -- | $83,480 |
| 2006 | -- | $83,480 |
| 2005 | -- | $83,480 +21.7% |
| 2004 | $857 -0.1% | $68,600 |
| 2003 | $858 -49.8% | $68,600 |
| 2002 | $1,708 +10.7% | $68,600 +20.1% |
| 2001 | $1,543 | $57,120 |
Find assessor info on the county website
Monthly payment
Est. payment
Payment breakdown
Explore the cost of this home by adjusting the details. Changes won't be saved.Climate risks
Neighborhood: 30096
Nearby schools
Schools provided by the listing agent
- Elementary: Harris
- Middle: Duluth
- High: Duluth
Source: FMLS GA. This data may not be complete. We recommend contacting the local school district to confirm school assignments for this home.
Similar homes
- $540,0006 bd4 ba2.4k sqft2395 Devon Leigh Walk, Duluth, GA 30096Active
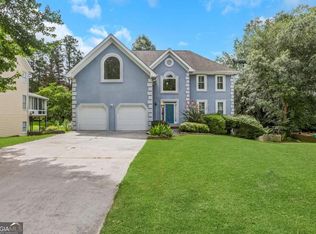
 MLS ID #10891418, Tim Hur, Point Honors & Associates, Realtors. GAMLS
- $595,0004 bd3 ba2.7k sqft3811 Old Bridge Way, Duluth, GA 30096Active
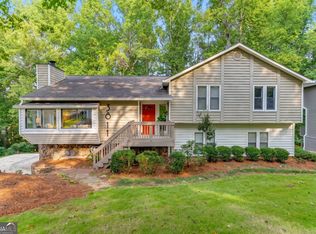 MLS ID #10852360, Lance Real Estate Group, Bolst. GAMLS
- $695,0004 bd3 ba3.6k sqft3691 Howell Wood Trl, Duluth, GA 30096For Sale
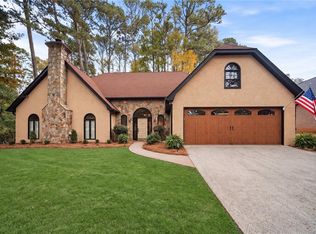
 MLS ID #7867456, Robert Clarkson, Century 21 Connect Realty. FMLS GA
- $549,9003 bd4 ba2.9k sqft2766 Cardinal Lake Cir, Duluth, GA 30096Active
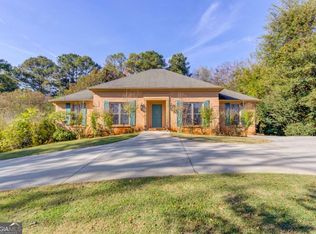 MLS ID #10883193, Stacy Nam, Keller Williams Realty Atl. Partners. GAMLS
- $370,0004 bd3 ba3.2k sqft2616 Selman Dr, Duluth, GA 30096ActiveMLS ID #10889921, Duy Tran, Keller Williams Chattahoochee. GAMLS
- $599,0003 bd3 ba2.2k sqft3296 Leeds Way, Duluth, GA 30096ActiveMLS ID #10874519, Ron Farber, Beacon Realty of Georgia. GAMLS
- $569,9004 bd3 ba3.2k sqft3457 Clement Ct, Duluth, GA 30096ActiveMLS ID #10881649, Alex Worrell, Keller Williams Chattahoochee. GAMLS
- $620,0005 bd4 ba3k sqft3155 Oak Hampton Way, Duluth, GA 30096For SaleMLS ID #7842588, Rajanikant Parikh, S4 Labs Mortgage & Real Estate, LLC. FMLS GA
- $598,0005 bd3 ba3.1k sqft4085 Howell Ferry Rd, Duluth, GA 30096For SaleMLS ID #7825044, YANG SOOK KWON, America Realty Center, Inc.. FMLS GA
- $699,9004 bd3 ba3.5k sqft3852 Chattawood Dr, Duluth, GA 30096ActiveMLS ID #10880956, Madonna Elazzi, Virtual Properties Realty.com. GAMLS
- $499,0004 bd3 ba2.5k sqft3832 Whitney Pl, Duluth, GA 30096ActiveMLS ID #10885156, John H Mason, Harry Norman Realtors. GAMLS
- $639,0004 bd4 ba3.5k sqft4871 Miller Farms Ct, Peachtree Corners, GA 30096ActiveMLS ID #10872601, Dede DeYonker, Redfin Corporation. GAMLS
- $525,0003 bd3 ba2.5k sqft4546 Old Norcross Rd, Duluth, GA 30096ActiveMLS ID #10882389, Kelly E O'Kelley, Kelly O'Kelley RE Consultants. GAMLS
- $574,9005 bd3 ba2.7k sqft3752 Frederica Rd, Berkeley Lake, GA 30096ActiveMLS ID #10853501, Kim Sutton Adair, Atlanta Communities. GAMLS
- $400,0003 bd3 ba1.9k sqft3095 Ennfield Ln, Duluth, GA 30096ActiveMLS ID #10891327, Jennifer Pipin, Atlanta Communities. GAMLS
- $520,0004 bd3 ba2.7k sqft2629 Kensington Dr, Duluth, GA 30096ActiveMLS ID #10854495, Mihir Patel, Lokation Real Estate LLC. GAMLS
- $649,0006 bd4 ba4.2k sqft3405 Duckpond Trce, Berkeley Lake, GA 30096For SaleMLS ID #7864628, YANG SOOK KWON, America Realty Center, Inc.. FMLS GA
- $650,0004 bd3 ba3k sqft4813 Riveredge Dr, Peachtree Corners, GA 30096ActiveMLS ID #10867719, Maria Licata, REMAX Around Atlanta. GAMLS
- $494,9954 bd3 ba2.9k sqft3015 Seagull Dr, Duluth, GA 30096ActiveMLS ID #10811075, Todd Withrow, Appalachia Land & Homes. GAMLS
