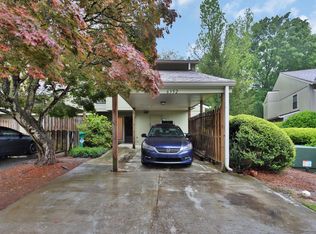
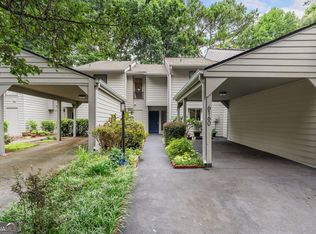
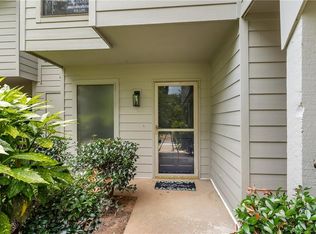
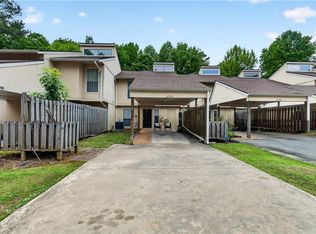
Location! Location! Location! With easy access to I285, Peachtree Industrial Blvd and Hwy 140, this well-maintained end unit Townhouse, with recent upgrades. With Easy access to NE Atlanta's finest neighborhoods and areas, including Peachtree Corners, Norcross, and Gwinnett Village. With coveted restaurants and shopping just minutes away, the Apple Valley Community truly is a lock-up and go 'Gem', with community swimming pool and club house, and tranquil grounds and walking trails. This 4 Bedroom, 2.5 Bathroom 2-Story Townhouse boasts a newly replaced 30-Year Architectural Shingle Roof, extended Covered Carport, Exterior Storage Closet, new Flooring on main, an Updated Kitchen with lovely new Quartz Counters, Tiled Back-Splash, and Upgraded Cabinets and Appliances. The living room boasts of a charming fireplace for cool winter nights, with a sliding door leading to the backyard for warm summer days. All bathrooms have been tastefully updated. All bedrooms are of a good size with sunny daylight windows and ceiling fan/light combinations. This truly is a home offering convenience and leisurely living with features that'll be hard to beat in this area.
Active
$275,000
6340 Brandywine Trl, Peachtree Corners, GA 30092
4beds
--sqft
Townhouse
Built in 1974
435 Square Feet Lot
$272,900 Zestimate®
$--/sqft
$400/mo HOA
What's special
Charming fireplaceUpdated kitchenExtended covered carportTiled back-splashUpgraded cabinets and appliancesCommunity swimming poolExterior storage closet
- 3 days |
- 77 |
- 3 |
Zillow last checked:
Listing updated:
Listed by:
Temitope Eka 678-612-3976,
Chapman Hall Premier, Realtors
Source: GAMLS,MLS#: 10824782
Facts & features
Interior
Bedrooms & bathrooms
- Bedrooms: 4
- Bathrooms: 3
- Full bathrooms: 2
- 1/2 bathrooms: 1
Rooms
- Room types: Bonus Room, Family Room, Great Room
Kitchen
- Features: Breakfast Area, Solid Surface Counters
Heating
- Central
Cooling
- Ceiling Fan(s), Central Air, Other
Appliances
- Included: Dishwasher, Disposal, Dryer
- Laundry: Common Area
Features
- High Ceilings, Roommate Plan, Split Bedroom Plan
- Flooring: Hardwood, Laminate
- Windows: Double Pane Windows
- Basement: None
- Number of fireplaces: 1
- Common walls with other units/homes: 1 Common Wall
Interior area
- Total structure area: 0
- Finished area above ground: 0
- Finished area below ground: 0
Property
Parking
- Total spaces: 3
- Parking features: Carport, Kitchen Level
- Has carport: Yes
Features
- Levels: Two
- Stories: 2
- Exterior features: Other
- Fencing: Wood
- Body of water: None
Lot
- Size: 435 Square Feet
- Features: Corner Lot
Details
- Parcel number: R6282A024
Construction
Type & style
- Home type: Townhouse
- Architectural style: Contemporary
- Property subtype: Townhouse
- Attached to another structure: Yes
Materials
- Wood Siding
- Roof: Composition
Condition
- Resale
- New construction: No
- Year built: 1974
Details
- Warranty included: Yes
Utilities & green energy
- Sewer: Public Sewer
- Water: Public
- Utilities for property: Cable Available, Electricity Available, Natural Gas Available, Phone Available, Sewer Available, Underground Utilities, Water Available
Community & HOA
Community
- Features: Pool, Sidewalks, Street Lights, Near Public Transport, Near Shopping
- Security: Carbon Monoxide Detector(s), Smoke Detector(s)
- Subdivision: Apple Valley
HOA
- Has HOA: Yes
- Services included: Insurance, Maintenance Structure, Swimming, Water
- HOA fee: $4,800 annually
Location
- Region: Peachtree Corners
Financial & listing details
- Tax assessed value: $290,300
- Annual tax amount: $2,760
- Date on market: 8/12/2026
- Listing agreement: Exclusive Right To Sell
- Electric utility on property: Yes
Estimated market value
$272,900
$259,000 - $287,000
$2,130/mo
Price history
| Date | Event | Price |
|---|---|---|
| 8/13/2026 | Listed for sale | $275,000+223.5% |
Source:  FMLS GA #7816343 Report a problem FMLS GA #7816343 Report a problem | ||
| 1/10/2014 | Sold | $85,000+124.9% |
Source: Public Record Report a problem | ||
| 5/23/2011 | Sold | $37,800-5.3% |
Source: Public Record Report a problem | ||
| 4/20/2011 | Listed for sale | $39,900-67.8% |
Source: foreclosure.com Report a problem | ||
| 6/18/2003 | Sold | $124,000+77.1% |
Source: Public Record Report a problem | ||
| 2/22/1999 | Sold | $70,000+1.4% |
Source: Public Record Report a problem | ||
| 3/19/1996 | Sold | $69,000+3.8% |
Source: Public Record Report a problem | ||
| 10/2/1995 | Sold | $66,500 |
Source: Public Record Report a problem | ||
Public tax history
| Year | Property taxes | Tax assessment |
|---|---|---|
| 2025 | $2,760 +10% | $116,120 +18% |
| 2024 | $2,510 +24% | $98,440 |
| 2023 | $2,025 | $98,440 +19.1% |
| 2022 | -- | $82,640 +21.6% |
| 2021 | $1,918 -0.6% | $67,960 |
| 2020 | $1,929 +15.9% | $67,960 +18.8% |
| 2019 | $1,664 | $57,200 +35.2% |
| 2018 | $1,664 +37.8% | $42,320 +12% |
| 2016 | $1,207 +9.9% | $37,800 +16.7% |
| 2015 | $1,099 | $32,400 +10.2% |
| 2014 | $1,099 +82.4% | $29,400 +95% |
| 2013 | $603 | $15,080 |
| 2012 | -- | $15,080 -62% |
| 2011 | -- | $39,720 -28.5% |
| 2010 | -- | $55,520 |
| 2009 | -- | $55,520 |
| 2007 | -- | $55,520 |
| 2006 | -- | $55,520 +4.4% |
| 2005 | -- | $53,160 |
| 2004 | $656 +22.9% | $53,160 |
| 2003 | $534 -49.9% | $53,160 |
| 2002 | $1,064 +4.1% | $53,160 +67.2% |
| 2001 | $1,023 | $31,800 |
Find assessor info on the county website
Monthly payment
Est. payment
Payment breakdown
Explore the cost of this home by adjusting the details. Changes won't be saved.Climate risks
Neighborhood: 30092
Nearby schools
GreatSchools rating
- 6/10Peachtree Elementary SchoolGrades: PK-5Distance: 0.8 mi
- 6/10Pinckneyville Middle SchoolGrades: 6-8Distance: 2.3 mi
- 7/10Paul Duke STEM High SchoolGrades: 9-12Distance: 1.4 mi
Schools provided by the listing agent
- Elementary: Norcross
- Middle: Pinckneyville
- High: Norcross
Source: GAMLS. This data may not be complete. We recommend contacting the local school district to confirm school assignments for this home.
- $280,0003 bd3 ba1.5k sqft6330 Brandywine Trl, Peachtree Corners, GA 30092Sold

- $271,9004 bd3 ba1.9k sqft6352 Hawthorne Ter, Peachtree Corners, GA 30092Off Market
- $237,1003 bd3 ba1.5k sqft6346 Hawthorne Ter, Peachtree Corners, GA 30092Off Market
- $279,5004 bd3 ba1.9k sqft6342 Hawthorne Ter, Peachtree Corners, GA 30092Off Market
- $257,8003 bd2 ba1.7k sqft6336 Brandywine Trl, Peachtree Corners, GA 30092Off Market
- $233,2003 bd3 ba1.5k sqft6332 Brandywine Trl, Peachtree Corners, GA 30092Off Market
- $276,0003 bd3 ba1.8k sqft6371 Hawthorne Ter, Peachtree Corners, GA 30092Sold
- $273,3004 bd3 ba1.9k sqft6326 Brandywine Trl, Peachtree Corners, GA 30092Off Market
A local agent can set up tours, give advice and negotiate with sellers.
Similar homes
- $350,0003 bd4 ba1.6k sqft6300 Views Trce, Peachtree Corners, GA 30092ActiveMLS ID #10826533, Alison Riley, Century 21 Results. GAMLS
- $280,0003 bd3 ba1.7k sqft6160 Brookwood Rd, Peachtree Corners, GA 30092Active
 MLS ID #10807616, Tonya Crowe, Method Real Estate Advisors. GAMLS
 - $280,0003 bd3 ba2.1k sqft6188 Brookwood Rd, Peachtree Corners, GA 30092For Sale
 MLS ID #7748685, Julie deGalleford, 515 Life Real Estate Company, LLC.. FMLS GA
 - $265,0003 bd3 ba1.5k sqft6393 Hawthorne Ter, Peachtree Corners, GA 30092For Sale
 MLS ID #7768699, Mario Fox, Atlanta Fine Homes Sotheby's International. FMLS GA
 - $255,0002 bd3 ba-- sqft3774 Meadow Rue Ln, Peachtree Corners, GA 30092ActiveMLS ID #10797309, Sivan Amrani, Chapman Hall Realtors. GAMLS
- $268,4993 bd3 ba1.5k sqft6391 Hawthorne Ter, Peachtree Corners, GA 30092ActiveMLS ID #10795475, Mark E Lewis, Atlanta InTown Real Estate. GAMLS
- $279,9002 bd2 ba1.3k sqft601 Peachtree Forest Ave Unit 601, Peachtree Corners, GA 30092ActiveMLS ID #10822302, Marie Bonilla, Dwelli. GAMLS
- $219,9952 bd1 ba936 sqft1211 Glenleaf Dr, Peachtree Corners, GA 30092For SaleMLS ID #7821970, Pratana MouaJohnson, Virtual Properties Realty. Biz. FMLS GA
- $215,0003 bd3 ba1.9k sqft3823 Meadow Green Ct, Peachtree Corners, GA 30092For Sale By Owner
- $210,0002 bd2 ba1.8k sqft3909 Meadow Creek Dr, Peachtree Corners, GA 30092For Sale By Owner
- $270,0002 bd2 ba1.6k sqft1414 Glenleaf Dr, Peachtree Corners, GA 30092For SaleMLS ID #7807616, Lana M Phillips, Atlanta Fine Homes Sotheby's International. FMLS GA
- $249,0002 bd3 ba-- sqft3788 Meadow Creek Dr, Peachtree Corners, GA 30092ActiveMLS ID #10822172, Bobby Lester, HomeSmart. GAMLS
- $215,0003 bd3 ba-- sqft3557 Splinterwood Rd, Peachtree Corners, GA 30092ActiveMLS ID #10726064, Ivette Barajas, Keller Williams Realty Atlanta North. GAMLS
- $235,0002 bd3 ba2.3k sqft3804 Meadow Green Ct, Peachtree Corners, GA 30092Active Under ContractMLS ID #10785205, Nakisha Harrison, Chapman Hall Realtors Professionals. GAMLS
- $300,0002 bd3 ba1.4k sqft3600 Centennial Sq, Peachtree Corners, GA 30092ActiveMLS ID #10694264, Sharon Bicknell, eXp Realty. GAMLS
- $215,0002 bd2 ba1.2k sqft6437 Meadow Rue Dr, Peachtree Corners, GA 30092ActiveMLS ID #10794224, Kristy Hilburn, Coldwell Banker Realty. GAMLS
- $238,5002 bd3 ba1.1k sqft3426 September Morning, Peachtree Corners, GA 30092ActiveMLS ID #10731649, Cindy A Sellers, T Tritt Realty, LLC. GAMLS
- $350,0003 bd2 ba1.5k sqft5438 Winters Chapel Rd, Doraville, GA 30360ActiveMLS ID #10824329, Megen Macomber, BHHS Georgia Properties. GAMLS
- $249,9002 bd2 ba1.2k sqft708 Glenleaf Dr, Peachtree Corners, GA 30092ActiveMLS ID #10722463, Tamara Emam, BHHS Georgia Properties. GAMLS
- $214,0003 bd3 ba-- sqft3563 Splinterwood Rd, Peachtree Corners, GA 30092ActiveMLS ID #10802713, Christine Van de Griend, Better Homes GA. GAMLS
