Absolute gorgeous property, perfect for homesteading/farming life. Located down long-gated driveway tucked way off road overlooking pasture & amazing sunsets! Nestled on 6.7 acres, w/ a 3 stall barn w/ power & water & a lovely Cape Cod home, a rare find. 3bdrms, 2.5 bath & 1450+ sq ft of living space. Wrap around rocking chair style porch w/ side & front entrance, along with additional back entrance off laundry room. Beautiful cabinetry in kitchen w/ island w/ more storage & seating. Nice size dining area & pantry. Living room has vaulted ceiling & accent wood wall. Primary spacious & on main w/ en-suite having walk in closet & shower. Large laundry room houses 1/2 bath & utility sink. Upstairs find 2 additional bdrms, hall bath w/ tub/shower combo & storage areas. Have horses? 3 stall barn (plumbed for wash pit or 4th stall) w/power/water/led lights, 12' center isle, 36x16 attached shelter, walk out doors & plenty of fenced pasture. Beautiful private setting! A true dream!
Pending
$449,000
1479 Mount View Church Rd, Asheboro, NC 27205
3beds
1,472sqft
Stick/Site Built, Residential, Single Family Residence
Built in 2006
6.7 Acres Lot
$-- Zestimate®
$--/sqft
$-- HOA
What's special
Gated drivewayLovely cape cod home
- 8 days
- 2,247
- 307
Likely to sell faster than
Zillow last checked:
Listing updated:
Listed by:
Kara Farrar 336-396-7690,
TKB Realty Group Brokered by EXP
Source: Triad MLS,MLS#: 1240642
Facts & features
Interior
Bedrooms & bathrooms
- Bedrooms: 3
- Bathrooms: 3
- Full bathrooms: 2
- 1/2 bathrooms: 1
- Main level bathrooms: 2
Primary bedroom
- Level: Main
- Dimensions: 13.42 x 13.5
Bedroom 2
- Level: Upper
- Dimensions: 13.33 x 10.25
Bedroom 3
- Level: Upper
- Dimensions: 10.5 x 10.17
Dining room
- Level: Main
- Dimensions: 11.58 x 12
Kitchen
- Level: Main
- Dimensions: 11.58 x 11
Laundry
- Level: Main
- Dimensions: 8.67 x 8.08
Living room
- Level: Main
- Dimensions: 13.33 x 15.83
Heating
- Heat Pump, Natural Gas
Cooling
- Central Air
Appliances
- Included: Electric Water Heater
Features
- Basement: Crawl Space
- Number of fireplaces: 1
- Fireplace features: Living Room
Interior area
- Total structure area: 1,472
- Total interior livable area: 1,472 sqft
- Finished area above ground: 1,472
Property
Parking
- Parking features: Driveway, Gravel
- Has uncovered spaces: Yes
Features
- Levels: One and One Half
- Stories: 1
- Pool features: None
Lot
- Size: 6.7 Acres
- Dimensions: 963 x 289 x 826 x 401
Details
- Parcel number: 7722782905
- Zoning: RA
- Special conditions: Owner Sale
Construction
Type & style
- Home type: SingleFamily
- Property subtype: Stick/Site Built, Residential, Single Family Residence
Materials
- Vinyl Siding
Condition
- Year built: 2006
Utilities & green energy
- Sewer: Septic Tank
- Water: Well
Community & HOA
HOA
- Has HOA: No
Location
- Region: Asheboro
Financial & listing details
- Tax assessed value: $230,040
- Annual tax amount: $1,523
- Date on market: 10/31/2026
- Cumulative days on market: 9 days
- Listing agreement: Exclusive Right To Sell
- Listing terms: Cash,Conventional,FHA,VA Loan
Estimated market value
Not available
Estimated sales range
Not available
Not available
Price history
| Date | Event | Price |
|---|---|---|
| 11/7/2026 | Pending sale | $449,000 |
Source:  Triad MLS #1240642 Report a problem | ||
| 10/31/2026 | Listed for sale | $449,000+63.3% |
Source: Triad MLS #1240642 Report a problem | ||
| 7/29/2020 | Sold | $274,900+1.9% |
Source: Triad MLS #981089 Report a problem | ||
| 6/19/2020 | Pending sale | $269,900$183/sqft |
Source: RE/MAX Central Realty #981089 Report a problem | ||
| 6/17/2020 | Listed for sale | $269,900$183/sqft |
Source: RE/MAX Central Realty #981089 Report a problem | ||
Public tax history
| Year | Property taxes | Tax assessment |
|---|---|---|
| 2025 | $1,523 +1.5% | $230,040 |
| 2024 | $1,500 | $230,040 |
| 2023 | $1,500 +10% | $230,040 +32.5% |
| 2022 | $1,363 | $173,550 |
| 2021 | $1,363 +5.8% | $173,550 +3.1% |
| 2020 | $1,289 | $168,310 |
| 2019 | -- | $168,310 +12.5% |
| 2016 | $1,160 +0.7% | $149,646 |
| 2015 | $1,152 | -- |
| 2014 | -- | $149,646 +4.2% |
| 2012 | -- | $143,590 |
| 2011 | -- | $143,590 +0.1% |
| 2010 | -- | $143,410 |
| 2008 | -- | -- |
| 2007 | -- | -- |
Find assessor info on the county website
Monthly payment
Est. payment
Payment breakdown
Explore the cost of this home by adjusting the details. Changes won't be saved.Climate risks
Neighborhood: 27205
- $383,900-- bd2 ba998 sqft3288 Keyauwee Ridge Rd, Asheboro, NC 27205Off Market
- $570,6003 bd3 ba2.6k sqft3338 Keyauwee Ridge Rd, Asheboro, NC 27205Off Market
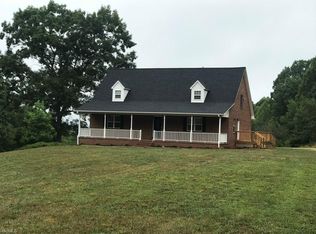
- $165,0003 bd1 ba1.1k sqft1551 Mount View Church Rd, Asheboro, NC 27205Sold
- $251,800-- bd1 ba2.3k sqft1507 Mount View Church Rd, Asheboro, NC 27205Off Market
Similar homes
- $410,0003 bd3 ba2k sqft433 Northampton Dr, Asheboro, NC 27205For Sale
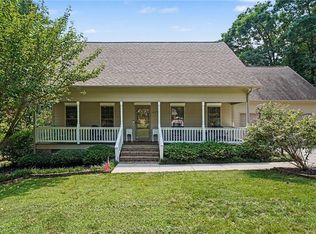
 MLS ID #1241403, Billie Dunning. Triad MLS
- $359,0003 bd2 ba1.9k sqft4532 State Highway 134, Asheboro, NC 27205For Sale
 MLS ID #1240595, Kara Farrar. Triad MLS
- $355,0004 bd2 ba1.7k sqft1314 Park Dr, Asheboro, NC 27205For Sale
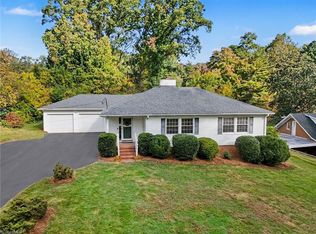 MLS ID #1241094, Kelly Cassell. Triad MLS
- $488,0003 bd2 ba1.7k sqft5421 Waynick Meadow Rd, Asheboro, NC 27205For Sale
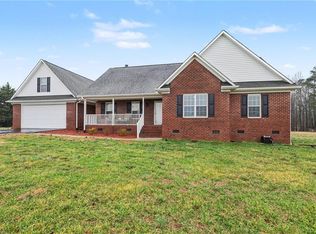 MLS ID #1210215, Sherry Farmer. Triad MLS
- $320,0003 bd3 ba1.6k sqft2321 Race Track Rd, Sophia, NC 27350For SaleMLS ID #1237277, Sophia Karageorgos. Triad MLS
- $419,9003 bd2 ba1.8k sqft1517 Browers Chapel Rd, Asheboro, NC 27205For SaleMLS ID #1235495, Lindsay Mills. Triad MLS
- $339,0003 bd3 ba2k sqft835 Hidden Ct, Asheboro, NC 27205For SaleMLS ID #1237888, Kara Farrar. Triad MLS
- $349,9003 bd2 ba1.4k sqft708 Dawson Miller Rd, Asheboro, NC 27205For SaleMLS ID #1233911, R. Tyler Wilhoit. Triad MLS
- $425,0003 bd2 ba2k sqft3410 Surratt Rd, Denton, NC 27239For SaleMLS ID #1238761, Angela Gale Ritchie. Triad MLS
- $324,9003 bd2 ba1.2k sqft7033 Courtland Dr, Thomasville, NC 27360For SaleMLS ID #1240530, Tabitha Westmoreland. Triad MLS
- $279,9003 bd1 ba1k sqft2106 Beckerdite Rd, Sophia, NC 27350For SaleMLS ID #1238453, Hannah Hunt. Triad MLS
- $355,0003 bd2 ba1.8k sqft1116 Cranbrook Way, Asheboro, NC 27205For SaleMLS ID #1228449, Kara Farrar. Triad MLS
- $300,0003 bd2 ba2.1k sqft4410 Lamb Street Ext, Randleman, NC 27317For SaleMLS ID #1241092, Christopher Pappalardo. Triad MLS
- $334,5003 bd2 ba1.4k sqft5719 Rolling Meadows Rd, Randleman, NC 27317For SaleMLS ID #1240670, Ellen Linthicum. Triad MLS
- $335,0003 bd3 ba1.6k sqft114 Winchester Ct, Trinity, NC 27370For SaleMLS ID #1239992, Christopher Pappalardo. Triad MLS
- $410,0003 bd2 ba2.2k sqft27 Hickory Trl, Thomasville, NC 27360For SaleMLS ID #1237917, Angela Brown Cranford. Triad MLS
- $329,0003 bd3 ba1.9k sqft5511 Cornerstaff Dr, Greensboro, NC 27407For SaleMLS ID #1240382, Cynthia Bilbro. Triad MLS
- $279,9003 bd2 ba1.5k sqft1949 Brook Dr, Asheboro, NC 27205For SaleMLS ID #1233146, Ethan Brady. Triad MLS
- $269,0003 bd2 ba1.6k sqft3324 Old Tree Rd, Denton, NC 27239For SaleMLS ID #1240581, Kara Farrar. Triad MLS
- $399,9002 bd2 ba1.4k sqft104 Willowbrook Dr, Thomasville, NC 27360For SaleMLS ID #1222930, Tabitha Westmoreland. Triad MLS
