Welcome to this meticulously maintained 3-bedroom ranch nestled in the highly desirable Meadowthorpe neighborhood! From the moment you arrive, you'll appreciate the pride of ownership and thoughtful updates throughout this charming home. Inside, you'll find spacious rooms, beautiful hardwood floors, an updated kitchen and bathroom, and an abundance of storage providing plenty of room for everyday living and entertaining. The home offers a comfortable, inviting layout with the character and warmth that make a house feel like home. A standout feature is the screened-in sunroom, the perfect spot to enjoy your morning coffee, unwind after a long day, or gather with friends and family. Just beyond it is an extra-large, level backyard with a privacy fence, offering a wonderful private outdoor space for entertaining, gardening, pets, or simply enjoying the outdoors. The attached 2-car garage adds even more convenience and valuable storage space. Recent Updates Bathtub & water heater -2026, Dishwasher & electric sub-panel 2025, Roof- 2021, HVAC — 2020. This wonderful Meadowthorpe home combines location, space, privacy, charm, and numerous recent updates. A rare opportunity to own a beautifully cared-for home in one of Lexington's most desirable neighborhoods!
Pending
$315,000
1479 N Forbes Rd, Lexington, KY 40511
3beds
1,330sqft
Single Family Residence
Built in 1954
10,497 Square Feet Lot
$314,700 Zestimate®
$237/sqft
$-- HOA
What's special
Privacy fenceUpdated kitchenAbundance of storageScreened-in sunroomComfortable inviting layoutSpacious roomsBeautiful hardwood floors
- 43 days
- 95
- 4
Zillow last checked:
Listing updated:
Listed by:
Jennifer Finley 859-494-5624,
Tru Life Real Estate
Source: Imagine MLS,MLS#: 26026146
Facts & features
Interior
Bedrooms & bathrooms
- Bedrooms: 3
- Bathrooms: 1
- Full bathrooms: 1
Primary bedroom
- Level: First
Bedroom 2
- Level: First
Bedroom 3
- Level: First
Bathroom 1
- Level: First
Kitchen
- Level: First
Kitchen
- Level: First
Living room
- Level: First
Utility room
- Level: First
Heating
- Forced Air, Natural Gas
Cooling
- Central Air, Electric
Appliances
- Included: Dryer, Microwave, Refrigerator, Washer, Range
- Laundry: Electric Dryer Hookup, Main Level, Washer Hookup
Features
- Eat-in Kitchen, Ceiling Fan(s)
- Flooring: Hardwood, Tile, Vinyl
- Doors: Storm Door(s)
- Windows: Insulated Windows
- Basement: Crawl Space
- Number of fireplaces: 1
- Fireplace features: Gas Log, Living Room
Interior area
- Total structure area: 1,330
- Total interior livable area: 1,330 sqft
- Finished area above ground: 1,330
- Finished area below ground: 0
Property
Parking
- Total spaces: 2
- Parking features: Attached Garage, Driveway, Off Street, Garage Faces Front
- Garage spaces: 2
- Has uncovered spaces: Yes
Features
- Levels: One
- Exterior features: Other
- Fencing: Privacy,Wood
Lot
- Size: 10,497 Square Feet
- Features: Few Trees
Details
- Parcel number: 41642100
Construction
Type & style
- Home type: SingleFamily
- Architectural style: Ranch
- Property subtype: Single Family Residence
Materials
- Brick
- Foundation: Block
- Roof: Dimensional Style
Condition
- Year built: 1954
Utilities & green energy
- Sewer: Public Sewer
- Water: Public
- Utilities for property: Cable Available, Electricity Connected, Natural Gas Connected, Sewer Connected, Water Connected
Community & HOA
Community
- Features: Park, Tennis Court(s), Pickleball
- Subdivision: Meadowthorpe
HOA
- Has HOA: No
Location
- Region: Lexington
Financial & listing details
- Price per square foot: $237/sqft
- Tax assessed value: $193,900
- Annual tax amount: $1,791
- Date on market: 9/22/2026
Estimated market value
$314,700
$299,000 - $330,000
$1,604/mo
Price history
| Date | Event | Price |
|---|---|---|
| 9/26/2026 | Pending sale | $315,000$237/sqft |
Source:  Imagine MLS #26026146 Report a problem | ||
| 9/22/2026 | Listed for sale | $315,000+121.8%$237/sqft |
Source: Imagine MLS #26026146 Report a problem | ||
| 7/27/2012 | Sold | $142,000-5.3%$107/sqft |
Source: Imagine MLS #1202490 Report a problem | ||
| 2/12/2012 | Listed for sale | $149,900$113/sqft |
Source: Bluegrass Sotheby's International Realty #1202490 Report a problem | ||
| 11/28/2011 | Listing removed | $149,900$113/sqft |
Source: Bluegrass Sotheby's International Realty #1120164 Report a problem | ||
| 10/28/2011 | Listed for sale | $149,900+9%$113/sqft |
Source: Bluegrass Sotheby's International Realty #1120164 Report a problem | ||
| 7/25/2005 | Sold | $137,500+7.6%$103/sqft |
Source:  Imagine MLS #511052 Report a problem | ||
| 10/15/2004 | Sold | $127,750$96/sqft |
Source: Imagine MLS #412856 Report a problem | ||
Public tax history
| Year | Property taxes | Tax assessment |
|---|---|---|
| 2025 | $1,791 -1.8% | $193,900 |
| 2024 | $1,824 | $193,900 |
| 2023 | $1,824 +26.8% | $193,900 +26.6% |
| 2022 | $1,438 | $153,100 |
| 2021 | $1,438 -1.1% | $153,100 |
| 2020 | $1,454 | $153,100 |
| 2019 | $1,454 +9% | $153,100 +7.8% |
| 2018 | $1,334 +4.9% | $142,000 |
| 2017 | $1,271 -17.4% | $142,000 |
| 2015 | $1,539 | $142,000 +34% |
| 2014 | $1,539 | $106,000 -22.9% |
| 2012 | $1,539 | $137,500 |
| 2011 | -- | -- |
| 2010 | -- | -- |
| 2009 | -- | -- |
| 2008 | -- | $137,500 |
| 2006 | -- | -- |
| 2005 | -- | -- |
| 2004 | -- | -- |
Find assessor info on the county website
Monthly payment
Est. payment
Payment breakdown
Explore the cost of this home by adjusting the details. Changes won't be saved.Climate risks
Neighborhood: Meadowthorpe
Nearby schools
Schools provided by the listing agent
- Elementary: Meadowthorpe
- Middle: Leestown
- High: Dunbar
Source: Imagine MLS. This data may not be complete. We recommend contacting the local school district to confirm school assignments for this home.


Similar homes
- $324,0003 bd2 ba1k sqft148 Black Water Ln, Lexington, KY 40511For Sale
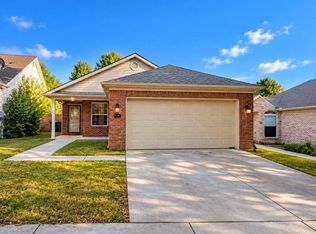
 MLS ID #26027982, Jack Zhang, Kevin Huang Realty. Imagine MLS
- $321,9003 bd2 ba1.3k sqft2215 Stonewood Ln, Lexington, KY 40509For Sale
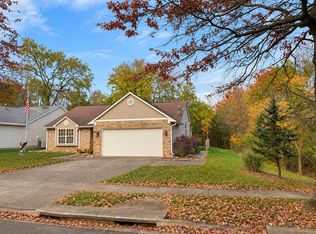 MLS ID #26030358, Danielle Haggard, Lifstyl Real Estate. Imagine MLS
- $324,9003 bd3 ba1.4k sqft3168 Tiburon Way, Lexington, KY 40511For Sale
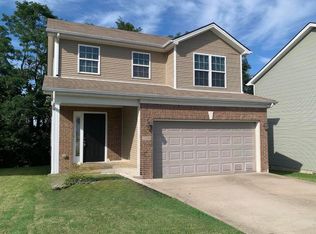 MLS ID #26021606, Bishnu Bastola, Principle Brokerage. Imagine MLS
- $317,5005 bd2 ba1.7k sqft649 Saint Anthony Dr, Lexington, KY 40505For Sale
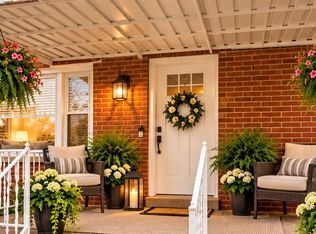 MLS ID #26028628, Lori Tolson, Lifstyl Real Estate. Imagine MLS
- $275,0003 bd2 ba1.2k sqft3255 Sutherland Dr, Lexington, KY 40517For SaleMLS ID #26030308, Jessica Moreno, Hendricks Real Estate Team. Imagine MLS
- $294,9003 bd2 ba1.1k sqft2131 Alexandria Dr, Lexington, KY 40504For SaleMLS ID #26028750, Melissa R Nalley, The Brokerage. Imagine MLS
- $334,9003 bd1 ba1.6k sqft2209 Eastway Dr, Lexington, KY 40503For SaleMLS ID #26029038, Jason Wade, National Real Estate. Imagine MLS
- $299,9003 bd2 ba1.9k sqft1611 Atlanta Dr, Lexington, KY 40505For SaleMLS ID #26028792, Kenya A Woods, United Real Estate Bluegrass. Imagine MLS
- $230,0003 bd1 ba1.4k sqft1040 Hudson Ave, Lexington, KY 40511For SaleMLS ID #26027204, Wanda M Smith, WATTS REALTORS & AUCTIONEERS, INC.. Imagine MLS
- $329,9003 bd2 ba1.1k sqft2009 Dellwood Dr, Lexington, KY 40503For SaleMLS ID #26014876, Sarah May, Mayca Property Solutions. Imagine MLS
- $295,0003 bd2 ba1.4k sqft737 Kingston Rd, Lexington, KY 40505For SaleMLS ID #26022449, Debra Owens, United Real Estate Bluegrass. Imagine MLS
- $299,9003 bd2 ba1.4k sqft1910 Greenleaf Dr, Lexington, KY 40505For SaleMLS ID #26022156, Claire Roland, Bluegrass Property Exchange. Imagine MLS
- $329,9993 bd2 ba1.8k sqft636 Stratford Dr, Lexington, KY 40503For SaleMLS ID #26024316, Adnan Yousef, Tru Life Real Estate. Imagine MLS
- $314,9003 bd1 ba1.3k sqft3804 McGarry Dr, Lexington, KY 40514For SaleMLS ID #26027660, Tiffany Hart-Bolton, Bluegrass Properties Group. Imagine MLS
- $349,9003 bd2 ba1.5k sqft827 Henry Clay Blvd, Lexington, KY 40505For SaleMLS ID #26029765, Alyssa Weir, ERA Select Real Estate. Imagine MLS
- $340,0003 bd2 ba1.2k sqft194 Rosemont Gdn, Lexington, KY 40503For SaleMLS ID #26022483, Trinity Peach, Re/Max Reserve. Imagine MLS
- $279,0003 bd2 ba1.4k sqft356 Corral St, Lexington, KY 40508For SaleMLS ID #26027201, Kristol W Yeager, Bluegrass Sotheby's International Realty. Imagine MLS
- $299,0003 bd1 ba1.4k sqft378 Preston Ave, Lexington, KY 40502For SaleMLS ID #26024941, Meredith S Walker, Bluegrass Sotheby's International Realty. Imagine MLS
- $375,0003 bd2 ba1.8k sqft2333 Southview Dr, Lexington, KY 40503For SaleMLS ID #26024745, Natalee Mason, The Real Estate Group. Imagine MLS
- $245,0003 bd2 ba1k sqft1241 Ascot Park, Lexington, KY 40517For SaleMLS ID #26029158, Kimberly M Zander, The Brokerage. Imagine MLS
