Walking distance from the heart of Downtown Duluth! Nestled in the established McClure Place neighborhood and located in the highly sought-after Chattahoochee, Coleman, and Duluth school cluster, this exceptionally well-maintained 3-bedroom, 2.5-bath home offers a spacious, open layout and an unbeatable location. A grand two-story foyer welcomes you inside, leading to a large dining space and a fabulous fireside great room with soaring ceilings and tons of natural light. The open-concept design flows into the spacious kitchen, featuring white cabinetry, granite countertops, a gas range, and pantry. French doors lead to the fully heated and cooled sunroom, providing wonderful additional living space to enjoy year-round. A convenient laundry room and guest powder room complete the main level. Upstairs, the oversized primary suite offers a sitting area, vaulted ceiling, dual vanities, separate shower, soaking tub, and a large walk-in closet. Two spacious secondary bedrooms share a full bath. Step outside to enjoy the deck with pergola, overlooking the fenced backyard and peaceful wooded view. Recent updates provide added peace of mind and include a new HVAC system with new ductwork and UV light air treatment, new luxury vinyl plank flooring, and new carpet upstairs. Enjoy all that vibrant Downtown Duluth has to offer, with more than two dozen restaurants, unique shopping, concerts, and entertainment at the Duluth Festival Center just minutes away-all while coming home to the quiet charm of an established neighborhood. Schedule your private tour today!
Active
$459,900
3210 Dundee Ridge Way, Duluth, GA 30096
3beds
2,642sqft
Single Family Residence
Built in 1993
0.26 Acres Lot
$444,000 Zestimate®
$174/sqft
$25/mo HOA
What's special
Soaring ceilingsFenced backyardTons of natural lightDeck with pergolaOpen-concept designLarge dining spaceGrand two-story foyer
- 2 days |
- 587 |
- 64 |
Zillow last checked:
Listing updated:
Listed by:
Alex Morrison 770-530-8073,
Sperry Brokerage Services
Source: GAMLS,MLS#: 10825447
Facts & features
Interior
Bedrooms & bathrooms
- Bedrooms: 3
- Bathrooms: 3
- Full bathrooms: 2
- 1/2 bathrooms: 1
Rooms
- Room types: Laundry, Sun Room
Dining room
- Features: Dining Rm/Living Rm Combo
Kitchen
- Features: Pantry, Solid Surface Counters
Heating
- Forced Air, Natural Gas
Cooling
- Ceiling Fan(s), Central Air
Appliances
- Included: Dishwasher, Disposal, Dryer, Gas Water Heater, Microwave, Oven/Range (Combo), Refrigerator, Stainless Steel Appliance(s), Washer
- Laundry: Other
Features
- Double Vanity, High Ceilings, Separate Shower, Soaking Tub, Entrance Foyer, Vaulted Ceiling(s), Walk-In Closet(s)
- Flooring: Carpet, Vinyl
- Basement: None
- Attic: Pull Down Stairs
- Number of fireplaces: 1
- Fireplace features: Gas Starter
- Common walls with other units/homes: No Common Walls
Interior area
- Total structure area: 2,642
- Total interior livable area: 2,642 sqft
- Finished area above ground: 2,642
- Finished area below ground: 0
Property
Parking
- Total spaces: 2
- Parking features: Attached, Garage, Garage Door Opener, Kitchen Level
- Has attached garage: Yes
Features
- Levels: Two
- Stories: 2
- Patio & porch: Deck
- Fencing: Back Yard
- Body of water: None
Lot
- Size: 0.26 Acres
- Features: Level
Details
- Parcel number: R6294 386
Construction
Type & style
- Home type: SingleFamily
- Architectural style: Traditional
- Property subtype: Single Family Residence
Materials
- Brick, Concrete
- Foundation: Slab
- Roof: Composition
Condition
- Resale
- New construction: No
- Year built: 1993
Utilities & green energy
- Sewer: Public Sewer
- Water: Public
- Utilities for property: Other
Community & HOA
Community
- Features: None
- Security: Smoke Detector(s)
- Subdivision: McClure Place
HOA
- Has HOA: Yes
- Services included: Management Fee
- HOA fee: $300 annually
Location
- Region: Duluth
Financial & listing details
- Price per square foot: $174/sqft
- Tax assessed value: $514,000
- Annual tax amount: $5,642
- Date on market: 8/13/2026
- Cumulative days on market: 2 days
- Listing agreement: Exclusive Right To Sell
Estimated market value
$444,000
$422,000 - $466,000
$2,810/mo
Price history
| Date | Event | Price |
|---|---|---|
| 8/13/2026 | Listed for sale | $459,900+108.3%$174/sqft |
Source:  GAMLS #10825447 Report a problem GAMLS #10825447 Report a problem | ||
| 12/20/2016 | Sold | $220,825-1.8%$84/sqft |
Source:  FMLS GA #5749916 Report a problem FMLS GA #5749916 Report a problem | ||
| 9/20/2016 | Listed for sale | $224,900+28.5%$85/sqft |
Source: HARRY NORMAN REALTORS #8072050 Report a problem | ||
| 6/10/2005 | Sold | $175,000$66/sqft |
Source: Public Record Report a problem | ||
Public tax history
| Year | Property taxes | Tax assessment |
|---|---|---|
| 2025 | $4,732 -2.8% | $205,600 +30.1% |
| 2024 | $4,868 +10.8% | $158,000 |
| 2023 | $4,395 +36.7% | $158,000 -9.2% |
| 2022 | $3,214 -2.2% | $174,080 +64.2% |
| 2021 | $3,287 -0.8% | $106,000 |
| 2020 | $3,313 +0.3% | $106,000 -10.3% |
| 2019 | $3,304 -18.4% | $118,120 +14.5% |
| 2018 | $4,047 +50.4% | $103,200 +26.8% |
| 2016 | $2,692 -9.1% | $81,400 +10% |
| 2015 | $2,960 | $74,000 +11% |
| 2014 | $2,960 +10.6% | $66,680 -15.8% |
| 2013 | $2,676 | $79,200 |
| 2012 | -- | $79,200 |
| 2011 | -- | $79,200 |
| 2010 | -- | $79,200 |
| 2009 | -- | $79,200 |
| 2007 | -- | $79,200 +16.7% |
| 2006 | -- | $67,840 |
| 2005 | -- | $67,840 |
| 2004 | $1,086 -0.1% | $67,840 |
| 2003 | $1,087 -36.4% | $67,840 +26.5% |
| 2002 | $1,710 -0.9% | $53,640 |
| 2001 | $1,725 | $53,640 |
Find assessor info on the county website
Monthly payment
Est. payment
Payment breakdown
Explore the cost of this home by adjusting the details. Changes won't be saved.Climate risks
Neighborhood: 30096
Nearby schools
GreatSchools rating
- 8/10Chattahoochee Elementary SchoolGrades: PK-5Distance: 1.1 mi
- 9/10Coleman Middle SchoolGrades: 6-8Distance: 0.5 mi
- 5/10Duluth High SchoolGrades: 9-12Distance: 0.6 mi
Schools provided by the listing agent
- Elementary: Chattahoochee
- Middle: Coleman
- High: Duluth
Source: GAMLS. This data may not be complete. We recommend contacting the local school district to confirm school assignments for this home.
- $419,9003 bd3 ba1.8k sqft3200 Dundee Ridge Way, Duluth, GA 30096For Sale

- $394,8003 bd3 ba1.8k sqft3220 Dundee Ridge Way, Duluth, GA 30096Off Market
- $443,5003 bd3 ba2.3k sqft3230 Dundee Ridge Way, Duluth, GA 30096Off Market
- $432,6002 bd3 ba2.4k sqft3190 Dundee Ridge Way, Duluth, GA 30096Off Market
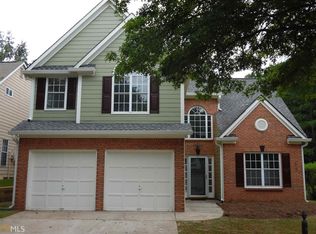
- $468,5003 bd3 ba2.5k sqft3775 Montrose Pond Walk, Duluth, GA 30096Off Market
- $492,7004 bd3 ba2.3k sqft3225 Dundee Ridge Way, Duluth, GA 30096Off Market
- $419,4004 bd3 ba1.9k sqft3240 Dundee Ridge Way, Duluth, GA 30096Off Market
- $449,9004 bd3 ba2.3k sqft3180 Dundee Ridge Way, Duluth, GA 30096Off Market
A local agent can set up tours, give advice and negotiate with sellers.
Similar homes
- $460,0003 bd4 ba2.5k sqft3083 Claiborne Dr, Duluth, GA 30096For Sale
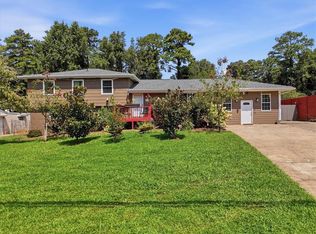
 MLS ID #7817491, Iryna Martin, EXP Realty, LLC.. FMLS GA
 - $498,0004 bd3 ba2.5k sqft2647 Ashley Oaks Ct, Duluth, GA 30096Active
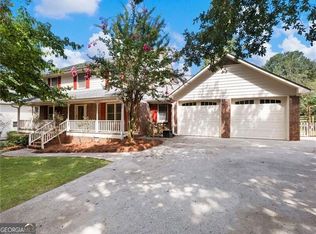
 MLS ID #10825020, Stacy Collins, Century 21 Results. GAMLS
 - $475,0004 bd3 ba2.6k sqft3829 Lamplighter Cir, Duluth, GA 30096Active Under Contract
 MLS ID #10818635, Charlotte Brandi, Virtual Properties Realty.com. GAMLS
 - $540,0004 bd3 ba2.5k sqft3915 Ivy Run Cir, Duluth, GA 30096Active
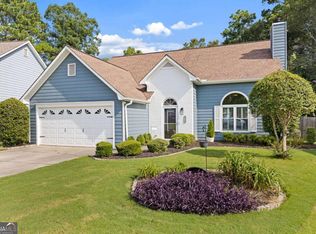 MLS ID #10825946, Kari Kruckow, Keller Williams Realty PeachtreeRoad. GAMLS
 - $499,0004 bd3 ba2.8k sqft3617 Willbrooke Run, Duluth, GA 30096ActiveMLS ID #10808949, Yanxue Zhou, Virtual Properties Realty.Net. GAMLS
- $435,0003 bd3 ba2k sqft3490 Parkbrooke Ln, Duluth, GA 30096ActiveMLS ID #10817230, Kathy Whitehouse, Ansley RE|Christie's Int'l RE. GAMLS
- $440,0004 bd3 ba2.1k sqft3514 Benthollow Ln, Duluth, GA 30096ActiveMLS ID #10810619, Pearl Kala, Redfin Corporation. GAMLS
- $465,0003 bd3 ba1.9k sqft3457 Willgrove Ct, Duluth, GA 30096For SaleMLS ID #7795280, Chin Chin Ong, Elite Talents Group Inc. FMLS GA
- $490,0003 bd2 ba3k sqft2721 Pine Cone Ln, Duluth, GA 30096ActiveMLS ID #10816478, Mark Spain, Mark Spain Real Estate. GAMLS
- $500,0004 bd3 ba2.5k sqft4335 Abbotts Pointe Ct, Duluth, GA 30097ActiveMLS ID #10825535, Nikhil Sharma, TOP Brokerage. GAMLS
- $419,9003 bd3 ba1.8k sqft3200 Dundee Ridge Way, Duluth, GA 30096ActiveMLS ID #10791141, Brenda Colombo, Virtual Properties Realty.com. GAMLS
- $429,9003 bd3 ba1.7k sqft3130 Windsor Gate Run, Duluth, GA 30096ActiveMLS ID #10807074, Robert E Jones, Offerpad Brokerage. GAMLS
- $479,9004 bd2 ba2.2k sqft3474 Ennfield Way, Duluth, GA 30096ActiveMLS ID #10814337, Hoa Bao, Drake Realty, Inc.. GAMLS
- $485,3004 bd3 ba2.4k sqft3380 McClure Woods Dr, Duluth, GA 30096Off Market
- $425,0003 bd3 ba1.9k sqft2786 Cardinal Lake Cir, Duluth, GA 30096ActiveMLS ID #10816785, Sally Kim, The Promise Realty Group. GAMLS
- $499,9954 bd3 ba2.9k sqft3015 Seagull Dr, Duluth, GA 30096ActiveMLS ID #10811075, Todd Withrow, Appalachia Land & Homes. GAMLS
- $459,0004 bd4 ba2.8k sqft2653 Amy Ct, Duluth, GA 30096Active Under ContractMLS ID #10793377, George A Bishara, Maximum One Realty Greater Atlanta. GAMLS
- $435,0004 bd3 ba2.1k sqft2888 Mockingbird Cir, Duluth, GA 30096For SaleMLS ID #7788130, Kyu Hee Park, Heritage GA. Realty. FMLS GA
- $429,9003 bd2 ba1.7k sqft2219 Alnwick Dr, Duluth, GA 30096For SaleMLS ID #7818257, Robert Weir, Weir Planning Agency. FMLS GA
- $395,0003 bd2 ba1.3k sqft3453 Pittard Rd, Duluth, GA 30096ActiveMLS ID #10809109, Modern Traditions Realty Group, RE/MAX Center. GAMLS
