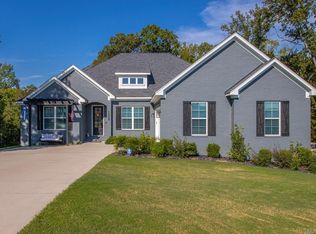
Beautiful custom-built home nestled on a spacious 1.18-acre lot! Built in 2014, this beautiful home offers the perfect combination comfort and functionality with high-end finishes and thoughtful details throughout. Step inside to a spacious, open-concept living area featuring beautiful crown molding, quality cabinetry, upgraded fixtures, and a warm wood-burning fireplace that creates the perfect gathering space. The well-designed split-bedroom floor plan offers four bedrooms and two full bathrooms, providing both privacy and convenience. The stunning kitchen is the heart of the home, featuring a beautiful oversized island and plenty of cabinetry and workspace—perfect for entertaining, family meals, or everyday living. The spacious primary suite offers a large master bathroom with plenty of room to relax and unwind. Numerous updates add even more value and peace of mind. The roof was replaced in April 2023 and includes a 10-year warranty. Luxury vinyl flooring was installed throughout all bedrooms and closets in 2020, providing a beautiful, durable finish.
Outside, enjoy the privacy and space that comes with 1.18 acres. The large backyard features a 6-foot privacy fence that transitions into 6-foot chain-link fencing, offering plenty of room for outdoor activities, pets, entertaining, or simply enjoying your own private space. The front wooden doors were professionally refinished in 2023 and received new seals, adding to the home's beautiful curb appeal while improving efficiency and protection. Call or text for a showing or more information. Willing to work with buyer agents.
For sale by owner
Price cut: $9K (8/31)
$400,000
14792 Congo Ferndale Rd, Alexander, AR 72002
4beds
2,030sqft
SingleFamily
Built in 2014
1.18 Acres Lot
$-- Zestimate®
$197/sqft
$-- HOA
What's special
Spacious primary suiteLarge master bathroomWell-designed split-bedroom floor planFour bedroomsStunning kitchenWarm wood-burning fireplaceLarge backyard
- 46 days
- 1,247
- 98
Listed by:
Property Owner (501) 514-7106
Facts & features
Interior
Bedrooms & bathrooms
- Bedrooms: 4
- Bathrooms: 2
- Full bathrooms: 2
Heating
- Heat pump, Electric
Cooling
- Central
Appliances
- Included: Dishwasher, Garbage disposal, Microwave, Range / Oven, Refrigerator
- Laundry: Washer Hookup, Electric Dryer Hookup
Features
- Ceiling Fan(s), Breakfast Bar, Pantry, Walk-In Closet(s), Kitchen/Dining Combo, Washer Connection, Dryer Connection-Electric, Whirlpool/Hot Tub/Spa, 4 Bedrooms Same Level, Master Bedroom/Main Lv, Master Bedroom Apart
- Flooring: Tile, Hardwood, Linoleum / Vinyl
- Doors: Insulated Doors
- Windows: Insulated Windows
- Basement: None
- Has fireplace: Yes
- Fireplace features: Woodburning-Prefab.
- Common walls with other units/homes: No Common Walls
Interior area
- Structure area source: Tax Records
- Total interior livable area: 2,030 sqft
Property
Parking
- Total spaces: 2
- Parking features: Garage - Attached
Features
- Patio & porch: Patio
- Exterior features: Brick
- Spa features: Whirlpool/Hot Tub/Spa
Lot
- Size: 1.18 Acres
- Features: Level, Rural Property, Extra Landscaping
- Topography: Level
Details
- Parcel number: 01500004001
Construction
Type & style
- Home type: SingleFamily
- Architectural style: Traditional, One Story
Materials
- Foundation: Slab
- Roof: Shake / Shingle
Condition
- New construction: No
- Year built: 2014
Utilities & green energy
- Sewer: Public Sewer
- Water: Public
- Utilities for property: Electricity Connected, Water Connected, Sewer Connected
Green energy
- Energy efficient items: Windows, Doors
Community & HOA
Community
- Security: Smoke Detector(s)
Location
- Region: Alexander
Financial & listing details
- Price per square foot: $197/sqft
- Tax assessed value: $270,875
- Annual tax amount: $2,203
- Date on market: 8/18/2026
- Road surface type: Paved
Estimated market value
Not available
Estimated sales range
Not available
$2,098/mo
Price history
| Date | Event | Price |
|---|---|---|
| 8/31/2026 | Price change | $400,000-2.2%$197/sqft |
Source: Owner Report a problem | ||
| 8/18/2026 | Listed for sale | $409,000+57.3%$201/sqft |
Source: Owner Report a problem | ||
| 3/5/2020 | Sold | $260,000$128/sqft |
Source:  CARMLS #20003302 Report a problem CARMLS #20003302 Report a problem | ||
| 1/30/2020 | Listed for sale | $260,000+18.2%$128/sqft |
Source: RE/MAX Elite #20003302 Report a problem | ||
| 5/19/2014 | Sold | $219,900$108/sqft |
Source: Public Record Report a problem | ||
Public tax history
| Year | Property taxes | Tax assessment |
|---|---|---|
| 2025 | $2,203 +0.6% | $51,590 |
| 2024 | $2,190 +1.8% | $51,590 +4.5% |
| 2023 | $2,152 +5.3% | $49,350 +4.8% |
| 2022 | $2,045 +5.3% | $47,110 +7% |
| 2021 | $1,941 +2.3% | $44,010 -1.9% |
| 2020 | $1,898 +9.2% | $44,870 +3.1% |
| 2019 | $1,738 +3.9% | $43,500 |
| 2018 | $1,674 +5.7% | $43,500 |
| 2017 | $1,584 | $43,500 +22.5% |
| 2016 | $1,584 +20.3% | $35,520 |
| 2015 | $1,316 +1119.9% | $35,520 +1444.3% |
| 2014 | $108 | $2,300 |
Find assessor info on the county website
Monthly payment
Est. payment
Payment breakdown
Explore the cost of this home by adjusting the details. Changes won't be saved.Climate risks
Neighborhood: 72002
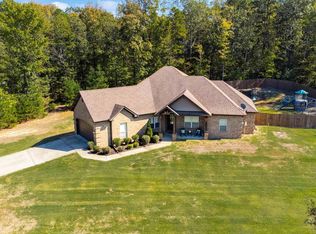
- $400,0004 bd2 ba2.2k sqft14800 Congo Ferndale Rd, Alexander, AR 72002Sold
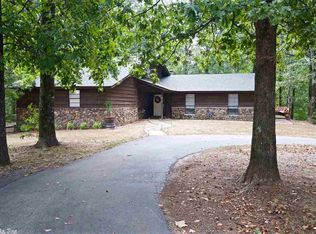
- $473,9004 bd3 ba2.7k sqft14696 Congo Ferndale Rd, Alexander, AR 72002Off Market
- $190,700-- bd1 ba1.2k sqft213 Avilla Heights Dr, Alexander, AR 72002Off Market
- $433,600-- bd2 ba2.6k sqft13000 Avilla Hills Cv, Alexander, AR 72002Off Market
Similar homes
- $385,0004 bd2 ba2.2k sqft536 Reuben Dr, Alexander, AR 72002For Sale
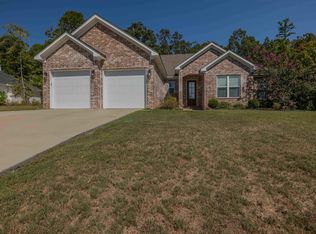
 MLS ID #26038533, Amy Eden, CBRPM Bryant. CARMLS
 - $369,9004 bd2 ba2.1k sqft340 Zoe Ln, Alexander, AR 72002For Sale
 MLS ID #26029185, John Owens, Crye-Leike REALTORS Bryant. CARMLS
 - $435,0004 bd2 ba2.4k sqft13033 Avilla Hills Cv, Alexander, AR 72002For Sale
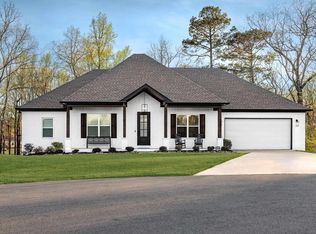 MLS ID #26012378, Arlene Blann, Trademark Real Estate Little Rock. CARMLS
 - $485,0004 bd3 ba2.5k sqft13040 Avilla Hills Cv, Alexander, AR 72002For Sale
 MLS ID #26037097, Chrissy Lynn, IRealty Arkansas - Sherwood. CARMLS
 - $479,9003 bd2 ba1.8k sqft4550 Lake Norrell Rd, Alexander, AR 72002For SaleMLS ID #26039396, Misti Holland, Crye-Leike REALTORS Benton Branch. CARMLS
- $459,9004 bd3 ba2.6k sqft13024 Avilla Hills Cv, Alexander, AR 72002For SaleMLS ID #26028094, Nikki Barnett, Century 21 Parker & Scroggins Realty - Benton. CARMLS
- $420,0003 bd3 ba1.8k sqft6342 W Lake Dr, Alexander, AR 72002For SaleMLS ID #26037857, Andrea J Andrews, Compass Rose Realty. CARMLS
- $399,9004 bd2 ba2.1k sqft18626 Congo Ferndale Rd, Little Rock, AR 72210For SaleMLS ID #26029929, Anthony Rivera, Arkansas Land & Realty, Inc.. CARMLS
- $290,0003 bd2 ba1.6k sqft833 S Avilla Hts, Alexander, AR 72002For SaleMLS ID #26031027, Nikki A Funk, Berkshire Hathaway HomeServices Arkansas Realty. CARMLS
- $450,0004 bd3 ba2.7k sqft9024 Greenstone Dr, Alexander, AR 72002For SaleMLS ID #26033669, Angel L Hills, Crye-Leike Realtors Financial Centre Branch. CARMLS
- $415,0003 bd2 ba1.9k sqft3495 Hilltop Rd, Alexander, AR 72002For SaleMLS ID #26032453, Celeste O'Neal, Keller Williams Realty. CARMLS
- $385,0004 bd2 ba2k sqft4845 Coronell Way, Alexander, AR 72002New ConstructionMLS ID #26035724, RJ Hawk, Realty One Group - Pinnacle. CARMLS
- $390,0004 bd2 ba2k sqft10676 Hinds Rd, Benton, AR 72019For SaleMLS ID #26016337, Jessica Parker, Century 21 Parker & Scroggins Realty - Benton. CARMLS
- $410,0004 bd3 ba2k sqft5844 Falcon Cv, Alexander, AR 72002New ConstructionMLS ID #26025992, Morgan Gullett, Crye-Leike REALTORS Benton Branch. CARMLS
- $449,9993 bd3 ba3k sqft4930 Sparks Rd, Alexander, AR 72002For SaleMLS ID #26019051, Jennifer Green, IRealty Arkansas - Benton. CARMLS
- $389,9004 bd3 ba2.2k sqft5157 Peace Ln, Alexander, AR 72002New ConstructionMLS ID #26034576, Toni Knowles, Crye-Leike REALTORS Bryant. CARMLS
- $395,0004 bd2 ba2.4k sqft6301 Rim Fire Cv, Bryant, AR 72022For SaleMLS ID #26033185, Renate Richter, Baxley-Penfield-Moudy Realtors. CARMLS
