Welcome to this beautifully maintained 9-year-old home in the highly desirable Winterfield Estates Subdivision in Godfrey! Offering 4 bedrooms and 3 full bathrooms, this home features an inviting open floor plan designed for both comfortable living and effortless entertaining. The spacious great room boasts vaulted ceilings, creating a bright and airy atmosphere, while hardwood flooring flows throughout the kitchen, dining area, living room and hallway. The well-appointed kitchen opens seamlessly to the main living space, making it perfect for gathering with family and friends. The finished lower level includes a spacious family room with a gas fireplace, bedroom and full bathroom. Enjoy outdoor living on the covered deck overlooking the backyard
Coming soon
Listed by: Landmark Realty • Cheri D Horn • 618-791-5933
$375,000
6409 Winter Ct, Godfrey, IL 62035
4beds
2,327sqft
Single Family Residence
Built in 2016
8,999 Square Feet Lot
$-- Zestimate®
$161/sqft
$-- HOA
What's special
- 3 days |
- 323 |
- 13 |
Zillow last checked:
Listing updated:
Listed by:
Cheri D Horn 618-791-5933,
Landmark Realty
Source: MARIS,MLS#: 26051470 Originating MLS: Southwestern Illinois Board of REALTORS
Originating MLS: Southwestern Illinois Board of REALTORSFacts & features
Interior
Bedrooms & bathrooms
- Bedrooms: 4
- Bathrooms: 3
- Full bathrooms: 3
- Main level bathrooms: 2
- Main level bedrooms: 3
Primary bedroom
- Features: Floor Covering: Carpeting
- Level: Main
- Area: 182
- Dimensions: 14x13
Bedroom 2
- Features: Floor Covering: Carpeting
- Level: Main
- Area: 143
- Dimensions: 11x13
Bedroom 3
- Features: Floor Covering: Carpeting
- Level: Main
- Area: 143
- Dimensions: 11x13
Bedroom 4
- Features: Floor Covering: Carpeting
- Level: Lower
- Area: 144
- Dimensions: 12x12
Primary bathroom
- Features: Floor Covering: Ceramic Tile
- Level: Main
- Area: 56
- Dimensions: 8x7
Bathroom
- Features: Floor Covering: Ceramic Tile
- Level: Main
- Area: 48
- Dimensions: 8x6
Bathroom 3
- Features: Floor Covering: Ceramic Tile
- Level: Lower
- Area: 54
- Dimensions: 9x6
Dining room
- Level: Main
- Area: 156
- Dimensions: 12x13
Family room
- Features: Floor Covering: Carpeting
- Level: Lower
- Area: 414
- Dimensions: 18x23
Kitchen
- Features: Floor Covering: Wood
- Level: Main
- Area: 156
- Dimensions: 12x13
Living room
- Features: Floor Covering: Wood
- Level: Main
- Area: 266
- Dimensions: 14x19
Heating
- Natural Gas
Cooling
- Central Air
Appliances
- Included: Stainless Steel Appliance(s), Dishwasher, Microwave, Electric Oven
- Laundry: Laundry Room, Main Level
Features
- Double Vanity, Kitchen Island, Vaulted Ceiling(s)
- Has basement: Yes
- Number of fireplaces: 1
- Fireplace features: Basement, Gas
Interior area
- Total structure area: 2,327
- Total interior livable area: 2,327 sqft
- Finished area above ground: 1,500
- Finished area below ground: 644
Property
Parking
- Total spaces: 2
- Parking features: Garage
- Garage spaces: 2
Features
- Levels: One
- Patio & porch: Covered, Deck
Lot
- Size: 8,999 Square Feet
- Dimensions: 88.21 x 102.04
- Features: Back Yard, Front Yard, Landscaped
Details
- Parcel number: 242012212201010
- Special conditions: Standard
Construction
Type & style
- Home type: SingleFamily
- Architectural style: Ranch
- Property subtype: Single Family Residence
Materials
- Stone Veneer, Vinyl Siding
Condition
- Year built: 2016
Details
- Builder name: Jeff Ebbeler
Utilities & green energy
- Electric: 220 Volts
- Sewer: Public Sewer
- Water: Community
- Utilities for property: Cable Connected, Electricity Connected, Natural Gas Connected
Community & HOA
Community
- Subdivision: Winterfield Estates
HOA
- Has HOA: No
Location
- Region: Godfrey
Financial & listing details
- Price per square foot: $161/sqft
- Tax assessed value: $310,110
- Annual tax amount: $6,654
- Date on market: 8/12/2026
- Listing terms: Cash,Conventional,FHA,VA Loan
- Ownership: Owner by Contract
- Electric utility on property: Yes
Estimated market value
Not available
Estimated sales range
Not available
Not available
Price history
| Date | Event | Price |
|---|---|---|
| 11/27/2017 | Sold | $237,000$102/sqft |
Source:  MARIS #17025112 Report a problem MARIS #17025112 Report a problem | ||
Public tax history
| Year | Property taxes | Tax assessment |
|---|---|---|
| 2024 | $6,228 +5.7% | $103,370 +8.3% |
| 2023 | $5,890 +7.9% | $95,430 +9.4% |
| 2022 | $5,459 +3.2% | $87,270 +6.3% |
| 2021 | $5,291 +2.2% | $82,070 +2.2% |
| 2020 | $5,179 -2% | $80,300 +2.7% |
| 2019 | $5,284 | $78,200 +4.4% |
| 2018 | -- | $74,870 |
| 2017 | $5,797 +2010.8% | $74,870 +1744.1% |
| 2016 | $275 | $4,060 +3.3% |
| 2015 | $275 | $3,930 |
| 2014 | $275 | $3,930 |
| 2013 | $275 | $3,930 -4.4% |
| 2012 | -- | $4,110 |
| 2011 | -- | $4,110 |
Find assessor info on the county website
Monthly payment
Est. payment
Payment breakdown
Explore the cost of this home by adjusting the details. Changes won't be saved.Climate risks
Neighborhood: 62035
Nearby schools
GreatSchools rating
- 4/10North Elementary SchoolGrades: 2-5Distance: 0.8 mi
- 4/10Alton Middle SchoolGrades: 6-8Distance: 4.4 mi
- 3/10Alton High SchoolGrades: 9-12Distance: 2.7 mi
Schools provided by the listing agent
- Elementary: Alton Dist 11
- Middle: Alton Dist 11
- High: Alton
Source: MARIS. This data may not be complete. We recommend contacting the local school district to confirm school assignments for this home.
- $297,7006 bd2 ba1.5k sqft6407 Winter Ct, Godfrey, IL 62035Off Market

- $330,6003 bd2 ba1.6k sqft6411 Winter Ct, Godfrey, IL 62035Off Market

- $305,5003 bd2 ba1.5k sqft6408 Winter Ct, Godfrey, IL 62035Off Market
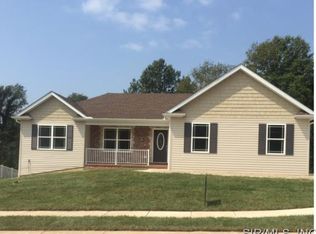
- $335,0004 bd3 ba2.3k sqft6406 Winter Ct, Godfrey, IL 62035Off Market
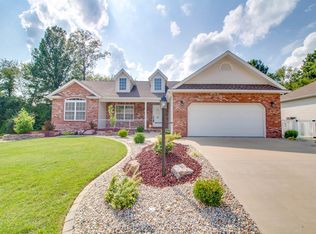
- $279,6001 bd2 ba1.4k sqft6405 Winter Ct, Godfrey, IL 62035Off Market
- $208,8004 bd2 ba2.3k sqft6406 Sunset Dr, Godfrey, IL 62035Off Market
- $330,0003 bd3 ba2.2k sqft6413 Winter Ct, Godfrey, IL 62035Sold
- $171,0004 bd2 ba1.2k sqft6404 Sunset Dr, Godfrey, IL 62035Off Market
A local agent can set up tours, give advice and negotiate with sellers.
A local lender can help you make sure your offer is ready when you are.
Similar homes
- $--2 bd3 ba2.8k sqft5309 River Aire Dr, Godfrey, IL 62035Auction
 Auction.com 2
 - $390,0003 bd2 ba1.5k sqft721 Pleasant Valley Dr, Godfrey, IL 62035New Construction

 MLS ID #26039562, Nicholas Schranck, Landmark Realty. MARIS
 - $455,0003 bd3 ba3.3k sqft1400 White Oak Trl, Godfrey, IL 62035For Sale
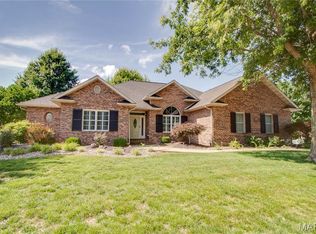 MLS ID #26046060, Ali L Tarrant, Tarrant and Harman Real Estate and Auction Co. MARIS
 - $289,9003 bd3 ba2.1k sqft34058 Sailboat Ct, Brighton, IL 62012For Sale
 MLS ID #26052489, Paul D Perfetti, Century 21 Reid Baugher Realty. MARIS
 - $360,0003 bd3 ba1.8k sqft31822 Irish Ln, Brighton, IL 62012For SaleMLS ID #26025765, Craig Hyden, Tarrant and Harman Real Estate and Auction Co. MARIS
- $349,0002 bd2 ba1.6k sqft29022 Smith Rd, Medora, IL 62063For SaleMLS ID #26051572, Jared D Childress, Market Pro Realty, Inc. MARIS
- $285,0003 bd3 ba2.4k sqft121 Rosewood Ln, East Alton, IL 62024For SaleMLS ID #26048171, Megan Ballesteros, Worth Clark Realty. MARIS
- $299,9004 bd3 ba1.9k sqft5432 Trailbend Dr, Florissant, MO 63033For SaleMLS ID #26052465, Bryan Cooley, Cooley Housing LC. MARIS
- $--4 bd2 ba1.8k sqft3070 Harness Dr, Florissant, MO 63033AuctionServiceLink Auction
- $265,0003 bd2 ba1.2k sqft125 Anna Ave, Godfrey, IL 62035New ConstructionMLS ID #26043381, Judith V Browning, Nester Realty. MARIS
- $329,0003 bd3 ba1.6k sqft81 Englewood Dr, Glen Carbon, IL 62034For SaleMLS ID #26050619, Julie J Jones-Kloeckner, Cole Jones Group with Elevate Illinois Realty. MARIS
- $279,0003 bd2 ba2.7k sqft660 Hunters Ridge Dr, Saint Louis, MO 63135For SaleMLS ID #26032187, David E Rumpf, Coldwell Banker Realty - Gundaker. MARIS
- $--3 bd2 ba1.9k sqft12515 Woodstream Dr, Saint Louis, MO 63138AuctionServiceLink Auction
- $359,9003 bd3 ba1.6k sqftC A Jones, Bethalto, IL 62010New ConstructionMLS ID #26022233, Jared D Childress, Market Pro Realty, Inc. MARIS
- $359,9003 bd3 ba1.6k sqft207 Wrigley Field Dr, Bethalto, IL 62010New ConstructionMLS ID #26022232, Jared D Childress, Market Pro Realty, Inc. MARIS
- $--4 bd2 ba1.7k sqft720 Millstone Dr, Florissant, MO 63033AuctionXome
- $249,9003 bd2 ba2.1k sqft23611 Jenny Ln, Jerseyville, IL 62052For SaleMLS ID #26045767, Travis R Tarrant, Tarrant and Harman Real Estate and Auction Co. MARIS
- $--3 bd3 ba1.3k sqft134 Bender Ave, East Alton, IL 62024AuctionServiceLink Auction
- $--3 bd3 ba1.4k sqft4224 River Oaks Dr, Florissant, MO 63034AuctionServiceLink Auction
- $449,5004 bd4 ba2.9k sqft126 Woodland Hills Ct, Alton, IL 62002New ConstructionMLS ID #26039819, David P Lauschke, Coldwell Banker Brown Realtors. MARIS
