3 Things That Make This Home Special #1 - Private Backyard Backing to Simpsonwood Park. The level backyard has a daily invitation to adventure. With Simpsonwood Park just beyond your backyard, morning walks, spontaneous explorations, fresh air, and time outdoors become part of everyday life-all while enjoying the privacy and peaceful setting of home. #2 - Large Open Floor Plan Made for Gathering Some kitchens are made for cooking. This one is made for connecting. The spacious kitchen opens directly to the family room, so conversations, celebrations, and everyday moments naturally happen together. And with a full bath on the main level, the home has the flexibility to welcome family and guests with ease. #3 - Secluded & Updated Primary Suite When the rest of the house is still going, you have somewhere to get away. Set apart from the three secondary bedrooms, the primary suite feels like a retreat of its own-with a cozy fireplace, updated primary bath, and large customized walk-in closet. Located on a private cul-de-sac street in Neely Farm, offering a 20-acre private River Park along the Chattahoochee River with river access, walking trails, junior Olympic-sized pool, active swim team, lighted tennis and pickleball courts, basketball, playgrounds, clubhouse, and neighborhood social events. From mornings by the river to afternoons at the pool and evenings with neighbors, life here has its own rhythm. Neely Farm isn't just a place to live-it's a lifestyle that feels active, connected, private, and effortlessly elevated. Convenient Peachtree Corners Location Enjoy the tucked-away feel of Neely Farm while staying close to everything. Shopping, dining and entertainment at The Forum and Peachtree Corners Town Center are nearby, along with convenient access to Peachtree Parkway/GA-141, GA-400 and I-285 for an easy connection to Buckhead, Perimeter, Alpharetta and the greater Atlanta area. Area schools, parks and everyday conveniences are all within easy reach. Walk-through 3D floor plan video available upon request.
Active
$985,000
4321 Loblolly Trl, Peachtree Corners, GA 30092
5beds
5,654sqft
Single Family Residence
Built in 1987
0.63 Acres Lot
$938,500 Zestimate®
$174/sqft
$108/mo HOA
What's special
Junior olympic-sized poolLevel backyardLarge customized walk-in closetUpdated primary bathWalking trails
- 3 days |
- 626 |
- 40 |
Zillow last checked:
Listing updated:
Listed by:
Sandy Hippeli 770-364-2827,
Keller Williams Realty Atl. Partners
Source: GAMLS,MLS#: 10826020
Facts & features
Interior
Bedrooms & bathrooms
- Bedrooms: 5
- Bathrooms: 5
- Full bathrooms: 5
- Main level bathrooms: 1
- Main level bedrooms: 1
Rooms
- Room types: Family Room, Foyer, Great Room, Laundry
Kitchen
- Features: Breakfast Bar, Breakfast Room, Kitchen Island, Solid Surface Counters
Heating
- Central, Forced Air, Natural Gas
Cooling
- Ceiling Fan(s), Central Air
Appliances
- Included: Dishwasher, Disposal, Double Oven
- Laundry: Laundry Closet
Features
- Beamed Ceilings, Bookcases, Double Vanity, High Ceilings, Walk-In Closet(s)
- Flooring: Carpet, Hardwood, Tile
- Basement: Bath Finished,Daylight,Exterior Entry,Finished,Full
- Number of fireplaces: 2
- Fireplace features: Factory Built, Family Room, Master Bedroom
- Common walls with other units/homes: No Common Walls
Interior area
- Total structure area: 5,654
- Total interior livable area: 5,654 sqft
- Finished area above ground: 4,721
- Finished area below ground: 933
Property
Parking
- Total spaces: 2
- Parking features: Garage, Garage Door Opener, Kitchen Level, Side/Rear Entrance
- Has garage: Yes
Features
- Levels: Three Or More
- Stories: 3
- Patio & porch: Screened
- On waterfront: Yes
- Waterfront features: Creek
- Body of water: None
Lot
- Size: 0.63 Acres
- Features: Level, Private
- Residential vegetation: Wooded
Details
- Parcel number: R6334103
- Special conditions: Covenants/Restrictions
Construction
Type & style
- Home type: SingleFamily
- Architectural style: Brick 4 Side,Traditional
- Property subtype: Single Family Residence
Materials
- Brick
- Roof: Composition
Condition
- Resale
- New construction: No
- Year built: 1987
Utilities & green energy
- Sewer: Public Sewer
- Water: Public
- Utilities for property: Cable Available, Electricity Available, High Speed Internet, Natural Gas Available, Phone Available, Sewer Available, Underground Utilities, Water Available
Community & HOA
Community
- Features: Clubhouse, Park, Playground, Pool, Sidewalks, Street Lights, Swim Team, Tennis Court(s), Walk To Schools, Near Shopping
- Subdivision: Neely Farm
HOA
- Has HOA: Yes
- Services included: Reserve Fund, Swimming, Tennis
- HOA fee: $1,300 annually
Location
- Region: Peachtree Corners
Financial & listing details
- Price per square foot: $174/sqft
- Tax assessed value: $970,000
- Annual tax amount: $8,651
- Date on market: 8/12/2026
- Cumulative days on market: 3 days
- Listing agreement: Exclusive Right To Sell
- Listing terms: Cash,Conventional,FHA,VA Loan
- Electric utility on property: Yes
Estimated market value
$938,500
$892,000 - $985,000
$6,073/mo
Price history
| Date | Event | Price |
|---|---|---|
| 8/13/2026 | Listed for sale | $985,000+143.8%$174/sqft |
Source:  FMLS GA #7819312 Report a problem FMLS GA #7819312 Report a problem | ||
| 10/12/1998 | Sold | $404,000$71/sqft |
Source: Public Record Report a problem | ||
Public tax history
| Year | Property taxes | Tax assessment |
|---|---|---|
| 2025 | $10,108 -2% | $388,000 -1.8% |
| 2024 | $10,309 +19.2% | $395,000 +19.8% |
| 2023 | $8,651 +12.3% | $329,800 +26.6% |
| 2022 | $7,704 -2.2% | $260,600 |
| 2021 | $7,879 +8.9% | $260,600 -2.8% |
| 2020 | $7,233 +5.7% | $268,200 +22.3% |
| 2019 | $6,842 | $219,240 |
| 2018 | $6,842 +1.2% | $219,240 +1.5% |
| 2016 | $6,763 -1% | $216,040 |
| 2015 | $6,830 | $216,040 +21.2% |
| 2014 | $6,830 +15.6% | $178,280 |
| 2013 | $5,907 | $178,280 |
| 2012 | -- | $178,280 |
| 2011 | -- | $178,280 |
| 2010 | -- | $178,280 |
| 2009 | -- | $178,280 -4.7% |
| 2007 | -- | $187,120 |
| 2006 | -- | $187,120 |
| 2005 | -- | $187,120 |
| 2004 | $2,622 -50% | $187,120 |
| 2003 | $5,247 +16.7% | $187,120 +23.2% |
| 2002 | $4,498 -2.1% | $151,840 |
| 2001 | $4,596 | $151,840 |
Find assessor info on the county website
Monthly payment
Est. payment
Payment breakdown
Explore the cost of this home by adjusting the details. Changes won't be saved.Climate risks
Neighborhood: Neely Farm
Nearby schools
GreatSchools rating
- 9/10Simpson Elementary SchoolGrades: PK-5Distance: 1.7 mi
- 6/10Pinckneyville Middle SchoolGrades: 6-8Distance: 1.3 mi
- 5/10Norcross High SchoolGrades: 9-12Distance: 2.5 mi
Schools provided by the listing agent
- Elementary: Simpson
- Middle: Pinckneyville
- High: Norcross
Source: GAMLS. This data may not be complete. We recommend contacting the local school district to confirm school assignments for this home.
- $1,993,4005 bd8 ba7.5k sqft4331 Loblolly Trl, Peachtree Corners, GA 30092Off Market
- $736,6003 bd4 ba3.1k sqft4311 Loblolly Trl, Peachtree Corners, GA 30092Off Market
- $1,975,0006 bd7 ba-- sqft4330 Loblolly Trl, Peachtree Corners, GA 30092Sold

- $1,050,0005 bd6 ba3.6k sqft4310 Loblolly Trl, Peachtree Corners, GA 30092Sold
- $1,564,0005 bd6 ba5.3k sqft4341 Loblolly Trl, Peachtree Corners, GA 30092Off Market
- $1,531,1000.42 acres4340 Loblolly Trl, Peachtree Corners, GA 30092Off Market
- $--0.42 acres4340 Loblolly Trl #15, Peachtree Corners, GA 30092Off Market
- $1,298,4005 bd7 ba7.9k sqft4361 Quail Ridge Way, Peachtree Corners, GA 30092Off Market
A local agent can set up tours, give advice and negotiate with sellers.
Similar homes
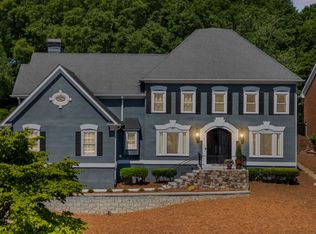
- $899,0006 bd5 ba5.4k sqft6021 Neely Farm Dr, Peachtree Corners, GA 30092Active
 MLS ID #10766901, Nicole Tucker, Virtual Properties Realty.com. GAMLS
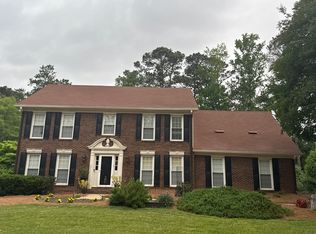
 - $--4 bd4 ba2.9k sqft3993 Glen Meadow Dr, Peachtree Corners, GA 30092Auction
 Auction.com 2
 - $975,0005 bd5 ba4.8k sqft5321 Edgerton Dr, Peachtree Corners, GA 30092Active
 MLS ID #10784354, Janice Overbeck, Keller Williams Realty Atlanta North. GAMLS
 - $940,0005 bd4 ba4.1k sqft8325 Riverbirch Dr, Roswell, GA 30076Active
 MLS ID #10825478, Holly Gibbons, Keller Williams Realty PeachtreeRoad. GAMLS
 - $694,9004 bd4 ba3.4k sqft3882 Centre Ct, Peachtree Corners, GA 30092ActiveMLS ID #10826052, Pamela J Green, Southern Classic Realtors. GAMLS
- $875,0006 bd5 ba5k sqft5746 High Meadow Dr, Peachtree Corners, GA 30092Active Under ContractMLS ID #10814480, Lexi Benomar, Motto. GAMLS
- $999,9006 bd5 ba5.1k sqft7530 Spalding Ln, Sandy Springs, GA 30350ActiveMLS ID #10823102, Kimberly Mason, Kim Mason & Associates Realty. GAMLS
- $1,000,0005 bd5 ba4.8k sqft2935 Coles Way, Sandy Springs, GA 30350ActiveMLS ID #10818824, Jody Tirone, Ansley RE|Christie's Int'l RE. GAMLS
- $764,8886 bd5 ba5.2k sqft5891 Ranger Ct, Peachtree Corners, GA 30092ActiveMLS ID #10686320, Sarah Oldham, Dwelli. GAMLS
- $995,0005 bd5 ba6.8k sqft8705 River Bluff Ln, Roswell, GA 30076For Sale
 MLS ID #7815676, Heather Scott, Atlanta Fine Homes Sotheby's International. FMLS GA
 - $910,0004 bd4 ba3.3k sqft8540 Edwardton Dr, Roswell, GA 30076ActiveMLS ID #10826122, Maura Neill, REMAX Around Atlanta. GAMLS
- $895,0005 bd5 ba5.5k sqft3696 Wildwood Farms Dr NW, Duluth, GA 30096ActiveMLS ID #10807460, Level Up Real Estate Team, BHHS Georgia Properties. GAMLS
- $1,000,0005 bd4 ba4.4k sqft8965 Laurel Way, Johns Creek, GA 30022ActiveMLS ID #10788399, Chris Wegener, Ansley RE | Christie's Int'l RE. GAMLS
- $1,129,0006 bd5 ba5.9k sqft9170 Nesbit Lakes Dr, Alpharetta, GA 30022ActiveMLS ID #10824813, Licet Escobar, Compass. GAMLS
- $--4 bd4 ba4.4k sqft785 Clubside Dr, Roswell, GA 30076AuctionAuction.com 2
- $960,0004 bd5 ba6.2k sqft3040 Spalding Dr, Sandy Springs, GA 30350ActiveMLS ID #10804611, Nancy Billick, BHGRE Metro Brokers. GAMLS
- $935,0006 bd5 ba5k sqft700 Leeds Garden Ter, Johns Creek, GA 30022ActiveMLS ID #10819223, Tanya Pickens, Opendoor Brokerage. GAMLS
- $925,0006 bd6 ba5.1k sqft7300 Chattahoochee Bluff Dr, Sandy Springs, GA 30350ActiveMLS ID #10796147, Samantha E Phillips, Atlas Real Estate Inc.. GAMLS
- $1,150,0005 bd6 ba6k sqft7810 Landowne Dr, Sandy Springs, GA 30350For SaleMLS ID #7815278, Andrea Seeney, Atlanta Fine Homes Sotheby's International. FMLS GA
- $--5 bd6 ba3.7k sqft110 Belmont Pl, Roswell, GA 30076AuctionAuction.com 2
