Skip main navigation
Closed
  • $575,000

    148 Academy Road, Bowdoin, ME 04287

    3beds
    2,177sqft
    Single Family Residence
    Built in 2002
    9.71 Acres Lot
    $571,000 Zestimate®
    $264/sqft
    $3,393 Estimated rent

    Home value

    $571,000

    Estimated sales range

    Not available

    $3,393/mo

    Zestimate® history
    Loading
    Loading...

    Owner options

    List your home for rent

    $3,393/mo

    Rent Zestimate®

    Find your next renter with Zillow Rental Manager. Plus, with online applications, you can quickly screen prospective tenants – for free.

    Learn more

    $3,393/mo

    Rent Zestimate®

    Refinance and save

    $2,968/mo

    Est. payment

    Refinancing to a lower rate could help reduce your monthly payments and save thousands over the life of the loan.

    See today's rates

    $2,968/mo

    Est. payment

    Explore your selling options

    Work with a Zillow partner agent

    Leverage their expertise and Zillow's premium Showcase listings to get your home seen by more buyers.

    Get started

    List with your own agent

    Get your home in front of millions of buyers by listing it on Zillow.

    Learn how to do it

    Sell it yourself

    Take full control of how buyers see your home on Zillow by listing For Sale by Owner (FSBO).

    List your home

    What's special

    Dry daylight walkout basementOne-level livingPerfect for entertainingPrivate trails and gardensBuilt-in shelvingConvenient first-floor laundryJetted tub
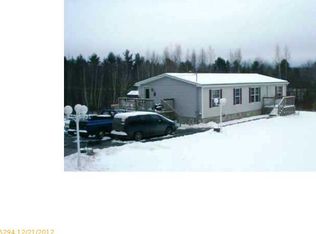
    Escape to privacy and room to breathe! This wonderful, well maintained and updated ranch sits on 9.7 acres of beautifully landscaped grounds with private trails and gardens. Step into one-level living in a roomy, tidy, 3 bedroom, 2.5 bath home, designed for everyday comfort and convenience. Many updates make this move in ready home a special find. Inside, enjoy a lovely open-concept layout with expansive gathering spaces, perfect for entertaining. The living room features an elegant, cozy, gas fireplace and built-in shelving. The kitchen shines with gorgeous granite countertops, a gas range, wall oven, and a large island with ample room to cook. A convenient first-floor laundry and a practical mud room with storage plus a sink leads directly to the oversized garage. The spacious garage is complete with workshop space and storage above. Relax in the primary suite with a full bath, double vanity with granite counter, jetted tub, and separate shower. The dry, daylight, walkout basement is a true extension of your lifestyle with a finished bonus room and ½ bathroom. There's an adjoining, partially finished room with heat, offering flexibility as a game room, media room or home gym. An additional finished, heated storage space rounds out the basement. Outside, unwind on the front farmer's porch or cookout on the back deck off the kitchen. A granite stonewall, walkway and gardens guide you to the front entry, while the woods open to outdoor recreation in your own oasis. A drive-through outbuilding is ready for a lawnmower, tools or ATV. Added comfort includes a new Generac on-demand generator for peace of mind and continued comfort. Less than 30 minutes to Brunswick / Topsham centers, and Augusta. Under an hour to Portland. A place to relax and take in the beauty of the natural surroundings, this house is ready for you to make it your home!

    Zillow last checked:

    Listing updated:

    Listed by:

    Scott Sanford Realty

    Bought with:

    Tim Dunham Realty

    Source: Maine Listings,MLS#: 1674452MLS Logo

    Facts & features

    Interior

    Bedrooms & bathrooms
    • Bedrooms: 3
    • Bathrooms: 3
    • Full bathrooms: 2
    • 1/2 bathrooms: 1
    Primary bedroom
    • Features: Double Vanity, Full Bath, Jetted Tub, Soaking Tub, Separate Shower
    • Level: First
    Bedroom 2
    • Level: First
    Bedroom 3
    • Level: First
    Bonus room
    • Level: Basement
    Dining room
    • Features: Dining Area
    • Level: First
    Kitchen
    • Features: Eat-in Kitchen, Kitchen Island
    • Level: First
    Living room
    • Features: Built-in Features, Gas Fireplace
    • Level: First
    Other
    • Level: Basement
    Heating
    • Baseboard, Hot Water, Zoned
    Cooling
    • None
    Appliances
    • Included: Dishwasher, Dryer, Microwave, Gas Range, Refrigerator, Wall Oven, Washer
    Features
    • 1st Floor Bedroom, Bathtub, Storage, Primary Bedroom w/Bath
    • Flooring: Carpet, Tile, Wood
    • Doors: Storm Door(s)
    • Windows: Double Pane Windows
    • Basement: Interior Entry,Walk-Out Access,Daylight,Finished,Full,Unfinished
    • Number of fireplaces: 1
    Interior area
    • Total structure area: 2,177
    • Total interior livable area: 2,177 sqft
    • Finished area above ground: 1,696
    • Finished area below ground: 481

    Property

    Parking
    • Total spaces: 2
    • Parking features: Paved, 1 - 4 Spaces, Garage Door Opener, Storage
    • Attached garage spaces: 2
    Features
    • Patio & porch: Deck, Porch
    • Exterior features: Animal Containment System
    • Has view: Yes
    • View description: Scenic, Trees/Woods
    Lot
    • Size: 9.71 Acres
    • Features: Rural, Open Lot, Rolling Slope, Landscaped, Wooded
    Details
    • Additional structures: Shed(s)
    • Parcel number: BOWDM15L0602
    • Zoning: Rural

    Construction

    Type & style
    • Home type: SingleFamily
    • Architectural style: Ranch
    • Property subtype: Single Family Residence
    Materials
    • Wood Frame, Vinyl Siding
    • Foundation: Poured Concrete
    • Roof: Shingle
    Condition
    • Year built: 2002

    Utilities & green energy

    • Electric: Circuit Breakers, Generator Hookup
    • Sewer: Private Sewer, Septic Tank
    • Water: Private, Well
    Green energy
    • Energy efficient items: Smart Electric Meter

    Community & HOA

    Location
    • Region: Bowdoin

    Financial & listing details

    • Price per square foot: $264/sqft
    • Tax assessed value: $562,800
    • Annual tax amount: $5,994
    • Date on market: 8/2/2026
    • Road surface type: Paved

    Price history

    DateEventPrice
    9/15/2026Sold$575,000$264/sqft
    Source: Maine Listings #1674452 Report a problem
    8/7/2026Pending sale$575,000$264/sqft
    Source: Maine Listings #1674452 Report a problem
    8/2/2026Listed for sale$575,000+87.3%$264/sqft
    Source: Maine Listings #1674452 Report a problem
    12/2/2015Listing removed$307,000$141/sqft
    Source: RE/MAX Riverside #1219967 Report a problem
    8/13/2015Price change$307,000-2.5%$141/sqft
    Source: RE/MAX Riverside #1219967 Report a problem
    6/2/2015Listed for sale$315,000+0.6%$145/sqft
    Source: RE/MAX Riverside #1219967 Report a problem
    12/2/2014Listing removed$313,000$144/sqft
    Source: The Maine Real Estate Network #1137903 Report a problem
    8/31/2014Price change$313,000-2.2%$144/sqft
    Source: The Maine Real Estate Network #1137903 Report a problem
    6/3/2014Listed for sale$320,000$147/sqft
    Source: The Maine Real Estate Network #1137903 Report a problem

    Public tax history

    YearProperty taxesTax assessment
    2024$5,459 +19.6%$562,800 +124.5%
    2023$4,563 +3%$250,700 -4.4%
    2022$4,432 -1.6%$262,240 -3.4%
    2021$4,506 +3.8%$271,450
    2020$4,343 -12.8%$271,450 -13.9%
    2019$4,982 +4.6%$315,320
    2018$4,761 +0.7%$315,320
    2017$4,730 +2%$315,320
    2016$4,635 +1.7%$315,320 +1%
    2015$4,559 +5%$312,230
    2014$4,340 +6.9%$312,230
    2013$4,059 +8.3%$312,230
    2012$3,747 +4.3%$312,230
    2011$3,591 $312,230
    Find assessor info on the county website

    Neighborhood: 04287

    Nearby schools

    GreatSchools rating
    Sell for more on Zillow
    Get a Zillow Showcase℠ listing at no additional cost and you could sell for .
    $571,000
    2% more
    +$11,420
    With Zillow Showcase(estimated)
    $582,420
    Sell for more on Zillow
    Get a Zillow Showcase℠ listing at no additional cost and you could sell for .
    $571,000
    2% more
    +$11,420
    With Zillow Showcase(estimated)
    $582,420