Welcome to 148 Adger Road in Pendleton, conveniently located just minutes from Clemson, Anderson, shopping, dining, and I-85. Built in 2021, this well-maintained 4-bedroom, 2.5-bath home features over 1800 square feet of thoughtfully designed living space with the primary suite on the main level. The open floor plan includes durable laminate flooring throughout the main living areas, a spacious kitchen with granite countertops, stainless steel appliances, abundant cabinet space, and a breakfast area with bar seating. Upstairs, you'll find three additional bedrooms, a full bath, and generous closet space. Enjoy outdoor living on the screened porch overlooking a private backyard with no homes directly behind the property. Additional features include a tankless water heater, irrigation system, attached one-car garage, and a covered front porch. Community amenities include sidewalks, green space, and a picnic area. A great opportunity for buyers seeking modern construction in a convenient location near Clemson University, schools, and major employers. Sold furnished!
For sale
$309,000
148 Adger Rd, Pendleton, SC 29670
4beds
1,893sqft
:
Get pre-qualified$1,939/mo
Single Family Residence
Built in 2021
0.25 Acres Lot
$304,400 Zestimate®
$163/sqft
$57/mo HOA
What's special
Covered front porchStainless steel appliancesIrrigation systemOpen floor planAttached one-car garageGenerous closet spaceAbundant cabinet space
- 5 days |
- 52 |
- 7 |
Likely to sell faster than
Zillow last checked:
Listing updated:
Listed by:
Preston Inglee 864-752-5255,
Century 21 Blackwell & Co - Boiling Springs
Source: WUMLS,MLS#: 20304009 Originating MLS: Western Upstate Association of Realtors
Originating MLS: Western Upstate Association of RealtorsFacts & features
Interior
Bedrooms & bathrooms
- Bedrooms: 4
- Bathrooms: 3
- Full bathrooms: 2
- 1/2 bathrooms: 1
- Main level bathrooms: 1
- Main level bedrooms: 1
Rooms
- Room types: Laundry
Primary bedroom
- Level: Main
- Dimensions: 13x14
Bedroom 2
- Level: Upper
- Dimensions: 11x14
Bedroom 3
- Level: Upper
- Dimensions: 11x13
Bedroom 4
- Level: Upper
- Dimensions: 13x15
Dining room
- Level: Main
- Dimensions: 11x10
Kitchen
- Level: Main
- Dimensions: 11x12
Laundry
- Level: Main
- Dimensions: 6x5
Living room
- Level: Main
- Dimensions: 13x15
Heating
- Forced Air, Natural Gas
Cooling
- Central Air, Electric, Forced Air
Appliances
- Included: Dryer, Dishwasher, Electric Oven, Electric Range, Microwave, Smooth Cooktop, Tankless Water Heater, Washer
Features
- Ceiling Fan(s), Cathedral Ceiling(s), Dual Sinks, High Ceilings, Bath in Primary Bedroom, Main Level Primary, Smooth Ceilings, Shower Only, Solid Surface Counters, Walk-In Closet(s)
- Flooring: Carpet, Luxury Vinyl Plank
- Windows: Tilt-In Windows
- Basement: None
Interior area
- Total structure area: 1,893
- Total interior livable area: 1,893 sqft
Property
Parking
- Total spaces: 1
- Parking features: Attached, Garage
- Attached garage spaces: 1
Features
- Levels: Two
- Stories: 2
- Patio & porch: Front Porch, Porch
- Exterior features: Porch
Lot
- Size: 0.25 Acres
- Features: Level, Outside City Limits, Subdivision
Details
- Parcel number: 0410801063
Construction
Type & style
- Home type: SingleFamily
- Architectural style: Craftsman
- Property subtype: Single Family Residence
Materials
- Stone, Vinyl Siding
- Foundation: Slab
- Roof: Architectural,Shingle
Condition
- Year built: 2021
Utilities & green energy
- Sewer: Public Sewer
- Water: Public
- Utilities for property: Electricity Available, Sewer Available, Water Available
Community & HOA
Community
- Features: Common Grounds/Area, Sidewalks
- Security: Smoke Detector(s)
- Subdivision: Champions Village At Cherry Hill
HOA
- Has HOA: Yes
- Services included: Street Lights
- HOA fee: $680 annually
Location
- Region: Pendleton
Financial & listing details
- Price per square foot: $163/sqft
- Tax assessed value: $272,320
- Annual tax amount: $8,419
- Date on market: 7/23/2026
- Listing agreement: Exclusive Right To Sell
Estimated market value
$304,400
$289,000 - $320,000
$2,087/mo
Price history
| Date | Event | Price |
|---|---|---|
| 7/11/2026 | Listed for sale | $309,000-2.8%$163/sqft |
Source:  Greater Greenville AOR #1597453 Report a problem Greater Greenville AOR #1597453 Report a problem | ||
| 1/11/2026 | Listing removed | $318,000+1%$168/sqft |
Source: Greater Greenville AOR #1566714 Report a problem | ||
| 11/7/2025 | Price change | $314,900-1%$166/sqft |
Source:  WUMLS #20291561 Report a problem WUMLS #20291561 Report a problem | ||
| 10/5/2025 | Price change | $318,000-1.5%$168/sqft |
Source: Greater Greenville AOR #1566714 Report a problem | ||
| 9/20/2025 | Price change | $323,000-1.5%$171/sqft |
Source: Greater Greenville AOR #1566714 Report a problem | ||
| 8/18/2025 | Listed for sale | $328,000+7.5%$173/sqft |
Source: Greater Greenville AOR #1566714 Report a problem | ||
| 3/14/2024 | Sold | $305,000-3.2%$161/sqft |
Source: WUMLS #20270901 Report a problem | ||
| 3/7/2024 | Pending sale | $315,000$166/sqft |
Source: Greater Greenville AOR #1518148 Report a problem | ||
| 2/19/2024 | Contingent | $315,000$166/sqft |
Source: Greater Greenville AOR #1518148 Report a problem | ||
| 2/2/2024 | Listed for sale | $315,000+14.5%$166/sqft |
Source: Greater Greenville AOR #1518148 Report a problem | ||
| 5/5/2023 | Listing removed | -- |
Source: Zillow Rentals Report a problem | ||
| 4/4/2023 | Listed for rent | $2,200-12%$1/sqft |
Source: Zillow Rentals Report a problem | ||
| 5/31/2022 | Listing removed | -- |
Source: Zillow Rental Manager Report a problem | ||
| 5/9/2022 | Listed for rent | $2,500$1/sqft |
Source: Zillow Rental Manager Report a problem | ||
| 5/2/2022 | Sold | $275,000$145/sqft |
Source: WUMLS #20247885 Report a problem | ||
| 3/10/2022 | Contingent | $275,000$145/sqft |
Source: WUMLS #20247885 Report a problem | ||
| 1/27/2022 | Listed for sale | $275,000$145/sqft |
Source: WUMLS #20247165 Report a problem | ||
| 1/17/2022 | Contingent | $275,000$145/sqft |
Source: WUMLS #20246874 Report a problem | ||
| 1/15/2022 | Listed for sale | $275,000+20.2%$145/sqft |
Source: WUMLS #20246874 Report a problem | ||
| 2/9/2021 | Sold | $228,758-0.5%$121/sqft |
Source: Agent Provided Report a problem | ||
| 1/14/2021 | Pending sale | $229,858$121/sqft |
Source: WUMLS #20235419 Report a problem | ||
Public tax history
| Year | Property taxes | Tax assessment |
|---|---|---|
| 2024 | $7,550 +2.2% | $16,340 |
| 2023 | $7,387 | $16,340 +19.3% |
| 2022 | -- | $13,700 +715.5% |
| 2021 | -- | $1,680 |
Find assessor info on the county website
Monthly payment
Est. payment
Payment breakdown
Explore the cost of this home by adjusting the details. Changes won't be saved.Climate risks
Neighborhood: 29670
Nearby schools
GreatSchools rating
- 8/10Pendleton Elementary SchoolGrades: PK-6Distance: 2.3 mi
- 9/10Riverside Middle SchoolGrades: 7-8Distance: 2.2 mi
- 6/10Pendleton High SchoolGrades: 9-12Distance: 0.8 mi
Schools provided by the listing agent
- Elementary: Riverside Elementary
- Middle: Pendleton Middle
- High: Pendleton High
Source: WUMLS. This data may not be complete. We recommend contacting the local school district to confirm school assignments for this home.
- $299,9003 bd3 ba2k sqft144 Adger Rd, Pendleton, SC 29670Sold
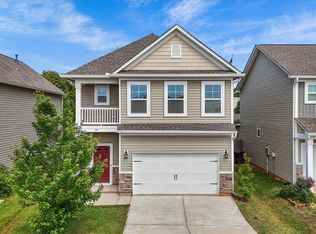
- $320,9003 bd3 ba2k sqft152 Adger Rd, Pendleton, SC 29670Off Market
- $268,0003 bd3 ba1.7k sqft150 Adger Rd, Pendleton, SC 29670Off Market
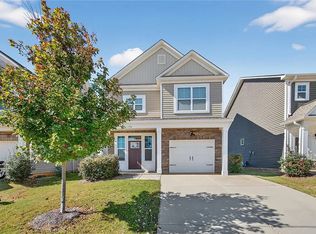
- $243,0003 bd3 ba1.3k sqft134 Adger Rd, Pendleton, SC 29670Off Market

- $226,5003 bd-- ba1.5k sqft202 Samuel St, Pendleton, SC 29670Off Market
- $267,9003 bd2 ba1.4k sqft206 Samuel St, Pendleton, SC 29670Off Market
- $214,9003 bd3 ba1.3k sqft208 Samuel St, Pendleton, SC 29670For Sale
- $278,0003 bd-- ba2.1k sqft142 Adger Rd, Pendleton, SC 29670Off Market
A local agent can set up tours, give advice and negotiate with sellers.
Similar homes
- $312,0004 bd3 ba2.2k sqft21 Karkinnen Ct, Pendleton, SC 29670For Sale
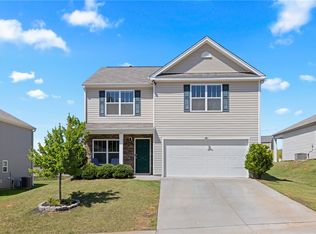 MLS ID #20302229, Ethan Partee, Navigate Realty. WUMLS
 - $336,0004 bd3 ba2.1k sqft141 Capslock Trl, Pendleton, SC 29670For Sale
 MLS ID #20303516, Tyler Gilstrap, Howard Hanna Allen Tate - Easley Powdersville. WUMLS
 - $284,5003 bd2 ba1.5k sqft27 Karkinnen Ct, Pendleton, SC 29670For Sale
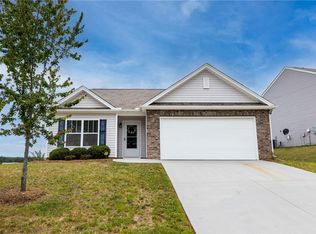 MLS ID #20301043, Justin Sherer, Monaghan Co Real Estate. WUMLS
 - $314,9003 bd3 ba1.7k sqft365 Sliding Rock Dr, Pendleton, SC 29670For Sale
 MLS ID #20302215, Ellison Hutto, Carolina Foothills Real Estate. WUMLS
 - $349,0004 bd3 ba2.2k sqft208 Grassy Creek Way, Pendleton, SC 29670For SaleMLS ID #20303425, AnnaKate Cobb, Adly Group Realty. WUMLS
- $359,0004 bd3 ba2.2k sqft508 Brasstown Ct, Pendleton, SC 29670For SaleMLS ID #20302595, Michelle Spearman, Clardy Real Estate. WUMLS
- $339,9004 bd3 ba2.1k sqft154 Capslock Trl, Pendleton, SC 29670For SaleMLS ID #20300986, Kevin Lawton, Southern Roots Real Estate. WUMLS
- $332,0004 bd3 ba2k sqft702 Club Dr, Anderson, SC 29626Active
 MLS ID #10812591, Rhonda Fields, Casey Group Real Estate, LLC. GAMLS
 - $290,0003 bd2 ba1.3k sqft101 Grand Oak Cir, Pendleton, SC 29670For SaleMLS ID #20302606, Ellison Hutto, Carolina Foothills Real Estate. WUMLS
- $329,9003 bd3 ba1.5k sqft415 Thompson St, Pendleton, SC 29670For SaleMLS ID #20302754, The Moriarty-Pearson Group, Western Upstate Keller William. WUMLS
- $249,0003 bd3 ba1.4k sqft100 Homeplace Dr, Pendleton, SC 29670For SaleMLS ID #20300407, Will Clanton, Dunlap Team Real Estate. WUMLS
- $355,0003 bd2 ba1.7k sqft404 Burrell St, Pendleton, SC 29670For SaleMLS ID #20303212, Braxton Sheriff, Real Broker, LLC. WUMLS
- $214,9003 bd3 ba1.3k sqft208 Samuel St, Pendleton, SC 29670For SaleMLS ID #20303304, Sherry Traynum, Howard Hanna Allen Tate/Pine to Palm Realty. WUMLS
- $309,9005 bd3 ba2.3k sqft301 Shortleaf Ln, Pendleton, SC 29670New ConstructionMLS ID #20298239, Kelly Jo Hard, MTH SC Realty, LLC. WUMLS
- $214,9003 bd3 ba1.4k sqft463 Seaborn Cir, Pendleton, SC 29670For SaleMLS ID #20302256, Sherry Traynum, Howard Hanna Allen Tate/Pine to Palm Realty. WUMLS
- $309,0003 bd2 ba1.5k sqft213 Singing Pines Rd, Seneca, SC 29678For SaleMLS ID #20300423, Cliff Stoltzfus, Clardy Real Estate - Lake Keowee. WUMLS
- $298,9004 bd3 ba1.7k sqft102 Bleckley Trl, Anderson, SC 29625For SaleMLS ID #20303324, Alora Livengood, Clardy Real Estate. WUMLS
- $304,9005 bd3 ba2.3k sqft303 Shortleaf Ln, Pendleton, SC 29670New ConstructionWUMLS
- $219,9003 bd3 ba1.8k sqft455 Bee Cove Way, Pendleton, SC 29670For SaleMLS ID #20303429, Laura Pace, Keller Williams Luxury Lake Living. WUMLS
- $319,9003 bd2 ba1.6k sqft158 Old Denver Rd, Pendleton, SC 29625For SaleMLS ID #20299112, Rita Garner, Western Upstate Keller William. WUMLS
