Welcome to 148 Churchill Rd, where space, comfort, and beautiful updates come together! Situated on nearly 2 acres, this renovated 1,792 sq. ft. double-wide offers 3 bedrooms, 4 bathrooms, plus an additional flexible space that could be used as a 4th bedroom, home office, nursery, or playroom.
Step inside to discover LVP flooring, fresh paint, crown molding, new light fixtures and ceiling fans, recessed lighting, new windows, and updated doors throughout. The completely updated kitchen features new cabinetry, quartz countertops, tile backsplash, and modern finishes, while the bathrooms have also been beautifully renovated.
Major improvements include an updated roof and HVAC, adding even more value and peace of mind. Outside, enjoy the beautiful covered front porch and spacious back porch, perfect for relaxing or entertaining while overlooking the expansive property. A storage building provides additional space for tools, lawn equipment, or extra storage needs.
With nearly two acres, extensive renovations, flexible living space, and plenty of room to enjoy, 148 Churchill Rd is move-in ready and waiting for its new owners!
Pending
$210,000
148 Churchill Road, Hookerton, NC 28538
3beds
1,792sqft
Manufactured Home
Built in 1998
1.67 Acres Lot
$206,900 Zestimate®
$117/sqft
$-- HOA
What's special
Modern finishesRecessed lightingBeautiful covered front porchCrown moldingCompletely updated kitchenFresh paintFlexible living space
- 38 days
- 271
- 26
Likely to sell faster than
Zillow last checked:
Listing updated:
Listed by:
Brenda Ochoa 252-343-1490,
United Real Estate East Carolina
Source: Hive MLS,MLS#: 100597603 Originating MLS: Coastal Plains Association of Realtors
Originating MLS: Coastal Plains Association of RealtorsFacts & features
Interior
Bedrooms & bathrooms
- Bedrooms: 3
- Bathrooms: 4
- Full bathrooms: 4
Rooms
- Room types: Bedroom 1, Bedroom 2, Bedroom 3, Living Room, Bathroom 1, Bathroom 2, Bathroom 3, Basement
Bedroom 1
- Level: First
Bedroom 2
- Level: First
Bedroom 3
- Level: First
Bathroom 1
- Level: First
Bathroom 2
- Level: First
Bathroom 3
- Level: First
Bathroom 4
- Level: First
Kitchen
- Level: First
Living room
- Level: First
Heating
- Electric, Heat Pump
Cooling
- Central Air
Features
- Ceiling Fan(s)
- Has fireplace: Yes
Interior area
- Total structure area: 1,792
- Total interior livable area: 1,792 sqft
Property
Parking
- Parking features: Unpaved
Features
- Levels: One
- Patio & porch: Front Porch, Rear Porch
- Fencing: None
- Has view: Yes
- View description: See Remarks
- Frontage type: See Remarks
Lot
- Size: 1.67 Acres
- Dimensions: 1.67
Details
- Parcel number: 0607799
- Zoning: AR
- Special conditions: Standard
Construction
Type & style
- Home type: MobileManufactured
- Property subtype: Manufactured Home
Materials
- Vinyl Siding, Steel Frame
- Foundation: Crawl Space
- Roof: Shingle
Condition
- New construction: No
- Year built: 1998
Utilities & green energy
- Utilities for property: Water Connected
Community & HOA
Community
- Subdivision: Not In Subdivision
HOA
- Has HOA: No
Location
- Region: Hookerton
Financial & listing details
- Price per square foot: $117/sqft
- Tax assessed value: $72,450
- Annual tax amount: $767
- Date on market: 8/20/2026
- Cumulative days on market: 38 days
- Listing agreement: Exclusive Right To Sell
- Listing terms: Cash,Conventional,FHA,USDA Loan,VA Loan
- Road surface type: Paved
Estimated market value
$206,900
$197,000 - $217,000
Not available
Price history
| Date | Event | Price |
|---|---|---|
| 9/14/2026 | Pending sale | $210,000$117/sqft |
Source:  Hive MLS #100597603 Report a problem Hive MLS #100597603 Report a problem | ||
| 8/20/2026 | Listed for sale | $210,000+1300%$117/sqft |
Source: Hive MLS #100597603 Report a problem | ||
| 4/29/2026 | Sold | $15,000-53.8%$8/sqft |
Source: Public Record Report a problem | ||
| 12/2/2009 | Sold | $32,500$18/sqft |
Source: Hive MLS #50088563 Report a problem | ||
Public tax history
| Year | Property taxes | Tax assessment |
|---|---|---|
| 2025 | $768 +1.3% | $72,450 |
| 2024 | $758 +1.3% | $72,450 |
| 2023 | $748 +1.4% | $72,450 |
| 2022 | $738 | $72,450 |
| 2021 | $738 +0.5% | $72,450 -0.3% |
| 2020 | $734 | $72,700 |
| 2019 | $734 | $72,700 |
| 2018 | -- | $72,700 |
| 2017 | -- | $72,700 |
| 2016 | -- | $72,700 |
| 2015 | -- | $72,700 |
| 2013 | -- | $72,700 -10.4% |
| 2012 | -- | $81,150 -16.4% |
| 2010 | -- | $97,050 |
Find assessor info on the county website
Monthly payment
Climate risks
Neighborhood: 28538
Nearby schools
Schools provided by the listing agent
- Elementary: Snow Hill Primary
- Middle: West Greene
- High: Greene Central High
Source: Hive MLS. This data may not be complete. We recommend contacting the local school district to confirm school assignments for this home.
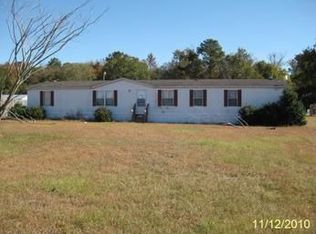
Similar homes
- $189,9003 bd2 ba1.5k sqft211 Duck Ridge Drive, Pikeville, NC 27863For Sale
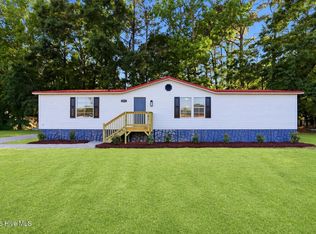
 MLS ID #100602068, Brian S Hargrove, Grow Local Realty LLC. Hive MLS
 - $190,0004 bd2 ba2k sqft141 Woodview Lane, Kinston, NC 28501For Sale
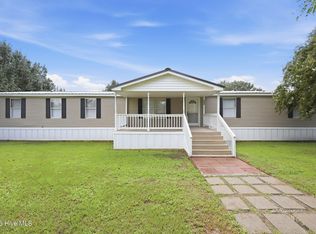 MLS ID #100599710, Jennifer Barker King, COLDWELL BANKER SEA COAST ADVANTAGE. Hive MLS
 - $187,7003 bd1 ba1.1k sqft1165 Old Snow Hill Road, Grifton, NC 28530For Sale
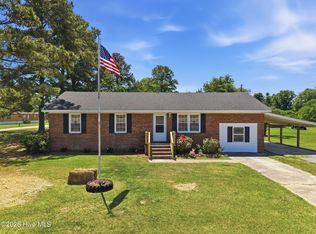 MLS ID #100574732, Cord Goodson, Tyre Realty Group Inc.. Hive MLS
 - $214,0003 bd2 ba1.3k sqft6618 Church Street, Grifton, NC 28530For Sale
 MLS ID #100600327, Josh B Croom, SECU*RE INC. Hive MLS
 - $179,9003 bd2 ba1.3k sqft124 Decoy Drive, Pikeville, NC 27863For SaleMLS ID #100602066, Brian S Hargrove, Grow Local Realty LLC. Hive MLS
- $185,0003 bd2 ba1.6k sqft1919 Manning Road, Greenville, NC 27858For SaleMLS ID #100594833, Scott Johnson, United Real Estate East Carolina. Hive MLS
- $189,9003 bd2 ba1.5k sqft105 Stone Glen Place, Pikeville, NC 27863For SaleMLS ID #100577788, Brian S Hargrove, Grow Local Realty LLC. Hive MLS
- $219,9003 bd2 ba1.1k sqft623 Moore Town Road, Walstonburg, NC 27888For SaleMLS ID #100598374, Cathi Carman, Grimes Real Estate Group. Hive MLS
- $173,0004 bd2 ba1.6k sqft220 Main Street, Grifton, NC 28530For SaleMLS ID #100595301, Felecia Langley, Legacy Premier Real Estate, LLC. Hive MLS
- $230,0003 bd3 ba2k sqft2002 Carey Road, Kinston, NC 28501For SaleMLS ID #100601440, Jason Long, Nathan Perry Realty LLC. Hive MLS
- $210,0003 bd1 ba1k sqft1222 Pactolus Highway, Greenville, NC 27834For SaleMLS ID #100588839, Lori Stancill, Keller Williams Realty Points East. Hive MLS
- $215,0003 bd2 ba1.6k sqft465 Third Street, Ayden, NC 28513For SaleMLS ID #100568623, Melissa Nichols, eXp Realty. Hive MLS
- $165,0003 bd2 ba1.1k sqft2503 State Drive, Kinston, NC 28501For SaleMLS ID #100595348, Brenda Ochoa, United Real Estate East Carolina. Hive MLS
- $215,0003 bd2 ba1.1k sqft5779 Nc-43, Greenville, NC 27834For SaleMLS ID #100592898, Mia Nelson, Haystack Realty Group. Hive MLS
- $185,0003 bd1 ba1k sqft636 Hill Road Circle, Ayden, NC 28513For SaleMLS ID #100595925, Felecia Langley, Legacy Premier Real Estate, LLC. Hive MLS
- $245,0003 bd2 ba1.4k sqft1866 Century Drive, Greenville, NC 27834For SaleMLS ID #100580768, Candice Pearce Rhodes, Coldwell Banker Howard Perry & Walston. Hive MLS
- $214,9003 bd2 ba1.7k sqft709 Hooker Road, Greenville, NC 27834For SaleMLS ID #100566265, Kristy Conway, ENC Pirate Realty Belhaven-Howard Hanna Allen Tate. Hive MLS
- $209,9003 bd3 ba1.7k sqft205 South Pointe Drive #B, Winterville, NC 28590For SaleMLS ID #100598753, Amanda Whited, Keller Williams Realty Points East. Hive MLS
- $265,0004 bd2 ba1.8k sqft101 Heritage Street, Greenville, NC 27858For SaleMLS ID #100604993, Tiffany Lin, DASH Carolina. Hive MLS
- $215,0003 bd2 ba1.7k sqft205 Hill Street, Kinston, NC 28501For SaleMLS ID #100577182, Adam Bennett, Right Realty Group. Hive MLS
