Extensive updates inside and out over the last 9 years. including new windows, roof, siding, gutters new covered front porch and new rear patio, landscaping, a fenced in yard and Setting on over a 1/2 an acre lot! Boasting a Complete interior remodel Offering a warm inspired character with a cozy country feel. Updates throughout the main living area include Remodeled kitchen, bathroom, new trim, new flooring and lighting! This Spacious concept has an open stairway to the lower level, that includes a family room and potential fourth bedroom or office / craft room. Also Includes 11’ × 40’ RV parking pad adding valuable convenience! Accepting offers-24 hr clause in place, call for more information.
For sale
Price cut: $10K (9/22)
$230,000
148 Delhi Rd, Manchester, IA 52057
3beds
2,052sqft
Single Family Residence, Residential
Built in 1966
0.54 Acres Lot
$223,800 Zestimate®
$112/sqft
$-- HOA
What's special
New windowsNew flooringRemodeled kitchenNew trimComplete interior remodelFenced in yardNew covered front porch
- 50 days
- 837
- 33
Zillow last checked:
Listing updated:
Listed by:
Kristine Baldwin 563-920-9194,
Skogman Realty Co.
Source: Iowa City Area AOR,MLS#: 202604914
Facts & features
Interior
Bedrooms & bathrooms
- Bedrooms: 3
- Bathrooms: 1
- Full bathrooms: 1
Rooms
- Room types: Family Room, Recreation Room
Heating
- Baseboard, Ductless, Steam
Cooling
- Ceiling Fan(s), Wall/Window Unit(s)
Appliances
- Included: Dryer, Microwave, Range Or Oven, Refrigerator, Washer
- Laundry: In Basement
Features
- Vaulted Ceiling(s), Breakfast Bar
- Flooring: LVP
- Basement: Full,Concrete,Finished
- Has fireplace: No
- Fireplace features: None
Interior area
- Total structure area: 2,052
- Total interior livable area: 2,052 sqft
- Finished area above ground: 1,152
- Finished area below ground: 900
Property
Parking
- Total spaces: 2
- Parking features: Garage
- Has garage: Yes
Features
- Levels: One
- Stories: 1
- Patio & porch: Patio, Front Porch
- Fencing: Fenced
Lot
- Size: 0.54 Acres
- Dimensions: 101 x 150 x 210
- Features: Half To One Acre
Details
- Additional structures: Shed(s)
- Parcel number: 630331100100
- Zoning: Residential
- Special conditions: Standard
Construction
Type & style
- Home type: SingleFamily
- Property subtype: Single Family Residence, Residential
Materials
- Vinyl, Frame
Condition
- Year built: 1966
Utilities & green energy
- Sewer: Public Sewer
- Water: Public
Community & HOA
Community
- Features: Other
- Security: Smoke Detector(s)
- Subdivision: SUN RISE ACRES ADD LTS 10
Location
- Region: Manchester
Financial & listing details
- Price per square foot: $112/sqft
- Tax assessed value: $214,800
- Annual tax amount: $3,287
- Date on market: 8/7/2026
- Listing terms: Cash,Conventional
Estimated market value
$223,800
$213,000 - $235,000
$1,360/mo
Price history
| Date | Event | Price |
|---|---|---|
| 9/22/2026 | Price change | $230,000-4.2%$112/sqft |
Source:  Northeast Iowa Regional BOR as distributed by MLS GRID #20263698 Report a problem Northeast Iowa Regional BOR as distributed by MLS GRID #20263698 Report a problem | ||
| 8/7/2026 | Listed for sale | $240,000+124.3%$117/sqft |
Source:  CRAAR, CDRMLS #2605627 Report a problem CRAAR, CDRMLS #2605627 Report a problem | ||
| 8/2/2016 | Sold | $107,000$52/sqft |
Source: Northeast Iowa Regional BOR as distributed by MLS GRID #20161999 Report a problem | ||
Public tax history
| Year | Property taxes | Tax assessment |
|---|---|---|
| 2025 | $3,102 +2.2% | $214,800 +19.1% |
| 2024 | $3,034 +11.2% | $180,300 |
| 2023 | $2,728 +4% | $180,300 +28.1% |
| 2022 | $2,624 +15.1% | $140,700 +1.2% |
| 2021 | $2,280 +5.4% | $139,100 +18.2% |
| 2020 | $2,164 -0.3% | $117,700 |
| 2019 | $2,170 +2.2% | $117,700 +4.1% |
| 2018 | $2,124 -0.6% | $113,100 +10.7% |
| 2017 | $2,136 +3.4% | $102,200 |
| 2016 | $2,066 | $102,200 +9% |
| 2015 | $2,066 +5.2% | $93,800 |
| 2014 | $1,964 +5.9% | $93,800 |
| 2012 | $1,854 +2.7% | -- |
| 2011 | $1,806 | -- |
Find assessor info on the county website
Monthly payment
Est. payment
Payment breakdown
Explore the cost of this home by adjusting the details. Changes won't be saved.Climate risks
Neighborhood: 52057
Nearby schools
Schools provided by the listing agent
- Elementary: WestDelaware
- Middle: WestDelaware
- High: WestDelaware
Source: Iowa City Area AOR. This data may not be complete. We recommend contacting the local school district to confirm school assignments for this home.
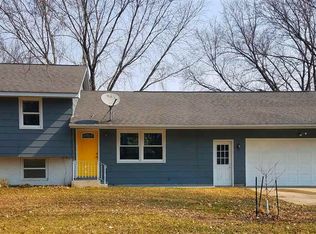

Similar homes
- $--3 bd2 ba1.1k sqft204 Fairview Dr, Manchester, IA 52057Auction
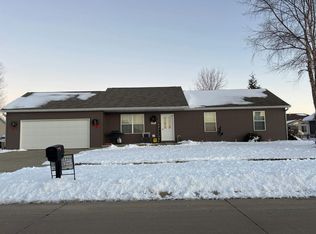 Auction.com 2
 - $239,9003 bd3 ba2.3k sqft1216 N 2nd St, Manchester, IA 52057For Sale
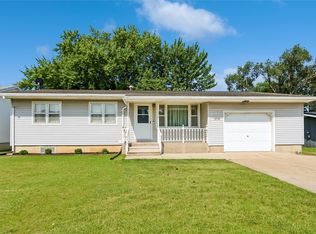 MLS ID #2605079, Abby Besler, Pinnacle Realty LLC. CRAAR, CDRMLS
 - $299,0004 bd3 ba2.4k sqft1522 220th St, Manchester, IA 52057For Sale

 MLS ID #155714, Kayla Aulwes, EXIT Realty Driftless Group. East Central Iowa AOR as distributed by MLS GRID
 - $189,5004 bd2 ba1.6k sqft409 S Brewer St, Manchester, IA 52057For Sale
 MLS ID #20264211, Jake (William) Blumer, Cedar Valley Property Solutions- Charles City. Northeast Iowa Regional BOR as distributed by MLS GRID
 - $132,0003 bd1 ba1.2k sqft600 E Fayette St, Manchester, IA 52057For SaleMLS ID #155610, Jerry Elbert, EXIT Unlimited. East Central Iowa AOR as distributed by MLS GRID
- $249,0004 bd4 ba2.5k sqft108 S Center Street, Dundee, IA 52038For SaleMLS ID #152784, Kayla Aulwes, EXIT Realty Driftless Group. East Central Iowa AOR as distributed by MLS GRID
- $200,0003 bd2 ba1.6k sqft2468 290th St, Delhi, IA 52223For SaleMLS ID #154320, Kayla Aulwes, EXIT Realty Driftless Group. East Central Iowa AOR as distributed by MLS GRID
- $199,0003 bd2 ba1.7k sqft618 3rd St SE, Dyersville, IA 52040For SaleMLS ID #155581, Joan Deppe, EXIT Realty Driftless Group. East Central Iowa AOR as distributed by MLS GRID
- $249,9004 bd2 ba2.7k sqft710 5th Ave SE, Dyersville, IA 52040For SaleMLS ID #155719, Austin Healey, Remax Advantage. East Central Iowa AOR as distributed by MLS GRID
- $210,0003 bd3 ba1.8k sqft303 5th Ave S #E, Dyersville, IA 52040For SaleMLS ID #154553, Jamie Blake, Remax Advantage. East Central Iowa AOR as distributed by MLS GRID
- $140,0004 bd1 ba1.8k sqft109 S Front St, Greeley, IA 52050For SaleMLS ID #155646, Kristine Baldwin, Skogman - Manchester. East Central Iowa AOR as distributed by MLS GRID
