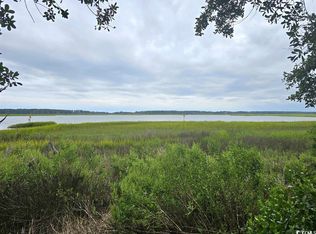
A rare opportunity to create a custom waterfront home in Inlet Marsh Estates, a premier inlet-front community. This exceptional homesite backs directly to the inlet, offering a private coastal setting with beautiful water views and convenient access to nearby boating. The featured plan showcases refined coastal architecture, a light-filled open layout, an expansive primary suite, generous glass openings, a premium kitchen, designer-selected finishes, and inviting outdoor living spaces. Buyers can personalize the home to suit their lifestyle, with options including a pool or infinity-edge pool and spa, elevator, expanded outdoor areas, custom finishes, or an entirely different floor plan. The proposed price is based on the featured plan and its included specifications. Buyers may adjust selections, finishes, square footage, and overall scope to create a home aligned with their vision and budget. List price does not include optional upgrades such as an elevator, infinity-edge pool and spa, or other custom features. Pricing is available upon request. All proposed plans and specifications are subject to Architectural Review Board approval.
New construction
$1,699,900
148 Gillette Pl., Murrells Inlet, SC 29576
3beds
2,838sqft
Single Family Residence
Built in 2027
0.71 Acres Lot
$1,687,500 Zestimate®
$599/sqft
$120/mo HOA
What's special
Private coastal settingPremium kitchenRefined coastal architectureDesigner-selected finishesLight-filled open layoutBeautiful water viewsInviting outdoor living spaces
- 46 days
- 731
- 56
Zillow last checked:
Listing updated:
Listed by:
Colby R Rowe 843-251-1747,
Rowe Ventures,
Hillary Hooks 843-625-2039,
Rowe Ventures
Source: CCAR,MLS#: 2620709 Originating MLS: Coastal Carolinas Association of Realtors
Originating MLS: Coastal Carolinas Association of RealtorsFacts & features
Interior
Bedrooms & bathrooms
- Bedrooms: 3
- Bathrooms: 3
- Full bathrooms: 3
Rooms
- Room types: Bonus Room, Utility Room, Half Bath
Primary bedroom
- Features: Tray Ceiling(s), Ceiling Fan(s), Sitting Area in Primary, Walk-In Closet(s)
- Level: Main
Bedroom 1
- Level: Second
Bedroom 2
- Level: Second
Bedroom 3
- Level: Second
Primary bathroom
- Features: Dual Sinks, Bath in Primary Bedroom, Separate Shower
Dining room
- Features: Separate/Formal Dining Room
Family room
- Features: Ceiling Fan(s), Vaulted Ceiling(s)
Kitchen
- Features: Dishwasher, Kitchen Exhaust Fan, Pantry, Stainless Steel Appliances, Solid Surface Counters
Living room
- Features: Beamed Ceilings, Tray Ceiling(s), Ceiling Fan(s), Vaulted Ceiling(s)
Other
- Features: Utility Room
Heating
- Central
Cooling
- Central Air
Appliances
- Included: Dishwasher, Disposal, Microwave, Range, Refrigerator, Range Hood
- Laundry: Washer Hookup
Features
- Tray Ceiling(s), Ceiling Fan(s), Dual Sinks, Elevator Shaft, Bath in Primary Bedroom, Sitting Area in Primary, Separate Shower, Walk-In Closet(s), Stainless Steel Appliances, Solid Surface Counters
- Flooring: Tile, Wood
Interior area
- Total structure area: 6,924
- Total interior livable area: 2,838 sqft
Property
Parking
- Total spaces: 10
- Parking features: Attached, Garage, Garage Door Opener
- Attached garage spaces: 4
Features
- Levels: Two
- Stories: 2
- Patio & porch: Rear Porch, Front Porch
- Exterior features: Fence, Sprinkler/Irrigation, Porch
- Has private pool: Yes
- Pool features: Outdoor Pool, Private
- Has view: Yes
- View description: Marsh View
- Waterfront features: Creek
Lot
- Size: 0.71 Acres
- Features: Outside City Limits, Rectangular, Rectangular Lot, Stream/Creek
Details
- Additional parcels included: ,
- Parcel number: 0404060041700
- Zoning: Res
- Special conditions: None
Construction
Type & style
- Home type: SingleFamily
- Architectural style: Contemporary
- Property subtype: Single Family Residence
Materials
- HardiPlank Type
- Foundation: Slab
Condition
- To Be Built
- New construction: Yes
- Year built: 2027
Details
- Builder name: Rowe Ventures Custom Homes, LLC
- Warranty included: Yes
Utilities & green energy
- Water: Public
- Utilities for property: Cable Available, Electricity Available, Natural Gas Available, Phone Available, Sewer Available, Underground Utilities, Water Available
Community & HOA
Community
- Features: Golf Carts OK, Long Term Rental Allowed
- Security: Smoke Detector(s)
- Subdivision: Inlet Marsh Estate
HOA
- Has HOA: Yes
- Amenities included: Owner Allowed Golf Cart, Owner Allowed Motorcycle, Tenant Allowed Golf Cart, Tenant Allowed Motorcycle
- Services included: Association Management, Common Areas, Legal/Accounting, Pool(s), Recreation Facilities, Security
- HOA fee: $120 monthly
Location
- Region: Murrells Inlet
Financial & listing details
- Price per square foot: $599/sqft
- Date on market: 8/21/2026
- Listing terms: Cash,Conventional,FHA,Other,Trade,VA Loan
- Electric utility on property: Yes
Estimated market value
$1,687,500
$1.60M - $1.77M
$2,867/mo
Price history
| Date | Event | Price |
|---|---|---|
| 8/19/2026 | Listed for sale | $1,699,900$599/sqft |
Source:  CCAR #2620549 Report a problem CCAR #2620549 Report a problem | ||
Public tax history
Tax history is unavailable.
Monthly payment
Est. payment
Payment breakdown
Explore the cost of this home by adjusting the details. Changes won't be saved.Climate risks
Neighborhood: 29576
Nearby schools
Schools provided by the listing agent
- Elementary: Waccamaw Elementary School
- Middle: Waccamaw Middle School
- High: Waccamaw High School
Source: CCAR. This data may not be complete. We recommend contacting the local school district to confirm school assignments for this home.
Similar homes
- $1,490,0004 bd4 ba3k sqft5299 Berkeley Ct., Murrells Inlet, SC 29576For Sale

 MLS ID #2624054, Don Thomas, Peace Sotheby's Intl Realty PI. CCAR
 - $1,450,0005 bd3 ba1.9k sqft1706 South Waccamaw Dr., Murrells Inlet, SC 29576For Sale
 MLS ID #2624549, Jacob A Carbaugh, Garden City Realty, Inc. CCAR
 - $1,700,0002 bd2 ba2.2k sqft11091 Highway 707, Murrells Inlet, SC 29576For Sale
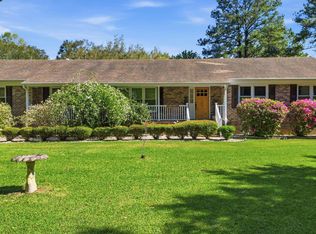 MLS ID #2608507, Damon D Barnwell, The Litchfield Company Real Estate. CCAR
 - $1,760,0003 bd4 ba3.8k sqft563 Chandler Ave., Murrells Inlet, SC 29576For Sale
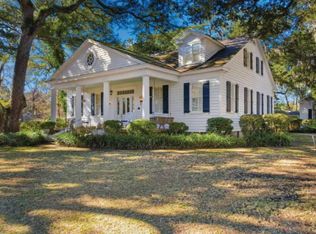 MLS ID #2529496, Cal Harrelson, Peace Sotheby's Intl Realty PI. CCAR
 - $875,0004 bd3 ba3k sqft5270 Berkeley Ct., Murrells Inlet, SC 29576For SaleMLS ID #2617906, Kathie L Noel, Exit Coastal Real Estate Pros. CCAR
- $949,0004 bd4 ba3k sqft286 Eagle Pass Dr., Murrells Inlet, SC 29576For SaleMLS ID #2618351, Tonya Bullard, NorthGroup Real Estate LLC. CCAR
- $1,150,0004 bd4 ba3.4k sqft4502 Richmond Hill Dr., Murrells Inlet, SC 29576For SaleMLS ID #2621972, Mariah R Johnson, CB Sea Coast Advantage PI. CCAR
- $1,699,0005 bd6 ba3.1k sqft242 Dogwood Dr. S, Murrells Inlet, SC 29576For SaleMLS ID #2609124, Dave Barr Properties Team, INNOVATE Real Estate. CCAR
- $1,550,0005 bd5 ba3.6k sqft11111 Lee Circle #11111 Lee Circle, Murrells Inlet, SC 29576New ConstructionMLS ID #2621677, The Davis Team, EXP Realty LLC. CCAR
- $1,579,0004 bd3 ba1.8k sqft1607 Dolphin St. #Creekview, Garden City Beach, SC 29576For SaleMLS ID #2610374, Robert Lance L Garrison, Beach Realty South, LLC. CCAR
- $1,025,0004 bd3 ba3.1k sqft652 Whispering Pines Ct., Murrells Inlet, SC 29576For SaleMLS ID #2621155, Lisa Sullivan, Realty ONE Group DocksideSouth. CCAR
- $1,250,0005 bd6 ba2.4k sqft601 N Waccamaw Dr. unit A, Murrells Inlet, SC 29576For SaleMLS ID #2624291, Liat Edri, Realty ONE Group Dockside. CCAR
- $1,250,0005 bd6 ba2.4k sqft601 N Waccamaw Dr. #B, Murrells Inlet, SC 29576For SaleMLS ID #2624292, Liat Edri, Realty ONE Group Dockside. CCAR
- $1,725,0005 bd5 ba2.1k sqft723 S Waccamaw Dr. #Blue Wave, Garden City Beach, SC 29576For SaleMLS ID #2604157, Jim A Allison, Dunes Realty Sales. CCAR
- $2,200,0006 bd4 ba3k sqft1899 South Waccamaw Dr., Murrells Inlet, SC 29576For SaleMLS ID #2621693, Chris Reid, The Litchfield Company Real Estate. CCAR
- $1,300,0004 bd4 ba2.6k sqft11107 Lee Circle #11107 Lee Circle, Murrells Inlet, SC 29576New ConstructionMLS ID #2621676, The Davis Team, EXP Realty LLC. CCAR
- $1,050,0004 bd4 ba2.6k sqft668 S Waccamaw Dr., Garden City Beach, SC 29576For SaleMLS ID #2624337, Brent Jackson, Garden City Realty, Inc. CCAR
- $1,497,0004 bd3 ba1.6k sqft547 South Waccamaw Dr. #Light House, Garden City Beach, SC 29576For SaleMLS ID #2622947, Carol H Cassidy, Keller Williams Innovate South. CCAR
- $910,0004 bd4 ba3.2k sqft128 Knotty Pine Way, Murrells Inlet, SC 29576For SaleMLS ID #2622301, Mercedes M Gagnon, Century 21 The Harrelson Group. CCAR
- $1,250,0005 bd6 ba3.9k sqft67 Rose Bud Ct., Murrells Inlet, SC 29576For SaleMLS ID #2618735, Perry Peace Team, Peace Sotheby's Intl Realty PI. CCAR
