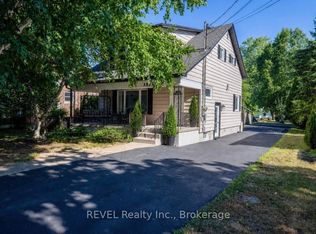
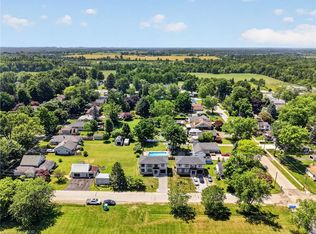
Solid brick. home with updates in Ridgeway! Located on a 66.5x200 ft lot, this solid brick 1.5 storey is ready for your personal touch! Main floor features a large eat in kitchen, living room, updated 4 pc bath and a dining room, that could easily be finished off into another bedroom (it had been at one point) and laundry, all with updated hard luxury vinyl plank flooring throughout. Upstairs is a whole primary bedroom retreat. Partially finished lower level with a rec room and gas fireplace, an office, and a 2 pc bath plus a 2nd set of laundry hookups. The exterior of this home has great curb appeal, with updates to to the siding and capping that make it low maintenance. With such a large lot, there is room for future expansion. Only a short walk to downtown Ridgeway, shops and amenities, and only a quick bike ride to the sandy shores of Lake Erie. This would make an excellent home for a first timer!
For sale
C$439,900
148 Gorham Rd, Fort Erie, ON L0S 1N0
3beds
2baths
Single Family Residence
Built in ----
0.31 Acres Lot
$-- Zestimate®
C$--/sqft
C$-- HOA
What's special
Dining roomPrimary bedroom retreatGas fireplaceGreat curb appealLarge lot
- 43 days
- 29
- 5
Zillow last checked:
Listing updated:
Listed by:
ROYAL LEPAGE NRC REALTY
Source: TRREB,MLS®#: X13765186 Originating MLS®#: Niagara Association of REALTORS
Originating MLS®#: Niagara Association of REALTORSFacts & features
Interior
Bedrooms & bathrooms
- Bedrooms: 3
- Bathrooms: 2
Bedroom
- Level: Second
- Dimensions: 5.58 x 4.91
Bedroom
- Level: Basement
- Dimensions: 3.24 x 2.9
Bedroom
- Level: Basement
- Dimensions: 3.57 x 1.15
Bathroom
- Level: Main
- Dimensions: 1.82 x 1.21
Bathroom
- Level: Basement
- Dimensions: 1 x 1.21
Dining room
- Level: Main
- Dimensions: 3.32 x 2.46
Kitchen
- Level: Main
- Dimensions: 5.02 x 3.56
Laundry
- Level: Main
- Dimensions: 1.14 x 2.67
Living room
- Level: Main
- Dimensions: 6 x 4.11
Office
- Level: Main
- Dimensions: 3.58 x 5.02
Other
- Level: Basement
- Dimensions: 3.58 x 5.74
Recreation
- Level: Basement
- Dimensions: 3.57 x 5.03
Utility room
- Level: Basement
- Dimensions: 2.1 x 4.5
Heating
- Water, Gas
Cooling
- None
Appliances
- Included: Water Heater Owned
Features
- Basement: Partially Finished
- Has fireplace: Yes
- Fireplace features: Natural Gas, Recreation Room
Interior area
- Living area range: 1100-1500 null
Property
Parking
- Total spaces: 4
Features
- Stories: 1.5
- Pool features: None
Lot
- Size: 0.31 Acres
- Features: Library, Park, Place Of Worship, Rec./Commun.Centre, School, Rectangular Lot
Details
- Additional structures: Shed
- Parcel number: 641900094
Construction
Type & style
- Home type: SingleFamily
- Property subtype: Single Family Residence
Materials
- Brick, Vinyl Siding
- Foundation: Poured Concrete, Block
- Roof: Asphalt Shingle
Utilities & green energy
- Sewer: Sewer
Community & HOA
Location
- Region: Fort Erie
Financial & listing details
- Annual tax amount: C$3,354
- Date on market: 9/10/2026
Price history
Price history is unavailable.
Public tax history
Tax history is unavailable.
Climate risks
Neighborhood: Ridgeway
Similar homes
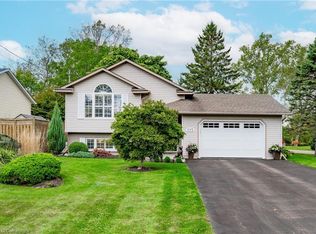
- C$450,0003 bd1 ba-- sqft529 Rosehill Rd, Fort Erie, ON L2A 5M4For Sale
 MLS ID #X14106894, ROYAL LEPAGE NRC REALTY. TRREB
 - C$539,9003 bd2 ba-- sqft545 Belleview Blvd, Fort Erie, ON L0S 1N0For Sale
 MLS ID #X13642738, ROYAL LEPAGE NRC REALTY. TRREB
 - C$394,5002 bd1 ba-- sqft3093 Hyman Ave, Fort Erie, ON L0S 1N0For Sale
 MLS ID #X13832986, ROYAL LEPAGE NRC REALTY. TRREB
 - C$399,9003 bd1 ba-- sqft3907 Alexandra Rd, Fort Erie, ON L0S 1B0For Sale
 MLS ID #X13638994, REALTY EXECUTIVES PLUS LTD, BROKERAGE. TRREB
