NEW PRICE! Beautifully Updated 3-Bedroom Home + Bonus Room in Emerald Lakes
Welcome to this beautifully updated and move-in-ready home in desirable Emerald Lakes! This spacious 3-bedroom, 2-bath bi-level also offers a versatile bonus room that can be used as a home office, playroom, media room, or additional living space.
The bright and inviting interior features an updated kitchen with stainless steel appliances, spacious living and dining areas, fresh interior paint, modern lighting, updated switches and outlets, abundant natural light, and ample storage. Step outside onto the large deck, perfect for relaxing, entertaining, or enjoying the beautiful Pocono surroundings.
Located in the amenity-rich Emerald Lakes community, residents can enjoy lakes, beaches, pools, tennis courts, playgrounds, and clubhouse amenities. The location is also convenient to Kalahari, Camelback Mountain, skiing, hiking, golf, restaurants, shopping, and other popular Pocono attractions.
Whether you're looking for a primary residence, a weekend getaway, or an investment property, this home offers space, updates, and a great opportunity to enjoy everything the Poconos has to offer.
Sold for $265,900
$265,900
148 Granite Rd, Long Pond, PA 18334
3beds
1,744sqft
Single Family Residence
Built in 1994
0.45 Acres Lot
$266,000 Zestimate®
$152/sqft
$2,326 Estimated rent
Home value
$266,000
$239,000 - $295,000
$2,326/mo
Zestimate® history
Owner options
List your home for rent
$2,326/mo
Rent Zestimate®
Find your next renter with Zillow Rental Manager. Plus, with online applications, you can quickly screen prospective tenants – for free.
$2,326/mo
Rent Zestimate®
Refinance and save
$3,056/mo
Est. payment
Refinancing to a lower rate could help reduce your monthly payments and save thousands over the life of the loan.
$3,056/mo
Est. payment
Explore your selling options
Work with a Zillow partner agent
Leverage their expertise and Zillow's premium Showcase listings to get your home seen by more buyers.
Get startedList with your own agent
Get your home in front of millions of buyers by listing it on Zillow.
Learn how to do itSell it yourself
Take full control of how buyers see your home on Zillow by listing For Sale by Owner (FSBO).
List your homeWhat's special
Large deckFresh interior paintGenerous living spacesAbundant natural lightSun-filled bi-level homeBeautifully updatedModern lighting
Zillow last checked:
Listing updated:
Listed by:
Daniel J Demers 888-219-3009,
Sell Your Home Services
Bought with:
Walkenia Perez, RSR005220
Halo Realty Properties, LLC
Source: PMAR,MLS#: PM-142724
Facts & features
Interior
Bedrooms & bathrooms
- Bedrooms: 3
- Bathrooms: 2
- Full bathrooms: 2
Primary bedroom
- Level: First
- Area: 143
- Dimensions: 13 x 11
Bedroom 2
- Level: Lower
- Area: 165
- Dimensions: 15 x 11
Dining room
- Level: First
- Area: 170
- Dimensions: 10 x 17
Laundry
- Level: Lower
- Area: 253
- Dimensions: 23 x 11
Living room
- Level: First
- Area: 256
- Dimensions: 16 x 16
Other
- Description: Rec Room
- Level: Lower
- Area: 165
- Dimensions: 15 x 11
Heating
- Electric, Propane
Cooling
- None
Appliances
- Included: Electric Oven, Refrigerator, Microwave, Washer/Dryer Stacked
- Laundry: Other, See Remarks
Features
- Other
- Flooring: Laminate
- Basement: Other
- Has fireplace: No
Interior area
- Total structure area: 1,744
- Total interior livable area: 1,744 sqft
- Finished area above ground: 872
- Finished area below ground: 872
Property
Features
- Stories: 2
- Exterior features: Fire Pit, Other
Lot
- Size: 0.45 Acres
- Features: Other
Details
- Parcel number: 19.3I.2.143
- Zoning description: Residential
- Special conditions: Standard
Construction
Type & style
- Home type: SingleFamily
- Architectural style: Bi-Level
- Property subtype: Single Family Residence
Materials
- Brick, Vinyl Siding
- Foundation: Other
- Roof: Asphalt,Fiberglass
Condition
- Year built: 1994
Utilities & green energy
- Sewer: Septic Tank
- Water: Well
Community & HOA
Community
- Subdivision: None
HOA
- Has HOA: Yes
- Amenities included: Other
- Services included: Other, See Remarks
- HOA fee: $1,200 annually
Location
- Region: Long Pond
Financial & listing details
- Price per square foot: $152/sqft
- Tax assessed value: $88,720
- Annual tax amount: $2,743
- Date on market: 7/2/2026
- Listing terms: Cash,Conventional,FHA,VA Loan
- Inclusions: Entry only listing. Contact seller directly at 917-587-0286 for all showings, questions, and offers.
- Exclusions: Entry only listing. Contact seller directly at 917-587-0286 for all showings, questions, and offers.
Price history
| Date | Event | Price |
|---|---|---|
| 9/24/2026 | Sold | $265,900$152/sqft |
Source: PMAR #PM-142724 Report a problem | ||
| 9/14/2026 | Pending sale | $265,900$152/sqft |
Source: PMAR #PM-142724 Report a problem | ||
| 8/26/2026 | Price change | $265,900-4.3%$152/sqft |
Source: PMAR #PM-142724 Report a problem | ||
| 8/7/2026 | Price change | $277,988-4.1%$159/sqft |
Source: PMAR #PM-142724 Report a problem | ||
| 7/24/2026 | Price change | $289,988-2%$166/sqft |
Source: PMAR #PM-142724 Report a problem | ||
| 7/2/2026 | Listed for sale | $295,988+35.2%$170/sqft |
Source: PMAR #PM-142724 Report a problem | ||
| 6/22/2021 | Listing removed | -- |
Source: PMAR #PM-88056 Report a problem | ||
| 5/29/2021 | Listed for sale | $219,000+226.9%$126/sqft |
Source: PMAR #PM-88056 Report a problem | ||
| 3/26/2019 | Sold | $67,000+3.1%$38/sqft |
Source: PMAR #PM-64948 Report a problem | ||
| 2/27/2019 | Price change | $65,000-27%$37/sqft |
Source: RE/MAX Crossroads #PM-64948 Report a problem | ||
| 2/7/2019 | Listed for sale | $89,000-1%$51/sqft |
Source: RE/MAX Crossroads #PM-64948 Report a problem | ||
| 9/1/2016 | Listing removed | $89,900$52/sqft |
Source: RE/MAX Crossroads #PM-30698 Report a problem | ||
| 4/8/2016 | Price change | $89,900-10%$52/sqft |
Source: Re/Max Crossroads #PM-30698 Report a problem | ||
| 12/20/2015 | Listed for sale | $99,900$57/sqft |
Source: RE/MAX Crossroads #PM-30698 Report a problem | ||
Public tax history
| Year | Property taxes | Tax assessment |
|---|---|---|
| 2026 | $2,770 +3.3% | $88,720 |
| 2025 | $2,682 +8.3% | $88,720 |
| 2024 | $2,477 +9.4% | $88,720 |
| 2023 | $2,264 +1.8% | $88,720 |
| 2022 | $2,224 | $88,720 |
| 2021 | $2,224 | $88,720 |
| 2020 | $2,224 -28.8% | $88,720 +387.5% |
| 2019 | $3,125 | $18,200 |
| 2018 | $3,125 | $18,200 |
| 2017 | $3,125 +371.3% | $18,200 |
| 2016 | $663 | $18,200 |
| 2015 | -- | $18,200 |
| 2014 | -- | $18,200 |
| 2013 | -- | $18,200 |
| 2012 | -- | $18,200 |
| 2011 | -- | $18,200 |
| 2010 | -- | $18,200 |
| 2008 | -- | $18,200 |
| 2007 | -- | $18,200 |
| 2006 | -- | $18,200 |
| 2005 | -- | $18,200 |
| 2004 | -- | $18,200 +0.6% |
| 2003 | -- | $18,100 |
Find assessor info on the county website
Neighborhood: 18334
Nearby homes
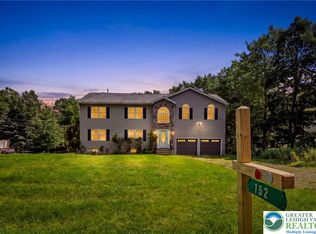
- $425,0004 bd3 ba2.6k sqft152 Granite Rd, Long Pond, PA 18334Pending
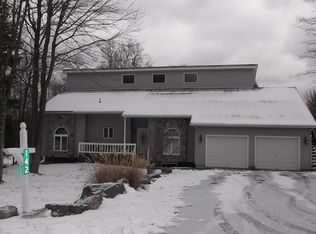
- $480,6006 bd5 ba3.5k sqft142 Granite Rd, Long Pond, PA 18334Off Market
- $381,2004 bd2 ba2.2k sqft156 Granite Rd, Long Pond, PA 18334Off Market
- $294,2003 bd2 ba1k sqft151 Granite Rd, Long Pond, PA 18334Off Market
- $232,5003 bd2 ba1.7k sqft143 Granite Rd, Long Pond, PA 18334Sold
- $222,3003 bd2 ba1.5k sqft160 Granite Rd, Long Pond, PA 18334Off Market
- $402,3004 bd3 ba2.2k sqft132 Granite Rd, Long Pond, PA 18334Off Market
- $181,9003 bd2 ba1.2k sqft159 Granite Rd, Long Pond, PA 18334Off Market
Nearby schools
GreatSchools rating
- 5/10Swiftwater Intermediate SchoolGrades: 4-6Distance: 3.9 mi
- 4/10Pocono Mountain West Junior High SchoolGrades: 7-8Distance: 2.4 mi
- 7/10Pocono Mountain West High SchoolGrades: 9-12Distance: 2.2 mi
Sell for more on Zillow
Get a Zillow Showcase℠ listing at no additional cost and you could sell for .
$266,000
2% more
+$5,320
With Zillow Showcase(estimated)
$271,320
Sell for more on Zillow
Get a Zillow Showcase℠ listing at no additional cost and you could sell for .
$266,000
2% more
+$5,320
With Zillow Showcase(estimated)
$271,320
- Pennsylvania
- Monroe County
- Long Pond
- 18334
- 148 Granite Rd
