Welcome to 148 Henry Rd! This inviting 4-bedroom, 2-bathroom home offers a functional layout, spacious living areas, and plenty of room for everyday living in the East Pennsboro Area School District. Step inside to a bright and cozy living room filled with natural light from three large windows, creating a warm and welcoming atmosphere. The separate dining area provides the perfect space for family meals or entertaining guests. The kitchen features beautiful wood cabinetry, ample counter space, and a convenient breakfast bar overlooking the main living area. The main level also includes a generously sized bedroom, a full bathroom, and a dedicated laundry area with additional storage for added convenience. Step outside to enjoy the covered patio, ideal for relaxing or hosting outdoor gatherings. Upstairs, you'll find three additional bedrooms and a second full bathroom, offering privacy and flexibility for family, guests, or a home office. Parking is a breeze with an attached carport, private driveway, and additional on-street parking. Conveniently located with easy access to local shopping, dining, parks, and major commuter routes, this home combines comfort, functionality, and an excellent location. Don't miss your opportunity to make this charming Enola home yours!
Pending
$284,900
148 Henry Rd, Enola, PA 17025
3beds
1,638sqft
Single Family Residence
Built in 1958
6,970 Square Feet Lot
$-- Zestimate®
$174/sqft
$-- HOA
What's special
Attached carportPrivate drivewayAmple counter spaceFunctional layoutSeparate dining areaBeautiful wood cabinetry
- 59 days
- 38
- 2
Likely to sell faster than
Zillow last checked:
Listing updated:
Listed by:
Dave Pottle 717-495-4336,
Keller Williams Keystone Realty 7177555599
Source: Bright MLS,MLS#: PACB2055044
Facts & features
Interior
Bedrooms & bathrooms
- Bedrooms: 3
- Bathrooms: 2
- Full bathrooms: 2
- Main level bathrooms: 2
- Main level bedrooms: 3
Basement
- Area: 0
Heating
- Forced Air, Electric
Cooling
- Central Air, Window Unit(s), Electric
Appliances
- Included: Gas Water Heater
Features
- Basement: Full,Finished,Exterior Entry,Sump Pump
- Has fireplace: No
Interior area
- Total structure area: 1,638
- Total interior livable area: 1,638 sqft
- Finished area above ground: 1,638
- Finished area below ground: 0
Property
Parking
- Total spaces: 5
- Parking features: Attached Carport, Driveway, On Street
- Carport spaces: 1
- Uncovered spaces: 4
Accessibility
- Accessibility features: 2+ Access Exits
Features
- Levels: Multi/Split,Two
- Stories: 2
- Pool features: None
Lot
- Size: 6,970 Square Feet
Details
- Additional structures: Above Grade, Below Grade
- Parcel number: 09131002080
- Zoning: RESIDENTIAL
- Special conditions: Standard
Construction
Type & style
- Home type: SingleFamily
- Property subtype: Single Family Residence
Materials
- Brick Front, Vinyl Siding
- Foundation: Block
Condition
- New construction: No
- Year built: 1958
Utilities & green energy
- Sewer: Public Sewer
- Water: Public
Community & HOA
Community
- Subdivision: None Available
HOA
- Has HOA: No
Location
- Region: Enola
- Municipality: EAST PENNSBORO TWP
Financial & listing details
- Price per square foot: $174/sqft
- Tax assessed value: $153,700
- Annual tax amount: $3,229
- Date on market: 7/22/2026
- Listing agreement: Exclusive Right To Sell
- Listing terms: Cash,Conventional
- Exclusions: Washer, Dryer
- Ownership: Fee Simple
Estimated market value
Not available
Estimated sales range
Not available
Not available
Price history
| Date | Event | Price |
|---|---|---|
| 7/27/2026 | Pending sale | $284,900$174/sqft |
Source:  Bright MLS #PACB2055044 Report a problem Bright MLS #PACB2055044 Report a problem | ||
| 7/22/2026 | Listed for sale | $284,900+7.5%$174/sqft |
Source: Bright MLS #PACB2055044 Report a problem | ||
| 9/26/2024 | Sold | $265,000+3.9%$162/sqft |
Source: Bright MLS #PACB2033732 Report a problem | ||
| 8/22/2024 | Pending sale | $255,000$156/sqft |
Source: Bright MLS #PACB2033732 Report a problem | ||
| 8/8/2024 | Listed for sale | $255,000+142.3%$156/sqft |
Source: Bright MLS #PACB2033732 Report a problem | ||
| 6/11/2010 | Sold | $105,250$64/sqft |
Source: Public Record Report a problem | ||
Public tax history
| Year | Property taxes | Tax assessment |
|---|---|---|
| 2025 | $3,173 +8.5% | $153,700 |
| 2024 | $2,924 +3.6% | $153,700 |
| 2023 | $2,823 +6.4% | $153,700 |
| 2022 | $2,654 | $153,700 |
| 2021 | $2,654 +4.2% | $153,700 |
| 2020 | $2,548 +314.4% | $153,700 |
| 2019 | $615 -75.3% | $153,700 |
| 2018 | $2,490 | $153,700 |
| 2017 | -- | $153,700 |
| 2016 | -- | $153,700 |
| 2015 | -- | $153,700 |
| 2014 | -- | $153,700 |
| 2013 | -- | $153,700 |
| 2012 | -- | $153,700 |
| 2011 | -- | $153,700 +14.8% |
| 2010 | -- | $133,890 |
| 2009 | -- | $133,890 |
| 2008 | -- | $133,890 |
| 2007 | -- | $133,890 |
| 2006 | -- | $133,890 |
| 2005 | -- | $133,890 +25.3% |
| 2004 | -- | $106,840 |
| 2003 | $324 | $106,840 |
| 2000 | -- | $106,840 |
Find assessor info on the county website
Monthly payment
Est. payment
Payment breakdown
Explore the cost of this home by adjusting the details. Changes won't be saved.Climate risks
Neighborhood: 17025
Nearby schools
Schools provided by the listing agent
- Middle: East Pennsboro Area
- High: East Pennsboro Area Shs
- District: East Pennsboro Area
Source: Bright MLS. This data may not be complete. We recommend contacting the local school district to confirm school assignments for this home.
Similar homes
- $320,0004 bd3 ba2.3k sqft400 W Dauphin St, Enola, PA 17025For Sale
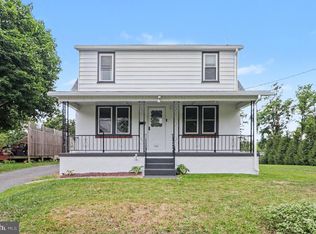
 MLS ID #PACB2057922, Paul Hayes, EXP Realty, LLC. Bright MLS
 - $285,0003 bd3 ba2k sqft6035 Wertzville Rd, Enola, PA 17025For Sale
 MLS ID #PACB2057276, KATHLEEN CUTIA, Keller Williams of Central PA. Bright MLS
 - $275,0003 bd1 ba1.5k sqft343 S Sporting Hill Rd, Mechanicsburg, PA 17050For Sale
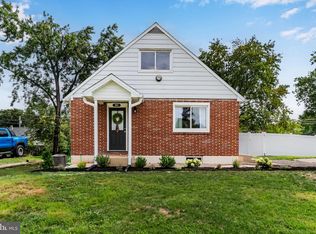 MLS ID #PACB2058448, JESSICA HOCKERSMITH, RE/MAX 1st Advantage. Bright MLS
 - $309,9003 bd3 ba1.2k sqft19 E Glenwood Dr, Camp Hill, PA 17011For Sale
 MLS ID #PACB2057368, TERRI BARRICK Barrick, John H. Walak Real Estate. Bright MLS
 - $267,9003 bd1 ba1.6k sqft2860 Morningside Dr, Camp Hill, PA 17011For SaleMLS ID #PACB2058424, BAMBI Neville, RE/MAX Realty Associates. Bright MLS
- $279,9003 bd1 ba1.5k sqft1931 Princeton Ave, Camp Hill, PA 17011For SaleMLS ID #PACB2057860, Dan Hineline, Coldwell Banker Realty. Bright MLS
- $299,7173 bd2 ba1.3k sqft3144 Spring Rd, Carlisle, PA 17013For SaleMLS ID #PACB2058586, Amy Horst, J. H. Troup, REALTOR. Bright MLS
- $299,9003 bd2 ba1.8k sqft1306 N 14th St, Harrisburg, PA 17103For SaleMLS ID #PADA2061880, ERNIECE CAMPBELL, Real of Pennsylvania. Bright MLS
- $369,9003 bd2 ba1.6k sqft4483 Brooks Vale Ct, Harrisburg, PA 17110For SaleMLS ID #PADA2063984, Ms. Julia E Gilchrist, Coldwell Banker Realty. Bright MLS
- $289,9003 bd3 ba1.5k sqft506 Hogestown Rd, Mechanicsburg, PA 17050For SaleMLS ID #PACB2056020, HEATHER NEIDLINGER, Berkshire Hathaway HomeServices Homesale Realty. Bright MLS
- $310,0003 bd2 ba1.8k sqft2929 Locust Ln, Harrisburg, PA 17109For SaleMLS ID #PADA2062946, Mae Santiago, Coldwell Banker Realty. Bright MLS
- $315,0004 bd2 ba1.6k sqft1504 Wandering Way, Harrisburg, PA 17110For SaleMLS ID #PADA2062954, JOY DANIELS, Joy Daniels Real Estate Group, Ltd. Bright MLS
- $299,9004 bd3 ba2.3k sqft401 Colonial Club Dr, Harrisburg, PA 17112For SaleMLS ID #PADA2062714, Tyler Murphy, Keller Williams Realty. Bright MLS
- $329,9003 bd2 ba2k sqft729 Harding St, New Cumberland, PA 17070For SaleMLS ID #PACB2058386, Thomas Smarsh, Inch & Co. Real Estate, LLC. Bright MLS
- $299,0004 bd2 ba1.1k sqft5112 Irene Dr, Harrisburg, PA 17112For SaleMLS ID #PADA2063182, Gary Hoover, Cavalry Realty LLC. Bright MLS
- $262,0004 bd2 ba2.1k sqft307 N 31st St, Harrisburg, PA 17109For SaleMLS ID #PADA2063438, APRIL RUCKER, Coldwell Banker Realty. Bright MLS
- $244,9004 bd3 ba1.9k sqft302 Wedgewood Rd, Harrisburg, PA 17109For SaleMLS ID #PADA2063952, JASON MCMULLEN, Iron Valley Real Estate of Central PA. Bright MLS
- $345,0003 bd2 ba1.8k sqft4216 Ridge Dr, Harrisburg, PA 17109For SaleMLS ID #PADA2061956, Cindy BILLET, RE/MAX Realty Select. Bright MLS
- $325,0003 bd2 ba1.3k sqft238 Haldeman Ave, New Cumberland, PA 17070For SaleMLS ID #PACB2056846, LINDA GOLDBERG, Iron Valley Real Estate of Central PA. Bright MLS
- $320,0003 bd3 ba1.4k sqft602 Saint Johns Rd, Shiremanstown, PA 17011For SaleMLS ID #PACB2056924, Dalton Reynolds, Keller Williams of Central PA. Bright MLS
