Beautiful 3100 +/- SF home in an unbelievably tranquil Cotuit location. Situated on 1.77 acres, this is a large 4 bedroom, 2.5 bath home with a 2 car garage and a newly installed four (4) bedroom septic (approval in process). The approach to the home is unpaved for a short distance, including a long driveway through the woods. The new four bedroom septic install and driveway re-grading will be done prior to sale. The family room off the garage showcases an 8' fireplace, wide pine floors. There is a bedroom with bath option on each level, first floor laundry and oak floors throughout both levels. All room sizes are approximate, but wonderfully sized and w/ storage. A modern, open concept eat-in kitchen is situated between the dining room and family room with french doors to a large stone patio. There is also a front to back living room, a sprinkler system, 3 separate mini splits (HVAC), double walled oil tank, recessed lights throughout, and large private yard.
Sold for $710,000
$710,000
148 Hollow Road, Barnstable, MA 02635
4beds
3,104sqft
Single Family Residence
Built in 1981
1.77 Acres Lot
$734,100 Zestimate®
$229/sqft
$4,065 Estimated rent
Home value
$734,100
$661,000 - $815,000
$4,065/mo
Zestimate® history
Owner options
List your home for rent
$4,065/mo
Rent Zestimate®
Find your next renter with Zillow Rental Manager. Plus, with online applications, you can quickly screen prospective tenants – for free.
$4,065/mo
Rent Zestimate®
Refinance and save
$4,511/mo
Est. payment
Refinancing to a lower rate could help reduce your monthly payments and save thousands over the life of the loan.
$4,511/mo
Est. payment
Explore your selling options
Work with a Zillow partner agent
Leverage their expertise and Zillow's premium Showcase listings to get your home seen by more buyers.
Get startedList with your own agent
Get your home in front of millions of buyers by listing it on Zillow.
Learn how to do itSell it yourself
Take full control of how buyers see your home on Zillow by listing For Sale by Owner (FSBO).
List your homeWhat's special
Zillow last checked:
Listing updated:
Listed by:
eXp Realty
Source: eXp Realty,MLS#: 73363617
Facts & features
Interior
Bedrooms & bathrooms
- Bedrooms: 4
- Bathrooms: 3
- Full bathrooms: 2
- 1/2 bathrooms: 1
- Main level bathrooms: 1
- Main level bedrooms: 1
Heating
- Baseboard, Oil, Ductless
Cooling
- Ductless
Appliances
- Included: Water Heater, Range, Dishwasher, Microwave, Washer, Dryer
- Laundry: Electric Dryer Hookup, Washer Hookup, First Floor
Features
- Closet, Storage, Vestibule, Walk-In Closet(s), Lighting - Pendant, Attic Access, Pantry, Entrance Foyer, Entry Hall, Center Hall, Internet Available - Unknown
- Flooring: Tile, Hardwood, Concrete
- Doors: French Doors
- Windows: Insulated Windows
- Basement: Full, Interior Entry, Concrete, Unfinished
- Number of fireplaces: 2
- Fireplace features: Family Room, Living Room
Interior area
- Total structure area: 3,104
- Total interior livable area: 3,104 sqft
- Finished area above ground: 3,104
Property
Parking
- Total spaces: 6
- Parking features: Attached, Garage Door Opener, Garage Faces Side, Off Street, Stone/Gravel
- Attached garage spaces: 2
Features
- Patio & porch: Porch, Patio
- Exterior features: Porch, Patio
- Waterfront features: Lake/Pond, 1 to 2 Mile To Beach, Beach Ownership(Public)
Lot
- Size: 1.77 Acres
- Features: Wooded, Gentle Sloping, Level
Details
- Parcel number: 027001001, 4914859
- Zoning: RF
Construction
Type & style
- Home type: SingleFamily
- Architectural style: Colonial, Cape
- Property subtype: Single Family Residence
Materials
- Frame
- Foundation: Concrete Perimeter
- Roof: Shingle
Condition
- Year built: 1981
Utilities & green energy
- Sewer: Private Sewer
- Water: Private
Green energy
- Energy efficient items: Thermostat
Community & HOA
Community
- Features: Public Transportation, Shopping, Walk/Jog Trails, Golf, Medical Facility, Highway Access, House of Worship, Private School, Public School
HOA
- Has HOA: No
Location
- Region: Barnstable
Financial & listing details
- Price per square foot: $229/sqft
- Tax assessed value: $799,400
- Annual tax amount: $6,841
- Date on market: 11/21/2025
- Listing agreement: Exclusive Right To Sell
- Listing terms: Contract
- Road surface type: Unimproved
Price history
| Date | Event | Price |
|---|---|---|
| 8/29/2025 | Sold | $710,000+1.4%$229/sqft |
Source: eXp Realty #178159004 Report a problem | ||
| 1/4/2025 | Listing removed | $699,900$225/sqft |
Source: MLS PIN #73292661 Report a problem | ||
| 12/31/2024 | Contingent | $699,900$225/sqft |
Source: MLS PIN #73292661 Report a problem | ||
| 12/24/2024 | Price change | $699,900-15.2%$225/sqft |
Source: MLS PIN #73292661 Report a problem | ||
| 12/12/2024 | Price change | $824,900-5.7%$266/sqft |
Source: MLS PIN #73292661 Report a problem | ||
| 9/19/2024 | Listed for sale | $874,900-2.8%$282/sqft |
Source: MLS PIN #73292661 Report a problem | ||
| 3/5/2024 | Listing removed | $899,900$290/sqft |
Source: MLS PIN #73202842 Report a problem | ||
| 2/15/2024 | Listed for sale | $899,900$290/sqft |
Source: MLS PIN #73202842 Report a problem | ||
| 9/4/2023 | Listing removed | $899,900$290/sqft |
Source: MLS PIN #73124489 Report a problem | ||
| 8/2/2023 | Price change | $899,900-5.3%$290/sqft |
Source: MLS PIN #73124489 Report a problem | ||
| 6/20/2023 | Listed for sale | $949,900$306/sqft |
Source: MLS PIN #73124489 Report a problem | ||
Public tax history
Tax history is unavailable.
Neighborhood: Cotuit
Nearby homes
- $710,0004 bd3 ba3.1k sqft148 Hollow Rd, Cotuit, MA 02635Sold
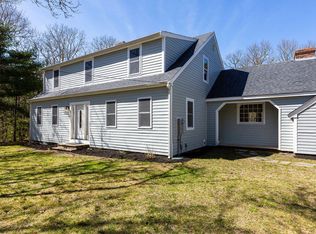
- $648,4002 bd1 ba1k sqft150 Hollow Rd, Cotuit, MA 02635Off Market
- $654,4003 bd1 ba1.6k sqft166 Debbies Ln, Marstons Mills, MA 02648Off Market
- $668,8003 bd2 ba1.5k sqft31 Ridge Top Rd, Cotuit, MA 02635Off Market
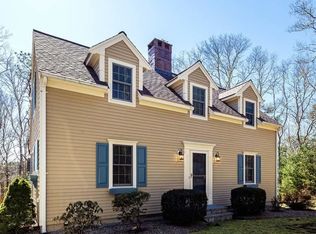
- $623,9003 bd2 ba1.5k sqft105 Wild Way, Cotuit, MA 02635Off Market
- $692,1003 bd2 ba1.1k sqft144 Debbies Ln, Marstons Mills, MA 02648Off Market
- $612,9003 bd2 ba1.2k sqft164 Lauries Ln, Marstons Mills, MA 02648Off Market
- $654,6003 bd2 ba1.6k sqft104 Wild Way, Cotuit, MA 02635Off Market
- $539,0002 bd1 ba1.2k sqft169 Debbies Ln, Marstons Mills, MA 02648Off Market
Nearby schools
GreatSchools rating
- 3/10Barnstable United Elementary SchoolGrades: 4-5Distance: 3.1 mi
- 3/10Barnstable High SchoolGrades: 8-12Distance: 6.5 mi
- 8/10West Villages Elementary SchoolGrades: K-3Distance: 3.1 mi
Schools provided by the listing agent
- Elementary: West Villages
- Middle: Barnstable
- High: Barnstable Hs
Source: eXp Realty. This data may not be complete. We recommend contacting the local school district to confirm school assignments for this home.
Get a cash offer in 3 minutes
Find out how much your home could sell for in as little as 3 minutes with a no-obligation cash offer.
Estimated market value
$734,100
Get a cash offer in 3 minutes
Find out how much your home could sell for in as little as 3 minutes with a no-obligation cash offer.
Estimated market value
$734,100
- Massachusetts
- Barnstable County
- Barnstable
- 02630
- Cotuit
- 148 Hollow Road
