Skip main navigation
Sold for $665,000
  • $665,000

    148 Homestead Road, Southbury, CT 06488

    4beds
    2,477sqft
    Single Family Residence
    Built in 1984
    2.08 Acres Lot
    $665,100 Zestimate®
    $268/sqft
    $4,113 Estimated rent

    Home value

    $665,100

    $605,000 - $732,000

    $4,113/mo

    Zestimate® history
    Loading
    Loading...

    Owner options

    List your home for rent

    $4,113/mo

    Rent Zestimate®

    Find your next renter with Zillow Rental Manager. Plus, with online applications, you can quickly screen prospective tenants – for free.

    Learn more

    $4,113/mo

    Rent Zestimate®

    Refinance and save

    $4,782/mo

    Est. payment

    Refinancing to a lower rate could help reduce your monthly payments and save thousands over the life of the loan.

    See today's rates

    $4,782/mo

    Est. payment

    Explore your selling options

    Work with a Zillow partner agent

    Leverage their expertise and Zillow's premium Showcase listings to get your home seen by more buyers.

    Get started

    List with your own agent

    Get your home in front of millions of buyers by listing it on Zillow.

    Learn how to do it

    Sell it yourself

    Take full control of how buyers see your home on Zillow by listing For Sale by Owner (FSBO).

    List your home

    What's special


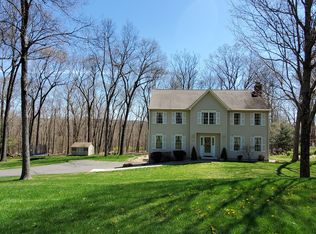
    Beautifully maintained 4-bedroom, 2.5-bath Saltbox Colonial set on a private, picturesque lot surrounded by nature. This inviting home offers a thoughtfully designed layout ideal for both everyday living and entertaining. The main level features a spacious formal living room and an elegant dining room, perfect for hosting gatherings. The kitchen includes a separate casual dining area and provides direct access to a stunning two-tiered deck-an ideal space for outdoor entertaining or relaxing while enjoying the serene surroundings. The cozy family room is highlighted by a wood-burning fireplace, creating a warm and welcoming atmosphere. A convenient laundry room and generously sized powder room complete this level. Rich, wide-plank knotty pine floors run throughout the main level, adding warmth and character. Upstairs, the home offers a large primary suite with its own private full bath, along with three additional well-sized bedrooms and a full hall bath. The walk-up attic allows for easy storage, and the unfinished basement offers excellent storage potential and easy access to the attached two-car garage. A perfect blend of charm, comfort, and privacy-this home is a must-see!

    Zillow last checked:

    Listing updated:

    Listed by:

    Kim Kendall (203)948-5226,

    Keller Williams Realty 203-438-9494

    Bought with:

    Desiree Knowles Darby, RES.0828700

    Century 21 Bette Real Estate

    Source: Smart MLS,MLS#: 24171993MLS Logo

    Facts & features

    Interior

    Bedrooms & bathrooms
    • Bedrooms: 4
    • Bathrooms: 3
    • Full bathrooms: 2
    • 1/2 bathrooms: 1
    Primary bedroom
    • Features: Full Bath, Wall/Wall Carpet
    • Level: Upper
    • Area: 266 Square Feet
    • Dimensions: 14 x 19
    Bedroom
    • Features: Wall/Wall Carpet
    • Level: Upper
    • Area: 168 Square Feet
    • Dimensions: 12 x 14
    Bedroom
    • Features: Wall/Wall Carpet
    • Level: Upper
    • Area: 180 Square Feet
    • Dimensions: 12 x 15
    Bedroom
    • Features: Wall/Wall Carpet
    • Level: Upper
    • Area: 130 Square Feet
    • Dimensions: 10 x 13
    Dining room
    • Features: Wide Board Floor
    • Level: Main
    • Area: 156 Square Feet
    • Dimensions: 12 x 13
    Family room
    • Features: Beamed Ceilings, Fireplace, Wide Board Floor
    • Level: Main
    • Area: 260 Square Feet
    • Dimensions: 13 x 20
    Kitchen
    • Features: Breakfast Nook, Granite Counters, Kitchen Island, Sliders, Wide Board Floor
    • Level: Main
    • Area: 221 Square Feet
    • Dimensions: 13 x 17
    Living room
    • Features: Wide Board Floor
    • Level: Main
    • Area: 247 Square Feet
    • Dimensions: 13 x 19
    Heating
    • Hot Water, Oil
    Cooling
    • Central Air, Zoned
    Appliances
    • Included: Electric Range, Refrigerator, Dishwasher, Washer, Dryer, Water Heater
    • Laundry: Main Level
    Features
    • Wired for Data
    • Basement: Full,Unfinished,Sump Pump,Storage Space,Garage Access,Interior Entry,Concrete
    • Attic: Storage,Floored
    • Number of fireplaces: 1
    Interior area
    • Total structure area: 2,477
    • Total interior livable area: 2,477 sqft
    • Finished area above ground: 2,477

    Property

    Parking
    • Total spaces: 2
    • Parking features: Attached, Garage Door Opener
    • Attached garage spaces: 2
    Features
    • Patio & porch: Deck
    • Exterior features: Rain Gutters
    Lot
    • Size: 2.08 Acres
    • Features: Few Trees, Level, Cul-De-Sac
    Details
    • Parcel number: 1333059
    • Zoning: R-60
    • Other equipment: Generator

    Construction

    Type & style
    • Home type: SingleFamily
    • Architectural style: Colonial
    • Property subtype: Single Family Residence
    Materials
    • Wood Siding
    • Foundation: Concrete Perimeter
    • Roof: Asphalt
    Condition
    • New construction: No
    • Year built: 1984

    Utilities & green energy

    • Sewer: Septic Tank
    • Water: Well
    Green energy
    • Energy efficient items: Thermostat

    Community & HOA

    Community
    • Features: Golf, Health Club, Library, Medical Facilities, Park, Shopping/Mall, Tennis Court(s)
    HOA
    • Has HOA: No
    Location
    • Region: Southbury

    Financial & listing details

    • Price per square foot: $268/sqft
    • Tax assessed value: $321,620
    • Annual tax amount: $7,783
    • Date on market: 5/5/2026

    Price history

    DateEventPrice
    7/8/2026Sold$665,000+3.9%$268/sqft
    Source: Smart MLS #24171993 Report a problem
    5/7/2026Listed for sale$639,900+64.1%$258/sqft
    Source: Smart MLS #24171993 Report a problem
    7/29/2016Sold$390,000$157/sqft
    Source: Smart MLS #W10115555 Report a problem

    Public tax history

    YearProperty taxesTax assessment
    2025$7,783 +2.5%$321,620
    2024$7,590 +4.9%$321,620
    2023$7,236 +5.4%$321,620 +34.2%
    2022$6,863 -2.3%$239,620
    2021$7,021 +0%$239,620
    2020$7,021 +0.7%$239,620
    2019$6,973 +0.3%$239,620
    2018$6,949 -17.4%$239,620 -16.5%
    2017$8,413 +1.7%$287,130
    2016$8,269 $287,130
    Find assessor info on the county website

    Neighborhood: 06488

    Nearby schools

    GreatSchools rating
    Schools provided by the listing agent
    • Elementary: Longmeadow Elementary School
    • Middle: Memorial Middle School
    • High: Pomperaug

    Source: Smart MLS. This data may not be complete. We recommend contacting the local school district to confirm school assignments for this home.

    Get pre-qualified for a loan
    At Zillow Home Loans, we can pre-qualify you in as little as 5 minutes with no impact to your credit score.

    An equal housing lender. NMLS #10287.

    Sell for more on Zillow
    Get a Zillow Showcase℠ listing at no additional cost and you could sell for .
    $665,100
    2% more
    +$13,302
    With Zillow Showcase(estimated)
    $678,402