Skip main navigation
Active
  • Listed by: Costantino Real Estate LLC • Gerard Costantino
    $1,150,000

    148 Leavitt Road, Ossipee, NH 03814

    3beds
    2,600sqft
    : 
    $7,501/mo
    Get pre-qualified
    Ranch
    Built in 1950
    0.73 Acres Lot
    $1,235,900 Zestimate®
    $442/sqft
    $-- HOA

    What's special

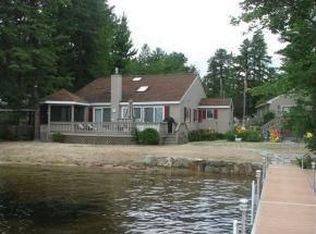
    Large lakeside deckPrivate boat dockLarge retaining wall
    Here is a rare opportunity to own a unique lakefront property on scenic Leavitt Bay, offering beautiful lake and mountain views, a large retaining wall and a private boat dock. The existing buildings will require rehabilitation, but they offer tremendous potential with grandfathered footprints and plenty of space for family and guests. The main house offers approximately 1,500± square feet with 2 bedrooms, 2 baths, a kitchen and living room with beautiful lake views, plus a large lakeside deck. The cottage is approximately 675± square feet and includes additional guest rooms, a bath and kitchen/dining area. The 2-car garage features approximately 500± square feet of finished space above, with 2 additional guest rooms, a 3/4 bath and kitchen. The property is serviced by a drilled well and a 1979 3-bedroom septic system. Total room count and square footage include all three buildings. The property is being sold "as is" with all contents as shown, excluding the boat., canoe/kayaks and some personal items The bones appear solid, and the setting is exceptional, with expansive views across Leavitt Bay toward the Green Mountains. A unique opportunity to restore and create your own lakefront retreat. The deed references 118 feet of lake frontage, while town records indicate approximately 160 feet. Buyers should conduct their own due diligence regarding all measurements, structures, septic and permitted uses.
    2 days
    912
    44

    Zillow last checked:

    Listing updated:

    Listed by:

    Gerard Costantino,

    Costantino Real Estate LLC 603-539-3200

    Source: PrimeMLS,MLS#: 5107125MLS Logo

      Facts & features

      Interior

      Bedrooms & bathrooms
      • Bedrooms: 3
      • Bathrooms: 4
      • Full bathrooms: 1
      • 3/4 bathrooms: 3
      Heating
      • Propane, Oil, Direct Vent, Hot Air
      Cooling
      • None
      Appliances
      • Included: Dryer, Electric Range, Gas Range, Refrigerator, Washer
      Features
      • Flooring: Carpet, Vinyl
      • Has basement: No
      • Fireplace features: Wood Stove Hook-up
      Interior area
      • Total structure area: 2,600
      • Total interior livable area: 2,600 sqft
      • Finished area above ground: 2,600
      • Finished area below ground: 0
      Video & virtual tour

      Property

      Parking
      • Total spaces: 2
      • Parking features: Gravel
      • Garage spaces: 2
      Features
      • Levels: One
      • Stories: 1
      • Exterior features: Boat Slip/Dock, Private Dock
      • Has view: Yes
      • View description: Water, Mountain(s)
      • Has water view: Yes
      • Water view: Water
      • Body of water: Ossipee Lake
      • Frontage length: Water frontage: 118,Road frontage: 118
      Lot
      • Size: 0.73 Acres
      • Features: Country Setting, Level, Wooded
      Details
      • Parcel number: OSSIM00032L011000S000000
      • Zoning description: RUR OS

      Construction

      Type & style
      • Home type: SingleFamily
      • Architectural style: Ranch
      • Property subtype: Ranch
      Materials
      • Wood Frame
      • Foundation: Pillar/Post/Pier
      • Roof: Metal
      Condition
      • New construction: No
      • Year built: 1950

      Utilities & green energy

      • Electric: Circuit Breakers
      • Sewer: Concrete, Leach Field, Private Sewer
      • Utilities for property: Cable Available

      Community & HOA

      Location
      • Region: Center Ossipee

      Financial & listing details

      • Price per square foot: $442/sqft
      • Tax assessed value: $1,274,500
      • Annual tax amount: $18,238
      • Date on market: 8/28/2026
      • Road surface type: Gravel

        Estimated market value

        $1,235,900

        $939,000 - $1.57M

        $2,251/mo

        Price history

        DateEventPrice
        8/28/2026Listed for sale$1,150,000$442/sqft
        Source: PrimeMLS #5107125 Report a problem

        Public tax history

        YearProperty taxesTax assessment
        2024$14,825 -6.7%$1,278,000 -16.6%
        2023$15,882 +29%$1,531,500 +128.6%
        2022$12,315 +7.8%$670,000
        2020$11,424 -0.3%$670,000 +0%
        2019$11,459 -1.1%$669,700 +20.3%
        2018$11,584 +7.8%$556,900
        2016$10,748 +5.3%$556,900
        2015$10,208 $556,900
        Find assessor info on the county website

        Monthly payment

        Est. payment

        Payment breakdown

        Explore the cost of this home by adjusting the details. Changes won't be saved.
        All calculations are estimates and provided by Zillow, Inc. for informational purposes only. Actual amounts may vary.
        HOA fees may include property taxes on listings classified as Co-Ops. Contact the listing agent and/or owner for fee details.
        See how much you could borrow to make a competitive offer.

        Climate risks

        Neighborhood: 03814

        Getting around

        0 / 100
        Car-Dependent
        25 / 100
        Somewhat Bikeable

        Nearby schools

        GreatSchools rating
        Schools provided by the listing agent
        • Elementary: Ossipee Central Elementary Sch
        • Middle: Kingswood Regional Middle
        • High: Kingswood Regional High School

        Source: PrimeMLS. This data may not be complete. We recommend contacting the local school district to confirm school assignments for this home.

        A local agent can set up tours, give advice and negotiate with sellers.

        Browse local experts