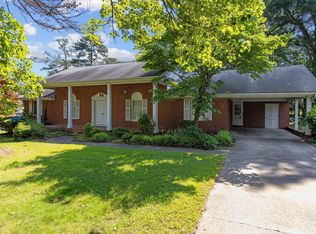
Endless Possibilities Near the Heart of Raleigh! Welcome to this charming, ranch-style home sitting on a beautiful, rare half-acre lot right in the middle of everything! Boasting city water and sewer, a spacious 2-car carport, and incredible versatility, this property offers the perfect blend of classic comfort and modern flexibility. Inside the main residence, you are greeted by an expansive, open-concept formal living and dining combination that flows effortlessly into the kitchen—perfect for entertaining and daily living. This wing features three comfortable bedrooms, and two full baths, including an ensuite in the primary bedroom. Step through the beautiful screened-in back porch to discover the ultimate bonus: a fully self-contained secondary living space/in-law suite! Complete with its own large living area, a private bedroom, and a third full bathroom, this space is ideal for multi-generational living, a dedicated home office, or an incredible income-producing rental unit. Outside, the massive, level, half-acre lot features a manicured lawn with just a few mature trees, offering a private oasis with plenty of room to play, garden, or expand. A dedicated attached storage room under the carport adds perfect utility. The Location Can't Be Beat: Minutes to WakeMed Main Campus (Ideal for medical professionals!) Quick, easy access to Downtown Raleigh for dining, shopping, and entertainment. Enjoy the peace of a large lot with the convenience of full city and public services. Whether you are looking for your forever home with space for extended family, or a smart investment property with built-in rental potential, 148 Luther Road is live and ready for you. Schedule your tour today and welcome home! Any acceptance of an offer and contract will be subject to the approval of the Clerk of Superior Court of Wake County where applicable, a raised bid period as required by NC law, and further conditioned upon confirmation by the Court.
For sale
$649,900
148 Luther Rd, Raleigh, NC 27610
4beds
2,469sqft
Single Family Residence
Built in 1979
0.51 Acres Lot
$614,600 Zestimate®
$263/sqft
$-- HOA
What's special
Ranch-style homeManicured lawnBeautiful rare half-acre lotFew mature treesBeautiful screened-in back porchMassive level half-acre lotThree comfortable bedrooms
- 91 days
- 250
- 10
Zillow last checked:
Listing updated:
Listed by:
Sheryl Merritt 919-633-1711,
New Legacy Realty
Source: Doorify MLS,MLS#: 10174022
Facts & features
Interior
Bedrooms & bathrooms
- Bedrooms: 4
- Bathrooms: 3
- Full bathrooms: 3
- Main level bedrooms: 4
Primary bedroom
- Level: Main
Bedroom 2
- Level: Main
Bedroom 3
- Level: Main
Bedroom 4
- Level: Main
Primary bathroom
- Level: Main
Bathroom 2
- Level: Main
Bathroom 3
- Level: Main
Dining room
- Level: Main
Other
- Level: Main
Family room
- Level: Main
Kitchen
- Level: Main
Laundry
- Level: Main
Living room
- Level: Main
Other
- Level: Main
Utility room
- Level: Main
Heating
- None
Cooling
- Electric, Gas
Appliances
- Laundry: Laundry Room
Features
- Flooring: Carpet, Hardwood, Luxury Vinyl
- Number of fireplaces: 1
- Fireplace features: Family Room
Interior area
- Total structure area: 2,469
- Total interior livable area: 2,469 sqft
- Finished area above ground: 2,469
- Finished area below ground: 0
Property
Parking
- Total spaces: 2
- Parking features: Carport, Covered, Driveway
- Carport spaces: 2
- Has uncovered spaces: Yes
Features
- Levels: One
- Stories: 1
- Patio & porch: Enclosed, Front Porch, Rear Porch
Lot
- Size: 0.51 Acres
- Features: Back Yard, Front Yard, Landscaped, Near Public Transit, Hardwood Trees
Details
- Additional structures: Shed(s), Storage
- Parcel number: 172305192429000 0071658
- Zoning: R-4
- Special conditions: Conservatorship,Seller Not Owner of Record
Construction
Type & style
- Home type: SingleFamily
- Architectural style: A-Frame,Ranch,Traditional
- Property subtype: Single Family Residence
Materials
- Brick
- Foundation: Brick/Mortar, Crawlspace
- Roof: Shingle
Condition
- New construction: No
- Year built: 1979
- Major remodel year: 1989
Utilities & green energy
- Sewer: Public Sewer
- Water: Public
Community & HOA
Community
- Subdivision: Charles A Poe
HOA
- Has HOA: No
Location
- Region: Raleigh
Financial & listing details
- Price per square foot: $263/sqft
- Tax assessed value: $486,266
- Annual tax amount: $4,260
- Date on market: 6/14/2026
- Listing agreement: Exclusive Right To Sell
- Listing terms: Cash,Conventional,VA Loan
- Road surface type: Asphalt
Estimated market value
$614,600
$584,000 - $645,000
$2,706/mo
Price history
| Date | Event | Price |
|---|---|---|
| 6/14/2026 | Listed for sale | $649,900$263/sqft |
Source:  Doorify MLS #10174022 Report a problem Doorify MLS #10174022 Report a problem | ||
Public tax history
| Year | Property taxes | Tax assessment |
|---|---|---|
| 2025 | $4,261 -5% | $486,266 -5.5% |
| 2024 | $4,487 +24.4% | $514,305 +56.3% |
| 2023 | $3,606 +7.6% | $328,986 |
| 2022 | $3,351 +4% | $328,986 |
| 2021 | $3,221 +1.9% | $328,986 |
| 2020 | $3,162 -0.5% | $328,986 +20.7% |
| 2019 | $3,178 | $272,521 |
| 2018 | -- | $272,521 |
| 2017 | $927 -33.6% | $272,521 |
| 2016 | $1,396 -0.2% | $272,521 -0.8% |
| 2015 | $1,400 +7.7% | $274,587 |
| 2014 | $1,300 | $274,587 |
| 2013 | -- | $274,587 |
| 2012 | -- | $274,587 |
| 2011 | -- | $274,587 |
| 2010 | -- | $274,587 |
| 2009 | -- | $274,587 |
| 2008 | -- | -- |
| 2007 | -- | -- |
| 2006 | -- | -- |
| 2005 | -- | -- |
| 2004 | -- | -- |
| 2003 | -- | -- |
| 2002 | -- | -- |
| 2001 | -- | -- |
Find assessor info on the county website
Monthly payment
Est. payment
Payment breakdown
Explore the cost of this home by adjusting the details. Changes won't be saved.Climate risks
Neighborhood: East Raleigh
Nearby schools
Schools provided by the listing agent
- Elementary: Wake - Oak Grove Elementary
- Middle: Wake - Dillard Drive Middle
- High: Wake - William G Enloe High
Source: Doorify MLS. This data may not be complete. We recommend contacting the local school district to confirm school assignments for this home.
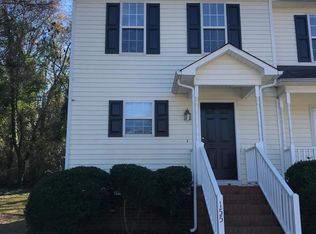
Similar homes
- $600,0006 bd3 ba3.1k sqft1521 Cross Link Rd, Raleigh, NC 27610For Sale
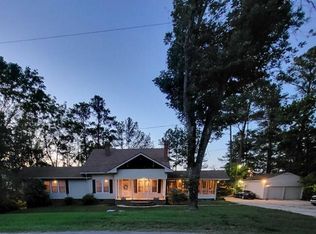
 MLS ID #10069072, Dennis Davis. Doorify MLS
 - $375,0004 bd3 ba2.6k sqft2004 Tee Dee St, Raleigh, NC 27610For Sale
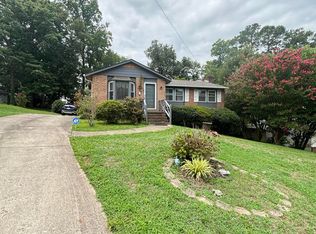 MLS ID #10190296, Shani Smith. Doorify MLS
 - $630,0003 bd3 ba2k sqft810 Beaver Dam Rd, Raleigh, NC 27607For Sale
 MLS ID #10184224, Thomas Ladane Shoupe. Doorify MLS
 - $450,0004 bd3 ba2.2k sqft2513 Foxgate Dr, Raleigh, NC 27610For Sale
 MLS ID #10134187, Michelle Keaton-Barrow. Doorify MLS
 - $624,9003 bd4 ba3.6k sqft908 Windrow Ln, Raleigh, NC 27603For SaleMLS ID #10190169, Emily Savage Temple. Doorify MLS
- $678,5004 bd3 ba2.6k sqft4409 Queenstown Ct, Raleigh, NC 27612For SaleMLS ID #10177385, Jaffar Safe Al Haddad. Doorify MLS
- $699,0004 bd4 ba2.6k sqft2269 Brisbayne Cir, Raleigh, NC 27615For SaleMLS ID #10180375, Sudie Wagner. Doorify MLS
- $439,0003 bd2 ba1.3k sqft1009 Helms Pl, Raleigh, NC 27610For SaleMLS ID #10169309, Craig Tribus. Doorify MLS
- $548,5004 bd3 ba2.3k sqft1008 E Millbrook Rd, Raleigh, NC 27609For SaleMLS ID #10185531, Nelson Padilla. Doorify MLS
- $545,0004 bd3 ba2.4k sqft1112 Castalia Dr, Cary, NC 27513For SaleMLS ID #10188912, Russ Copersito. Doorify MLS
- $662,5003 bd3 ba2.5k sqft5908 Deep Spring Cir, Wake Forest, NC 27587For SaleMLS ID #10183906, Malorie Ingold. Doorify MLS
- $595,0004 bd3 ba2.7k sqft12442 Pawleys Mill Cir, Raleigh, NC 27614For SaleMLS ID #10183949, Ravi Bheemarao. Doorify MLS
- $608,0004 bd3 ba2.9k sqft102 Carmel Ct, Cary, NC 27511For SaleMLS ID #10175699, Thomas Ladane Shoupe. Doorify MLS
- $675,0003 bd2 ba1.4k sqft705 Kildaire Farm Rd, Cary, NC 27511For SaleMLS ID #10189539, Keith Bliss. Doorify MLS
- $585,0005 bd4 ba3.3k sqft117 Elway Dr, Clayton, NC 27527For SaleMLS ID #10191743, Michelle Morock. Doorify MLS
- $650,0004 bd2 ba2.9k sqft4903 Homeplace Dr, Apex, NC 27539For SaleMLS ID #10172272, Thomas Ladane Shoupe. Doorify MLS
- $440,0005 bd3 ba3k sqft3304 Mackinac Island Ln, Raleigh, NC 27610For SaleMLS ID #10148299, Rose De Araujo. Doorify MLS
- $519,5004 bd4 ba2k sqft4604 Lavista Ct, Raleigh, NC 27616For SaleMLS ID #10189882, Todd Averette. Doorify MLS
- $730,0003 bd3 ba2.8k sqft1201 Torchlight Way, Raleigh, NC 27603For SaleMLS ID #10183509, Sonya Sue Keene. Doorify MLS
- $388,0003 bd2 ba1.6k sqft1310 Oakwood Ave, Raleigh, NC 27610For SaleMLS ID #10184523, Ashley Hum. Doorify MLS
