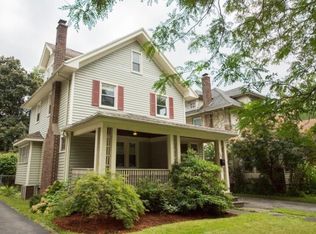
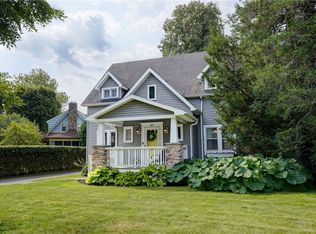
Do you appreciate quality craftmanship of the 1920s? This well-cared for home is located in the highly coveted Browncroft neighborhood, walking distance to restaurants, coffee shops, parks, and everyday amenities. Welcome to 148 Merchants Road, where historic charm meets modern convenience. The large covered front porch is surrounded by beautifully landscaped gardens. The exquisite craftsmanship is found throughout the home with custom glass built-ins, gum wood trim, and hardwood floors. Enjoy the gas fireplace in the winter and addition for an office, library, or family room. The formal dining room provides an open flow between the kitchen and both living and family rooms. A partially finished attic adds a bonus room for more space. The exterior of the home had been updated with low-maintenance vinyl siding which was professionally soft washed. Existing plumbing is in the basement for a second toilet/half-bath. Other major updates include: a tear-off roof (2020) on the house and garage with new gutters and transferable 50 year warranty, new furnace (2020), updated windows, and hot water tank (2019). This isn't just a home, it's a lifestyle. Two large outdoor planters (tomato plants) included in sale.
Active
$315,000
148 Merchants Rd, Rochester, NY 14609
3beds
1,897sqft
Single Family Residence
Built in 1928
5,127 Square Feet Lot
$-- Zestimate®
$166/sqft
$-- HOA
What's special
Gas fireplaceCustom glass built-insGum wood trimHardwood floorsUpdated windowsLow-maintenance vinyl sidingBeautifully landscaped gardens
- 27 days
- 3,304
- 175
Zillow last checked:
Listing updated:
Listed by:
Keller Williams Realty Greater Rochester 585-362-8900,
Gregory Ventura 585-943-7684
Source: NYSAMLSs,MLS#: R1703462 Originating MLS: Rochester
Originating MLS: RochesterFacts & features
Interior
Bedrooms & bathrooms
- Bedrooms: 3
- Bathrooms: 1
- Full bathrooms: 1
Heating
- Gas, Forced Air
Cooling
- Window Unit(s)
Appliances
- Included: Dryer, Dishwasher, Disposal, Gas Oven, Gas Range, Gas Water Heater, Microwave, Refrigerator, Washer
- Laundry: In Basement
Features
- Ceiling Fan(s), Den, Separate/Formal Dining Room, Eat-in Kitchen, Separate/Formal Living Room, Pantry, Natural Woodwork
- Flooring: Hardwood, Laminate, Tile, Varies
- Windows: Leaded Glass
- Basement: Full
- Number of fireplaces: 1
Interior area
- Total structure area: 1,897
- Total interior livable area: 1,897 sqft
Property
Parking
- Total spaces: 2
- Parking features: Detached, Garage
- Garage spaces: 2
Features
- Patio & porch: Covered, Porch
- Exterior features: Blacktop Driveway, Fence
- Fencing: Partial
Lot
- Size: 5,127 Square Feet
- Dimensions: 40 x 128
- Features: Rectangular, Rectangular Lot
Details
- Parcel number: 26140010782000020190000000
- Special conditions: Standard
Construction
Type & style
- Home type: SingleFamily
- Architectural style: Colonial,Two Story
- Property subtype: Single Family Residence
Materials
- Block, Frame, Concrete, Vinyl Siding, Copper Plumbing, PEX Plumbing
- Foundation: Block, Stone
- Roof: Architectural,Shingle
Condition
- Resale
- Year built: 1928
Utilities & green energy
- Electric: Circuit Breakers
- Sewer: Connected
- Water: Connected, Public
- Utilities for property: Electricity Connected, Sewer Connected, Water Connected
Community & HOA
Community
- Subdivision: Elmcroft
Location
- Region: Rochester
Financial & listing details
- Price per square foot: $166/sqft
- Tax assessed value: $264,900
- Annual tax amount: $5,599
- Date on market: 8/12/2026
- Listing terms: Cash,Conventional,FHA
Estimated market value
Not available
Estimated sales range
Not available
Not available
Price history
| Date | Event | Price |
|---|---|---|
| 8/12/2026 | Listed for sale | $315,000+144.3%$166/sqft |
Source:  NYSAMLSs #R1703462 Report a problem NYSAMLSs #R1703462 Report a problem | ||
| 11/30/2006 | Sold | $128,960+42.3%$68/sqft |
Source: Public Record Report a problem | ||
| 7/29/1998 | Sold | $90,600+0.3%$48/sqft |
Source: Public Record Report a problem | ||
| 8/26/1996 | Sold | $90,300$48/sqft |
Source: Public Record Report a problem | ||
Public tax history
| Year | Property taxes | Tax assessment |
|---|---|---|
| 2025 | -- | $264,900 |
| 2024 | -- | $264,900 +86.5% |
| 2023 | -- | $142,000 |
| 2022 | -- | $142,000 |
| 2021 | -- | $142,000 |
| 2020 | -- | $142,000 |
| 2018 | -- | $142,000 |
| 2017 | $4,899 | $142,000 |
| 2016 | -- | $142,000 +10% |
| 2015 | $3,032 | $129,100 |
| 2014 | -- | $129,100 |
| 2013 | -- | $129,100 |
| 2012 | -- | $129,100 +0.1% |
| 2011 | -- | $129,000 |
| 2010 | -- | $129,000 |
| 2009 | -- | $129,000 +29% |
| 2007 | -- | $100,000 |
| 2006 | -- | $100,000 |
| 2005 | -- | $100,000 |
| 2004 | -- | $100,000 +10.5% |
| 2003 | -- | $90,500 |
| 2002 | -- | $90,500 |
| 2001 | -- | $90,500 |
| 2000 | -- | $90,500 |
Find assessor info on the county website
Monthly payment
Climate risks
Neighborhood: Browncroft
Nearby schools
Schools provided by the listing agent
- District: Rochester
Source: NYSAMLSs. This data may not be complete. We recommend contacting the local school district to confirm school assignments for this home.
Similar homes
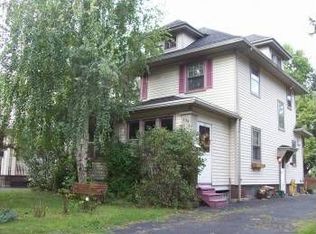
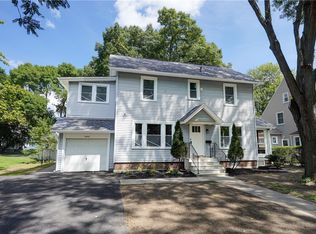
- $349,9005 bd4 ba2.1k sqft554 Helendale Rd, Rochester, NY 14609For Sale
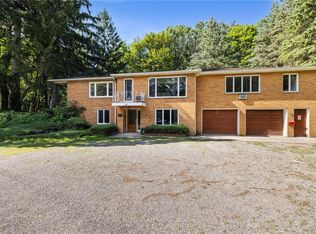
 MLS ID #R1705381, Zach Hall-Bachner, Listing by: Ivy House Realty LLC. NYSAMLSs
 - $349,9004 bd2 ba2k sqft11 Seymour Rd, Rochester, NY 14609For Sale
 MLS ID #R1706271, Stephen Cass, Listing by: RE/MAX Realty Group. NYSAMLSs
 - $255,0004 bd2 ba1.5k sqft182 McKinley St, Rochester, NY 14609For Sale
 MLS ID #R1693466, Mark C. Updegraff, Listing by: Updegraff Group LLC. NYSAMLSs
 - $299,9003 bd2 ba1.4k sqft121 Brooklawn Dr, Rochester, NY 14618For Sale
 MLS ID #R1709548, Adam Klock, Listing by: Howard Hanna. NYSAMLSs
 - $299,9003 bd2 ba1.6k sqft129 Brookview Dr, Rochester, NY 14617For SaleMLS ID #R1710575, Melissa LoPresti, Listing by: Howard Hanna. NYSAMLSs
- $249,9003 bd2 ba1.4k sqft53 Floverton St, Rochester, NY 14610For SaleMLS ID #R1711068, Heather E. Lindsay, Listing by: RE/MAX Plus. NYSAMLSs
- $244,9003 bd2 ba1.2k sqft434 Crossfield Rd, Rochester, NY 14609For SaleMLS ID #R1704320, Octavio Garcia, Listing by: Howard Hanna. NYSAMLSs
- $189,9003 bd1 ba1.4k sqft625 Cedarwood Ter, Rochester, NY 14609For SaleMLS ID #R1709070, Chelsea Finnerty, Listing by: Howard Hanna. NYSAMLSs
- $250,0003 bd1 ba1.5k sqft3948 Culver Rd, Rochester, NY 14622For SaleMLS ID #R1702945, Brian M Timmons, Listing by: RE/MAX Realty Group. NYSAMLSs
- $329,9004 bd2 ba1.8k sqft831 Bay Rd, Webster, NY 14580For SaleMLS ID #R1707112, Lynnette Malone, Listing by: Revere Realty. NYSAMLSs
- $339,9004 bd2 ba2k sqft261 South Ave, Webster, NY 14580For SaleMLS ID #R1712745, Roxanne S. Stavropoulos, Listing by: Howard Hanna. NYSAMLSs
- $325,0003 bd2 ba1.7k sqft19 Ezio Dr, Rochester, NY 14606For SaleMLS ID #R1709291, Melissa Parker, Listing by: Howard Hanna. NYSAMLSs
- $199,9003 bd2 ba1.1k sqft25 Dorington Rd, Rochester, NY 14609For SaleMLS ID #R1711052, Todd H Stanzel, Listing by: RE/MAX Realty Group. NYSAMLSs
- $399,0002 bd3 ba1.6k sqft1000 Penfield Rd, Rochester, NY 14625For SaleMLS ID #R1710768, Jacqueline C. Crane, Listing by: Crane Realty. NYSAMLSs
- $350,0003 bd1 ba1.5k sqft10 Hill Ln, Fairport, NY 14450For SaleMLS ID #R1713076, Alison L Kykendall, Listing by: RE/MAX Plus. NYSAMLSs
- $364,9003 bd2 ba1.7k sqft380 Hillside Ave, Rochester, NY 14610For SaleMLS ID #R1680091, Stephen Cass, Listing by: RE/MAX Realty Group. NYSAMLSs
- $230,0003 bd1 ba1.6k sqft80 Croydon Rd, Rochester, NY 14610For SaleMLS ID #R1707162, Vince J. LoCastro, Listing by: Hunt Real Estate ERA/Columbus. NYSAMLSs
- $350,0005 bd2 ba1.7k sqft26 Morven Rd, Rochester, NY 14610For SaleMLS ID #R1703146, Robert J. Ruhland, Listing by: Keller Williams Realty Greater Rochester. NYSAMLSs
- $259,9003 bd3 ba1.8k sqft1590 Chili Ave, Rochester, NY 14624For SaleMLS ID #R1709888, Heather Emerson Jeremy, Listing by: Ivy House Realty LLC. NYSAMLSs
