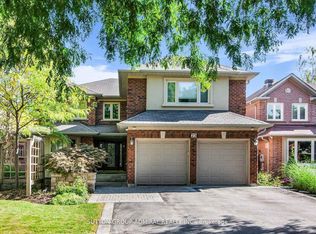
Charming & Spacious Sun-Filled Family Home In The Much Desired Wilshire/Westmount Neighbourhood Greets You With A Grand Foyer & Circular Oak Staircase; Approximately 3500 Square Feet Of Living Space Boasting Large Principal Rooms That Include; 4 +1 Bedrooms; 4 Bathrooms; Stunning Kitchen With Breakfast Room & Walk-Out To Deck, Open Concept Family Room With Wood Burning Fireplace; Separate Living Room Combined With Dining Room; Separate Office, Main Floor Laundry With Garage Access ; Professionally Finished Basement With Media Area, Office Nook and Bedroom, Double Car Garage With Interlock Walkway; Professional Landscaping Front & Back With Fully Fenced Yard; Close To All Amenities Including; Parks, Top Ranking Schools, Places of Worship, Community Centre, Shopping and Transit.
For sale
C$1,799,000
148 Mountbatten Rd, Vaughan, ON L4J 7W2
5beds
4baths
Single Family Residence
Built in ----
4,897 Square Feet Lot
$-- Zestimate®
C$--/sqft
C$-- HOA
What's special
Grand foyerCircular oak staircaseLarge principal roomsStunning kitchenBreakfast roomWalk-out to deckOpen concept family room
- 101 days
- 4
- 0
Zillow last checked:
Listing updated:
Listed by:
SUTTON GROUP-ADMIRAL REALTY INC.
Source: TRREB,MLS®#: N13536664 Originating MLS®#: Toronto Regional Real Estate Board
Originating MLS®#: Toronto Regional Real Estate BoardFacts & features
Interior
Bedrooms & bathrooms
- Bedrooms: 5
- Bathrooms: 4
Primary bedroom
- Level: Second
- Dimensions: 6.5 x 3.36
Bedroom 2
- Level: Second
- Dimensions: 3.97 x 3.05
Bedroom 3
- Level: Second
- Dimensions: 4.27 x 3.36
Bedroom 4
- Level: Second
- Dimensions: 3.3 x 3.05
Bedroom 5
- Level: Basement
- Dimensions: 3.84 x 3.2
Dining room
- Level: Main
- Dimensions: 3.36 x 3.05
Family room
- Level: Main
- Dimensions: 4.58 x 3.45
Kitchen
- Level: Main
- Dimensions: 5.19 x 5.03
Living room
- Level: Main
- Dimensions: 5.19 x 3.36
Media room
- Level: Basement
- Dimensions: 4.67 x 3.12
Office
- Level: Main
- Dimensions: 3.3 x 3.05
Recreation
- Level: Basement
- Dimensions: 10.41 x 4.72
Heating
- Forced Air, Gas
Cooling
- Central Air
Features
- Central Vacuum
- Basement: Finished
- Has fireplace: Yes
- Fireplace features: Wood Burning
Interior area
- Living area range: 2500-3000 null
Property
Parking
- Total spaces: 6
- Parking features: Private Double, Garage Door Opener
- Has garage: Yes
Features
- Stories: 2
- Patio & porch: Deck
- Exterior features: Landscaped, Privacy
- Pool features: None
Lot
- Size: 4,897 Square Feet
Details
- Parcel number: 32670243
Construction
Type & style
- Home type: SingleFamily
- Property subtype: Single Family Residence
Materials
- Brick
- Foundation: Concrete
- Roof: Asphalt Shingle
Utilities & green energy
- Sewer: Sewer
Community & HOA
Community
- Security: Alarm System
Location
- Region: Vaughan
Financial & listing details
- Annual tax amount: C$7,387
- Date on market: 7/8/2026
Price history
Price history is unavailable.
Public tax history
Tax history is unavailable.
Climate risks
Neighborhood: Thornhill
Nearby schools
GreatSchools rating
No schools nearby
We couldn't find any schools near this home.


Similar homes
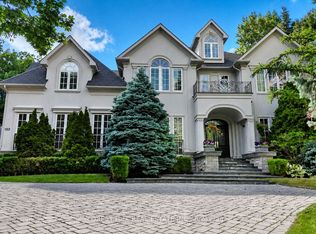
- C$1,780,0006 bd4 ba-- sqft17 Piccadilly Rd, Richmond Hill, ON L4B 1S5For Sale
 MLS ID #N13842190, RIGHT AT HOME REALTY INC.. TRREB
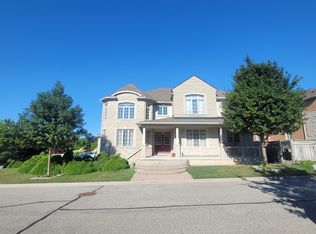
 - C$1,788,8004 bd4 ba-- sqft78 Pieta Pl, Vaughan, ON L4H 3G2For Sale
 MLS ID #N13623370, SUTTON GROUP-ADMIRAL REALTY INC.. TRREB
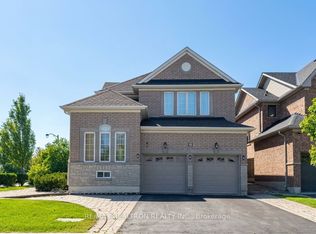
 - C$1,499,0004 bd3 ba-- sqft2 Redmond Dr, Vaughan, ON L4J 0B6For Sale
 MLS ID #N13780214, RE/MAX REALTRON REALTY INC.. TRREB
 - C$1,589,0006 bd3 ba-- sqft66 Dewlane Dr, Toronto, ON M2R 2P8For Sale
 MLS ID #C13763530, INTERNATIONAL REALTY FIRM, INC.. TRREB
