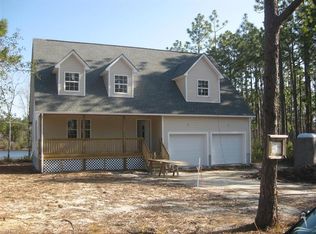
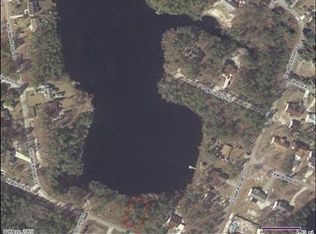
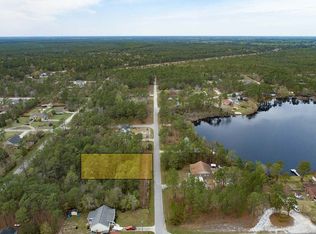
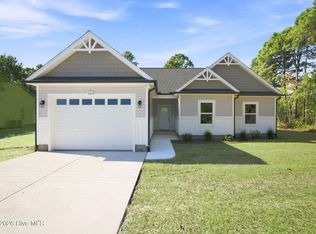
Waterfront Living on Keziah Lake! Nestled in the peaceful community of Boiling Spring Lakes, this charming 3-bedroom, 2.5-bath home offers the perfect blend of comfort, privacy, and lakefront living. Situated directly on beautiful Keziah Lake, the property provides the opportunity to build your own private dock and enjoy fishing, kayaking, paddleboarding, or simply taking in the tranquil water views right from your backyard. Lakefront homes on Keziah Lake are known for their serene setting and outdoor lifestyle.
Inside, you'll find a warm and inviting layout designed for everyday living and entertaining. Step outside to the screened-in back patio, the perfect spot to enjoy your morning coffee, unwind after a long day, or gather with friends while overlooking the lake. Surrounded by nature and located within a community known for its abundance of lakes and outdoor recreation, this home offers a peaceful retreat while remaining conveniently close to area beaches, shopping, and dining.
Whether you're looking for a full-time residence or investment opportunity, this waterfront gem is ready to help you embrace the coastal Carolina lifestyle.
For information about our preferred lender and the incentives you may qualify for, please ask your agent to review the agent comments for additional details.
New construction
Price cut: $10K (9/14)
$369,900
148 N High Point Road, Boiling Spring Lakes, NC 28461
3beds
1,878sqft
Single Family Residence
Built in 2025
8,973 Square Feet Lot
$369,100 Zestimate®
$197/sqft
$-- HOA
What's special
- 103 days
- 747
- 56
Zillow last checked:
Listing updated:
Listed by:
Carmen C Christopher 336-504-2303,
Coldwell Banker Sea Coast Advantage-CB,
White Singh & Associates 207-831-5178,
Coldwell Banker Sea Coast Advantage-CB
Source: Hive MLS,MLS#: 100579465 Originating MLS: Cape Fear Realtors MLS, Inc.
Originating MLS: Cape Fear Realtors MLS, Inc.Facts & features
Interior
Bedrooms & bathrooms
- Bedrooms: 3
- Bathrooms: 3
- Full bathrooms: 2
- 1/2 bathrooms: 1
Rooms
- Room types: Master Bedroom, Bedroom 1, Bedroom 2, Dining Room, Living Room
Primary bedroom
- Level: Second
- Dimensions: 14 x 20
Bedroom 1
- Level: Second
- Dimensions: 15 x 10
Bedroom 2
- Level: Second
- Dimensions: 12 x 12
Dining room
- Level: First
- Dimensions: 12 x 11
Kitchen
- Level: First
- Dimensions: 12 x 13
Living room
- Level: First
- Dimensions: 11 x 21
Heating
- Electric, Heat Pump
Cooling
- Central Air
Appliances
- Included: Electric Oven, Refrigerator, Dishwasher
- Laundry: Dryer Hookup, Washer Hookup, Laundry Room
Features
- Walk-in Closet(s), Entrance Foyer, Kitchen Island, Ceiling Fan(s), Pantry, Walk-in Shower, Walk-In Closet(s)
- Flooring: LVT/LVP
- Number of fireplaces: 1
Interior area
- Total structure area: 1,878
- Total interior livable area: 1,878 sqft
Property
Parking
- Total spaces: 2
- Parking features: Garage Faces Front, Concrete, Off Street, Paved, Garage
- Attached garage spaces: 2
Features
- Levels: Two
- Patio & porch: Porch, Screened
- Fencing: None
- Has view: Yes
- View description: Lake
- Has water view: Yes
- Water view: Lake
- Waterfront features: None, Lake Front
- Frontage type: Lakefront
Lot
- Size: 8,973 Square Feet
- Features: Lake Privileges
Details
- Parcel number: 142cb041
- Zoning: Bs-R-2
- Special conditions: Standard
Construction
Type & style
- Home type: SingleFamily
- Property subtype: Single Family Residence
Materials
- Vinyl Siding, Wood Frame
- Foundation: Slab
- Roof: Shingle
Condition
- New Construction
- New construction: Yes
- Year built: 2025
Utilities & green energy
- Sewer: Septic Tank
- Water: Public
- Utilities for property: Water Connected
Community & HOA
Community
- Subdivision: Boiling Spring Lakes
HOA
- Has HOA: No
Location
- Region: Southport
Financial & listing details
- Price per square foot: $197/sqft
- Tax assessed value: $35,000
- Annual tax amount: $234
- Date on market: 6/5/2026
- Cumulative days on market: 104 days
- Listing agreement: Exclusive Right To Sell
- Listing terms: Cash,Conventional,FHA,USDA Loan,VA Loan
Estimated market value
$369,100
$351,000 - $388,000
$2,455/mo
Price history
| Date | Event | Price |
|---|---|---|
| 9/14/2026 | Price change | $369,900-2.6%$197/sqft |
Source:  Hive MLS #100579465 Report a problem Hive MLS #100579465 Report a problem | ||
| 9/14/2026 | Listing removed | $2,300$1/sqft |
Source: Zillow Rentals Report a problem | ||
| 8/27/2026 | Price change | $379,900-2.6%$202/sqft |
Source: Hive MLS #100579465 Report a problem | ||
| 8/24/2026 | Listed for rent | $2,300-8%$1/sqft |
Source: Zillow Rentals Report a problem | ||
| 7/28/2026 | Price change | $389,900-2.5%$208/sqft |
Source: Hive MLS #100579465 Report a problem | ||
| 6/5/2026 | Listed for sale | $399,900$213/sqft |
Source: Hive MLS #100579465 Report a problem | ||
| 5/8/2026 | Listing removed | $2,500$1/sqft |
Source: Zillow Rentals Report a problem | ||
| 4/10/2026 | Price change | $2,500-7.4%$1/sqft |
Source: Zillow Rentals Report a problem | ||
| 4/3/2026 | Listed for rent | $2,700$1/sqft |
Source: Zillow Rentals Report a problem | ||
| 4/1/2026 | Listing removed | $399,900$213/sqft |
Source: Hive MLS #100534287 Report a problem | ||
| 3/9/2026 | Price change | $399,900-4.6%$213/sqft |
Source: Hive MLS #100534287 Report a problem | ||
| 2/25/2026 | Price change | $419,000-6.9%$223/sqft |
Source: Hive MLS #100534287 Report a problem | ||
| 2/4/2026 | Price change | $450,000-5.3%$240/sqft |
Source: Hive MLS #100534287 Report a problem | ||
| 10/3/2025 | Listed for sale | $475,000+1726.9%$253/sqft |
Source: Hive MLS #100534287 Report a problem | ||
| 5/31/2023 | Sold | $26,000-13.3%$14/sqft |
Source: Hive MLS #100378713 Report a problem | ||
| 4/16/2023 | Pending sale | $29,999$16/sqft |
Source: Hive MLS #100378713 Report a problem | ||
| 4/12/2023 | Listed for sale | $29,999$16/sqft |
Source: Hive MLS #100378713 Report a problem | ||
Public tax history
| Year | Property taxes | Tax assessment |
|---|---|---|
| 2025 | $234 +13.6% | $35,000 |
| 2024 | $206 +31.9% | $35,000 +33.3% |
| 2023 | $156 +20.2% | $26,250 +75% |
| 2022 | $130 +0.9% | $15,000 |
| 2021 | $129 +6.4% | $15,000 |
| 2020 | $121 | $15,000 |
| 2019 | $121 +23.1% | $15,000 +25% |
| 2018 | $98 +5.2% | $12,000 |
| 2017 | $93 | $12,000 |
| 2016 | $93 | $12,000 |
| 2015 | $93 | $12,000 |
Find assessor info on the county website
Monthly payment
Est. payment
Payment breakdown
Explore the cost of this home by adjusting the details. Changes won't be saved.Climate risks
Neighborhood: 28461
Nearby schools
Schools provided by the listing agent
- Elementary: Bolivia
- Middle: South Brunswick
- High: South Brunswick
Source: Hive MLS. This data may not be complete. We recommend contacting the local school district to confirm school assignments for this home.
Similar homes
- $369,9003 bd2 ba1.8k sqft186 Cherry Road, Southport, NC 28461New Construction

 MLS ID #100570585, Jody M Wainio, Keller Williams Innovate-Wilmington. Hive MLS
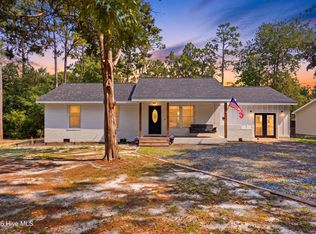
 - $429,8003 bd3 ba1.6k sqft1361 Forest Lake Road, Southport, NC 28461For Sale
 MLS ID #100594901, Elisa M Jacobsen, Keller Williams Innovate-Wilmington. Hive MLS
 - $375,0003 bd2 ba1.9k sqft200 Fifty Lakes Drive, Southport, NC 28461New Construction
 MLS ID #100570129, Jerry L Helms, Brunswick Forest Realty, LLC. Hive MLS
 - $375,0003 bd2 ba1.4k sqft4279 River Birch Drive, Southport, NC 28461New Construction
 MLS ID #100589479, Kim Skipper Anderson, Art Skipper Realty Inc.. Hive MLS
 - $358,0004 bd3 ba2.1k sqft2029 Twilight Drive NE, Winnabow, NC 28479For SaleMLS ID #100602813, Kristin Sorokti, Nest Realty. Hive MLS
- $359,9003 bd3 ba1.6k sqft1238 Dabney Park Drive, Leland, NC 28451For SaleMLS ID #100563474, Cindy M Clayter, Intracoastal Realty Corporation. Hive MLS
- $340,0003 bd3 ba1.7k sqft4525 Combs Forest Court, Leland, NC 28451For SaleMLS ID #100595155, Ronald W Russell, Century 21 Collective. Hive MLS
- $392,0002 bd2 ba1.1k sqft823 Meadowsweet Lane, Leland, NC 28451For SaleMLS ID #100602498, Cindy Young, Nest Realty. Hive MLS
- $363,0003 bd3 ba1.5k sqft1212 Kerr Lake Drive, Leland, NC 28451For SaleMLS ID #100537443, Jeremiah Barnett, Keller Williams Innovate-Wilmington. Hive MLS
- $549,0004 bd3 ba2.4k sqft1028 Downrigger Trail, Southport, NC 28461For SaleMLS ID #100600983, Zack Bryant Team, Berkshire Hathaway HomeServices Carolina Premier Properties. Hive MLS
- $365,0005 bd3 ba2.4k sqft1573 Murre Court SE, Bolivia, NC 28422For SaleMLS ID #100564193, Brendan Gordon, Coastal Development & Realty Oak Island. Hive MLS
- $424,9993 bd2 ba1.7k sqft2889 Hatchers Run, Leland, NC 28451For SaleMLS ID #100576888, Jerry L Helms, Brunswick Forest Realty, LLC. Hive MLS
- $394,7003 bd2 ba1.6k sqft127 Deerwood Drive, Wilmington, NC 28405For SaleMLS ID #100587825, Ellen Kugel, The Oceanaire Realty. Hive MLS
- $410,0004 bd2 ba1.8k sqft442 Esthwaite Drive SE, Leland, NC 28451For SaleMLS ID #100593920, Erin C Wallace, Coldwell Banker Sea Coast Advantage. Hive MLS
- $418,8004 bd3 ba2k sqft10113 Belville Oaks Lane, Leland, NC 28451For SaleMLS ID #100570482, Ashley B Whitley, Nest Realty. Hive MLS
- $350,0004 bd2 ba1.7k sqft2039 Willowleaf Drive, Leland, NC 28451For SaleMLS ID #100598061, Sandra Chisholm, SJC Real Estate LLC. Hive MLS
- $353,8003 bd3 ba1.4k sqft4606 Sweet Jasmine Run, Wilmington, NC 28412New ConstructionMLS ID #100596425, Mary J Johnson, Coldwell Banker Sea Coast Advantage. Hive MLS
- $350,8253 bd3 ba1.4k sqft4608 Sweet Jasmine Run, Wilmington, NC 28412New ConstructionMLS ID #100596419, Mary J Johnson, Coldwell Banker Sea Coast Advantage. Hive MLS
