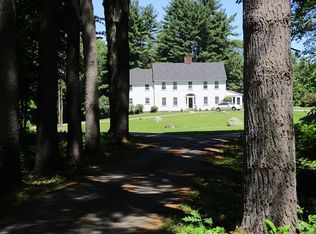
Tucked away on 3 private wooded acres in Peterborough, this spacious 4+ bedroom Colonial offers exceptional space, a flexible floor plan, and endless potential to make it your own. A grand two-story foyer and impressive staircase create a striking first impression, while the thoughtfully designed layout provides room for everyone. The main level features a large open-concept kitchen and family room, formal dining and living rooms, bonus room/den, half bath, and convenient first-floor laundry. Upstairs offers four bedrooms plus a dedicated office, including a spacious primary suite with two walk-in closets and private full bath, along with an additional full bath off the hallway. Additional highlights include central air conditioning, public water, private septic, 200-amp electrical service, oversized garage with room for up to 3 vehicles, paved driveway, and a large unfinished basement offering excellent storage or future expansion potential. The property has been recently cleaned inside and out, with furnace service completed, new hot water heater installed, new deck, and roof ridge/hip shingles replaced. While the home remains largely original cosmetically and offers an opportunity for future updates, the layout, setting, and overall functionality make this a rare opportunity to build equity in a highly desirable Peterborough location.
Active
Listed by: EXP Realty
$625,000
148 Old Dublin Road, Peterborough, NH 03458
4beds
2,749sqft
Est.: Get pre-qualified
Single Family Residence
Built in 1999
3.19 Acres Lot
$614,200 Zestimate®
$227/sqft
$-- HOA
What's special
Convenient first-floor laundryCentral air conditioningPaved drivewayNew deckImpressive staircaseGrand two-story foyer
- 9 days |
- 770 |
- 35 |
Zillow last checked:
Listing updated:
Listed by:
Dan Petrone,
EXP Realty Cell:973-713-1582
Source: PrimeMLS,MLS#: 5090368
Tour with a local agent
Facts & features
Interior
Bedrooms & bathrooms
- Bedrooms: 4
- Bathrooms: 3
- Full bathrooms: 2
- 1/2 bathrooms: 1
Heating
- Oil, Hot Air
Cooling
- Central Air
Appliances
- Included: Dishwasher, Dryer, Range Hood, Gas Range, Refrigerator, Washer, Propane Water Heater, Tank Water Heater
- Laundry: 1st Floor Laundry
Features
- Dining Area, Kitchen/Living, Primary BR w/ BA, Natural Light, Indoor Storage, Walk-In Closet(s)
- Flooring: Carpet, Tile, Wood
- Windows: Skylight(s), Double Pane Windows
- Basement: Concrete Floor,Full,Interior Stairs,Unfinished,Interior Access,Interior Entry
- Number of fireplaces: 1
- Fireplace features: Wood Burning, 1 Fireplace
Interior area
- Total structure area: 4,089
- Total interior livable area: 2,749 sqft
- Finished area above ground: 2,749
- Finished area below ground: 0
Video & virtual tour
Property
Parking
- Total spaces: 3
- Parking features: Paved, Auto Open, Direct Entry, Driveway, Garage, Attached
- Garage spaces: 3
- Has uncovered spaces: Yes
Features
- Levels: Two
- Stories: 2
- Patio & porch: Covered Porch
- Exterior features: Deck
- Frontage length: Road frontage: 200
Lot
- Size: 3.19 Acres
- Features: Country Setting, Wooded, Near Country Club, Near Golf Course, Near Shopping, Near Hospital, Near School(s)
Details
- Parcel number: PTBRMU028B002L100
- Zoning description: Residential
Construction
Type & style
- Home type: SingleFamily
- Architectural style: Colonial
- Property subtype: Single Family Residence
Materials
- Wood Frame, Vinyl Siding
- Foundation: Poured Concrete
- Roof: Architectural Shingle,Asphalt Shingle
Condition
- New construction: No
- Year built: 1999
Utilities & green energy
- Electric: 200+ Amp Service, Circuit Breakers
- Sewer: Septic Tank
- Utilities for property: Cable at Site, Propane, Satellite, Fiber Optic Internt Avail
Community & HOA
Community
- Security: Hardwired Smoke Detector
Location
- Region: Peterborough
Financial & listing details
- Price per square foot: $227/sqft
- Tax assessed value: $426,100
- Annual tax amount: $12,436
- Date on market: 5/22/2026
- Road surface type: Paved
Estimated market value
$614,200
$583,000 - $645,000
$4,204/mo
Price history
| Date | Event | Price |
|---|---|---|
| 5/22/2026 | Listed for sale | $625,000$227/sqft |
Source:  PrimeMLS #5090368 Report a problem PrimeMLS #5090368 Report a problem | ||
Public tax history
| Year | Property taxes | Tax assessment |
|---|---|---|
| 2024 | $13,848 +15.3% | $426,100 |
| 2023 | $12,012 +9% | $426,100 |
| 2022 | $11,019 +0.4% | $426,100 |
| 2021 | $10,976 -1.9% | $426,100 +17.4% |
| 2020 | $11,192 +3.7% | $362,900 |
| 2019 | $10,796 -1.1% | $362,900 |
| 2018 | $10,920 +1.5% | $362,900 +6.1% |
| 2017 | $10,759 +2% | $342,000 |
| 2016 | $10,547 +3.8% | $342,000 |
| 2015 | $10,161 +5.1% | $342,000 +8.1% |
| 2014 | $9,672 | $316,500 |
Find assessor info on the county website
Monthly payment
Est. payment$--/mo
Payment breakdown
Explore the cost of this home by adjusting the details. Changes won't be saved.
All calculations are estimates and provided by Zillow, Inc. for informational purposes only. Actual amounts may vary.
HOA fees may include property taxes on listings classified as Co-Ops. Contact the listing agent and/or owner for fee details.
Mortgage interest rates are dependent on a number of factors, including credit score, down payment, and repayment length. Interest rate data provided by Zillow Group Marketplace, Inc. as of 1/1/1970 from various mortgage lenders with which we have lead or other similar arrangements; the Estimated Payment is an average of those rates.
See how much you could borrow to make a competitive offer.
Climate risks
Neighborhood: 03458
Nearby schools
GreatSchools rating
- 5/10Peterborough Elementary SchoolGrades: PK-4Distance: 1 mi
- 6/10South Meadow SchoolGrades: 5-8Distance: 2.8 mi
- 8/10Conval Regional High SchoolGrades: 9-12Distance: 2.9 mi
Schools provided by the listing agent
- Elementary: Peterborough Elem School
- Middle: South Meadow School
- High: Contoocook Valley Regional Hig
- District: Contoocook Valley SD SAU #1
Source: PrimeMLS. This data may not be complete. We recommend contacting the local school district to confirm school assignments for this home.
A local agent can set up tours, give advice and negotiate with sellers.
A local lender can help you make sure your offer is ready when you are.

- New Hampshire
- Hillsborough County
- Peterborough
- 03458
- 148 Old Dublin Road
Nearby cities
Nearby zip codes
Other Peterborough Topics
