Great updated raised ranch move-in ready, blending modern upgrades with peace of mind. The main level shines with beautiful Brazilian Cherry wood floors, while the bedroom and family room feature brand-new, durable luxury vinyl plank flooring and a brick wood burning fireplace. Enjoy a freshly painted interior, an updated main bathroom, and crisp new doors throughout---including a commanding new front entry and timeless 6-panel interior doors. Rest easy with a newer roof, whole-house Generac generator for ultimate reliability, and fully fenced yard with shed, complete with an oversized 2-car garage. Do nothing but move in! Fireplace is "As Is" No known issues.
Under contract
$449,900
148 Papscoe Rd, West Milford Twp., NJ 07421
3beds
--sqft
Single Family Residence
Built in 1989
9,583 Square Feet Lot
$-- Zestimate®
$--/sqft
$27/mo HOA
What's special
Brick wood burning fireplaceBrazilian cherry wood floorsUpdated main bathroomFreshly painted interiorCommanding new front entryCrisp new doors throughoutNewer roof
- 48 days
- 125
- 7
Zillow last checked:
Listing updated:
Listed by:
Margaret E. Potomic-noble 973-713-2607,
Realty Executives Exceptional
Source: GSMLS,MLS#: 4043537
Facts & features
Interior
Bedrooms & bathrooms
- Bedrooms: 3
- Bathrooms: 2
- Full bathrooms: 2
Primary bedroom
- Description: Full Bath
Bedroom 1
- Level: First
- Area: 110
- Dimensions: 10 x 11
Bedroom 2
- Level: First
- Area: 117
- Dimensions: 9 x 13
Bedroom 3
- Level: First
- Area: 132
- Dimensions: 11 x 12
Primary bathroom
- Features: Stall Shower
Dining room
- Features: Formal Dining Room
- Level: First
- Area: 110
- Dimensions: 11 x 10
Family room
- Level: Ground
- Area: 308
- Dimensions: 22 x 14
Kitchen
- Features: Galley Type
- Level: First
- Area: 80
- Dimensions: 8 x 10
Living room
- Level: First
- Area: 176
- Dimensions: 16 x 11
Heating
- Baseboard - Hotwater, Gas-Propane Owned
Cooling
- 1 Unit, Ceiling Fan(s), Central Air
Appliances
- Included: Dishwasher, Generator-Built-In, Range/Oven-Gas, Refrigerator, Water Softener Owned, Electric Water Heater
Features
- Bathroom, Walkout
- Flooring: Laminate, Tile, Vinyl-Linoleum, Wood
- Basement: Yes,Finished,Walk-Out Access
- Number of fireplaces: 1
- Fireplace features: Family Room, Wood Burning
Property
Parking
- Total spaces: 4
- Parking features: 2 Car Width, Asphalt, Attached Garage, Oversized
- Attached garage spaces: 2
- Uncovered spaces: 4
Features
- Patio & porch: Patio
- Fencing: Metal Fence
Lot
- Size: 9,583 Square Feet
- Dimensions: .22 AC
- Features: Level
Details
- Additional structures: Storage Shed
- Parcel number: 2515023150000000080000
- Zoning description: Residential
- Other equipment: Generator-Built-In
Construction
Type & style
- Home type: SingleFamily
- Architectural style: Raised Ranch
- Property subtype: Single Family Residence
Materials
- Vinyl Siding
- Roof: Asphalt Shingle
Condition
- Year built: 1989
- Major remodel year: 2026
Utilities & green energy
- Gas: Gas-Propane
- Sewer: Septic Tank
- Water: Well
- Utilities for property: Electricity Connected, Propane, Cable Available, Garbage Included
Community & HOA
Community
- Subdivision: Upper Greenwood Lake
HOA
- Has HOA: Yes
- HOA fee: $325 annually
Location
- Region: Hewitt
Financial & listing details
- Tax assessed value: $226,300
- Annual tax amount: $9,796
- Date on market: 8/1/2026
- Ownership type: Fee Simple
- Electric utility on property: Yes
Estimated market value
Not available
Estimated sales range
Not available
Not available
Price history
| Date | Event | Price |
|---|---|---|
| 8/20/2026 | Pending sale | $449,900 |
Source:  GSMLS #4043537 Report a problem GSMLS #4043537 Report a problem | ||
| 7/29/2026 | Listed for sale | $449,900 |
Source:  NJMLS #26028514 Report a problem NJMLS #26028514 Report a problem | ||
Public tax history
Tax history is unavailable.
Monthly payment
Est. payment
Payment breakdown
Explore the cost of this home by adjusting the details. Changes won't be saved.Climate risks
Neighborhood: Upper Greenwood Lake
Nearby schools
Schools provided by the listing agent
- Middle: Macopin
- High: W Milford
Source: GSMLS. This data may not be complete. We recommend contacting the local school district to confirm school assignments for this home.
Similar homes
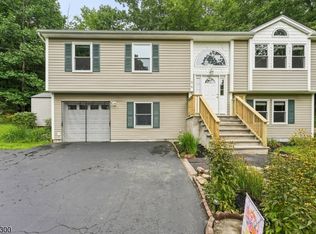
- $489,9003 bd2 ba-- sqft84 Fairlawn Dr, West Milford Twp., NJ 07421For Sale
 MLS ID #4050172, Donald Belfiore, Coccia Real Estate Group, Llc.. GSMLS
 - $455,0003 bd2 ba-- sqft677 Warwick Tpke, West Milford Twp., NJ 07421For Sale
 MLS ID #4014803, Mariya Vasylkiv, Weichert Realtors. GSMLS
 - $549,0003 bd2 ba1.8k sqft20 Wanaque Rd, West Milford Twp., NJ 07421For Sale
 MLS ID #4032659, Chloe Paul, Keller Williams Integrity. GSMLS
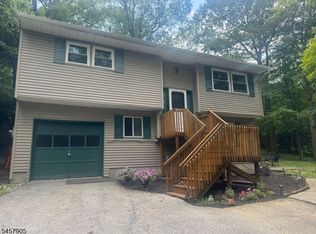
 - $399,9003 bd2 ba-- sqft88 Wawayanda Rd, Vernon Twp., NJ 07422For Sale
 MLS ID #4050242, Elizabeth Saune, Provident Legacy Realtors. GSMLS
